
1525 E Doberman St., Meridian, ID 83642
Local realty services provided by:Hunter Of Homes ERA Powered
Listed by: kim weissinger, sara hustonCell: 208-407-9388
Office: silvercreek realty group
MLS#:99000489
Source:ID_IMLS
Price summary
- Price:$539,900
- Price per sq. ft.:$268.07
- Monthly HOA dues:$29.33
About this home
Where effortless comfort meets beautifully refreshed living, this light-filled home offers an exceptional blend of style, flexibility, and everyday functionality. A fabulous, sun-washed floorplan unfolds with multiple inviting spaces for gathering and relaxing, including a great room, separate living room, and versatile bonus room. Soft neutral hues create a sophisticated, timeless backdrop, while four bedrooms and three full bathrooms provide the space today’s lifestyle demands. The backyard is equally impressive—a private outdoor haven designed for play, gardening, and enjoying the fruits of your labor. Espalier fruit trees feature two apple and two pear trees, while raised garden beds offer an incredible variety of homegrown produce, including tomatoes, peppers, squash, pumpkins, strawberries, cucumbers, kale, onions, cantaloupe, and watermelon. A dedicated play area & RV parking completes this wonderful outdoor retreat. Extensive 2026 updates make this home truly move-in ready, including NEW interior and exterior paint, NEW carpet and bathroom/laundry room flooring, NEW furnace, and NEW water heater. The roof was replaced in 2019, adding even more peace of mind. Fresh, bright, versatile, and thoughtfully updated, this is a home designed to elevate everyday living while providing room to grow, gather, and enjoy. Welcome HOME....
Contact an agent
Home facts
- Year built:1996
- Subdivision & Development:Sportsman Point
- Listing ID #:99000489
- Added:5 day(s) ago
- Updated:September 17, 2026 at 08:18 AM
Rooms and interior
- Bedrooms:4
- Total bathrooms:3
- Full bathrooms:3
- Flooring:Carpet
- Bathrooms Description:Bath-Master
- Living area:2,014 sq. ft.
Heating and cooling
- Cooling:Central Air
- Heating:Forced Air, Natural Gas
- Central air:Yes
Structure and exterior
- Roof:Architectural Style
- Year built:1996
- Building area:2,014 sq. ft.
- Lot area:0.2 Acres
- Lot Features:Irrigation Available, Sidewalks
- Construction Materials:Frame
- Foundation Description:Crawl Space
Schools
- High school:Mountain View
- Middle school:Lewis and Clark
- Elementary school:Pepper Ridge
Utilities
- Water:City Service
Finances and disclosures
- Price:$539,900
- Price per sq. ft.:$268.07
- Tax amount:$1,418 (2025)
Features and amenities
- Amenities:Bath-Master, Breakfast Bar, Walk-In Closet(s)
Parking
- Parking description:Attached, Finished Driveway, RV Access/Parking
- Garage:Yes
- Garage spaces:3
New listings near 1525 E Doberman St.
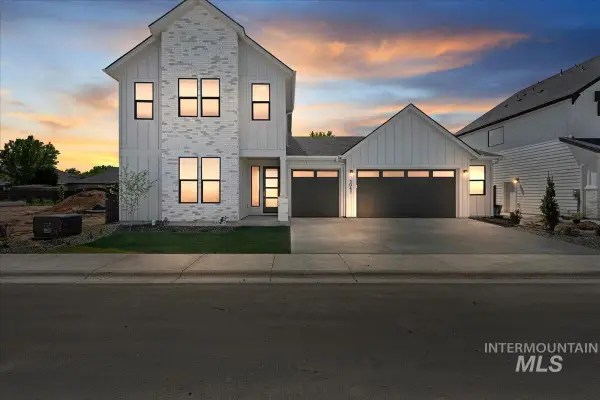 $719,900Pending5 beds 4 baths2,840 sq. ft.
6100 N Arctic Fox Way, Meridian, ID 83646
MLS# 99001028Listed by: HOMES OF IDAHO- Open Fri, 4 to 7pmNew
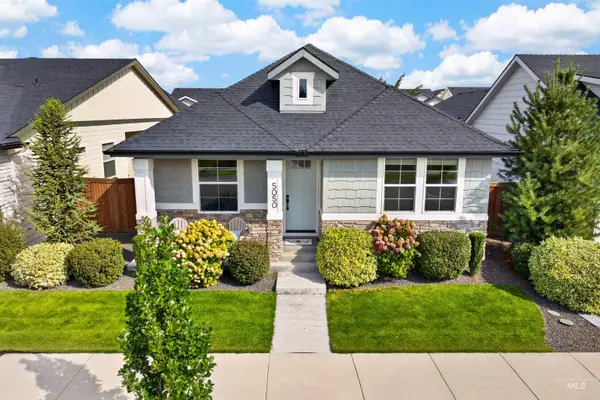 $555,000Active3 beds 2 baths1,667 sq. ft.
5050 W Caragana Street, Meridian, ID 83646
MLS# 99001025Listed by: GROUP ONE SOTHEBY'S INT'L REALTY - New
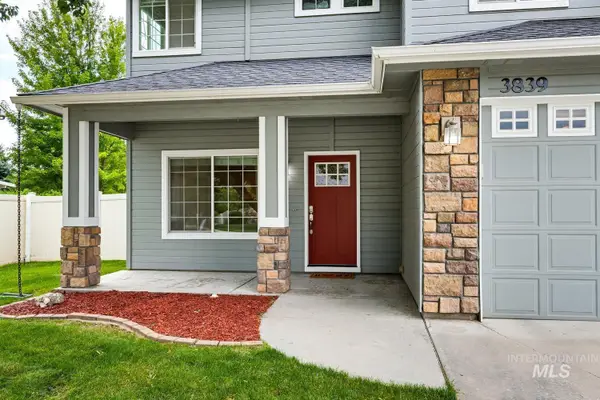 $499,900Active4 beds 3 baths2,175 sq. ft.
3839 N Cool River Way, Meridian, ID 83646
MLS# 99001026Listed by: INITIAL POINT REAL ESTATE - Open Sat, 2 to 4pmNew
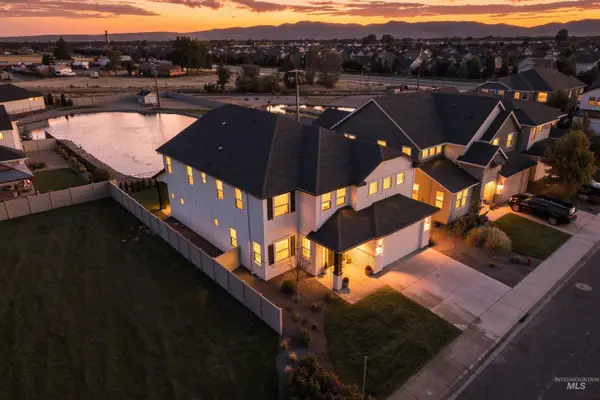 $838,800Active4 beds 4 baths3,769 sq. ft.
3106 E Mores Trail Street, Meridian, ID 83642
MLS# 99001002Listed by: GROUP ONE SOTHEBY'S INT'L REALTY - New
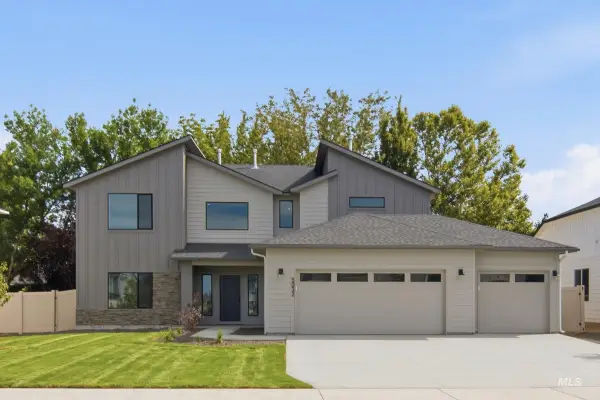 $769,990Active4 beds 3 baths3,250 sq. ft.
5032 S Bleachfield Ave, Meridian, ID 83642
MLS# 99000964Listed by: CBH SALES & MARKETING INC - New
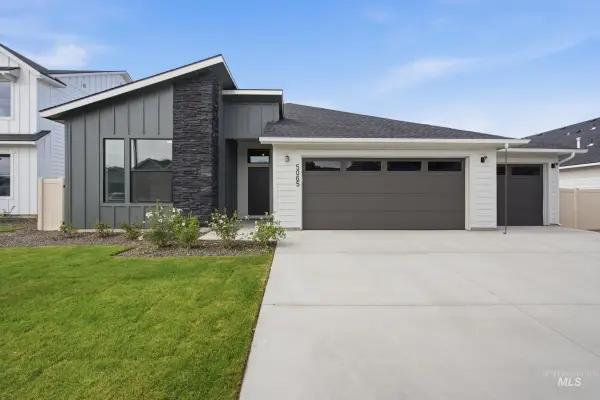 $599,990Active4 beds 2 baths2,126 sq. ft.
5065 S Bleachfield Ave, Meridian, ID 83642
MLS# 99000966Listed by: CBH SALES & MARKETING INC - New
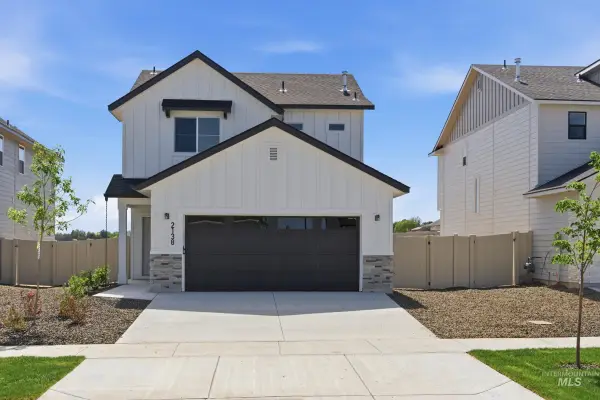 $475,990Active3 beds 3 baths1,630 sq. ft.
2046 S Summerson Way, Meridian, ID 83642
MLS# 99000967Listed by: CBH SALES & MARKETING INC - New
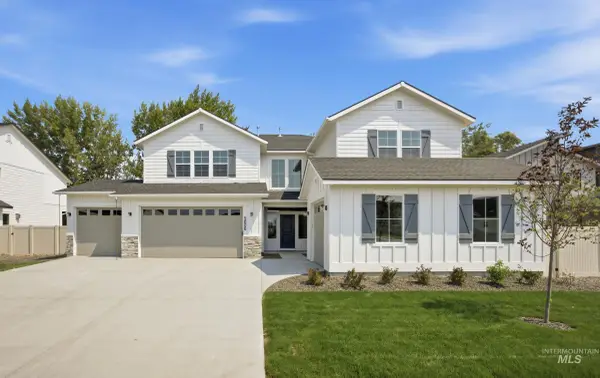 $834,990Active5 beds 5 baths3,937 sq. ft.
5188 S Bleachfield Ave, Meridian, ID 83642
MLS# 99000968Listed by: CBH SALES & MARKETING INC - New
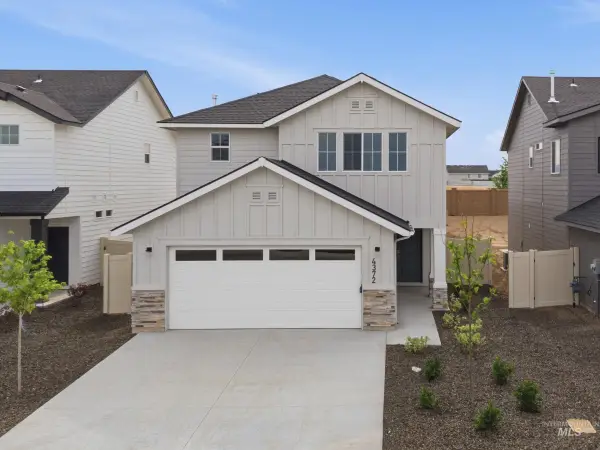 $489,990Active3 beds 3 baths1,851 sq. ft.
2058 S Summerson Way, Meridian, ID 83642
MLS# 99000969Listed by: CBH SALES & MARKETING INC - New
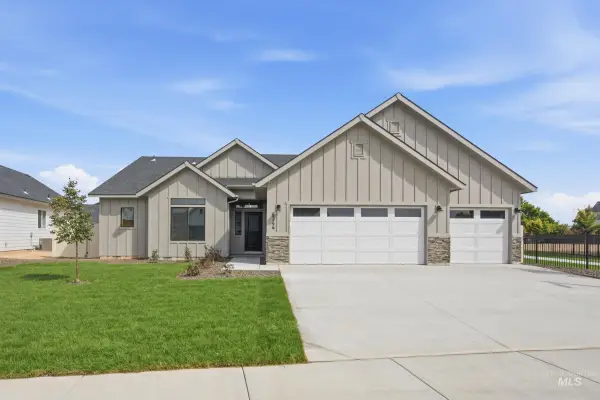 $664,990Active3 beds 2 baths2,100 sq. ft.
4344 E Rincon Dr, Meridian, ID 83642
MLS# 99000970Listed by: CBH SALES & MARKETING INC


Protect your home and budget from life's surprises with an Assurant Home Warranty, backed by a partner that supports you through every step of homeownership. Explore Plans.
© 2023 - 2026 ERA Franchise Systems LLC. All rights reserved. ERA Franchise Systems LLC fully supports the principles of the Fair Housing Act and the Equal Opportunity Act. ERA, ERA Real Estate powered, and their respective logos are registered service marks of ERA Franchise Systems LLC. Each office is independently owned and operated.