
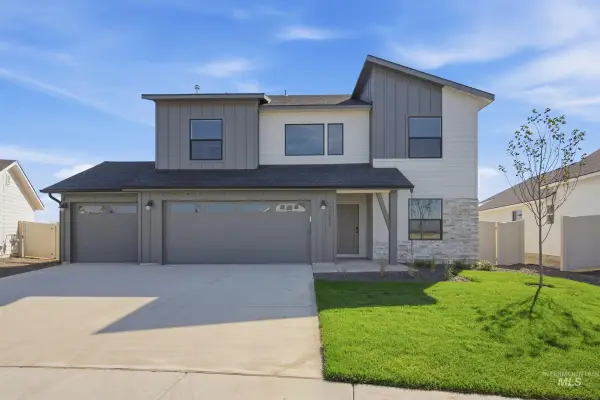
1553 W Homestake St., Meridian, ID 83646
Local realty services provided by:Hunter Of Homes ERA Powered
1553 W Homestake St.,Meridian, ID 83646
$459,900
- 3 Beds
- 3 Baths
- 1,822 sq. ft.
- Single family
- Active
Listed by: jace stolfoMain: 208-484-2560
Office: stolfo real estate
MLS#:99002570
Source:ID_IMLS
Price summary
- Price:$459,900
- Price per sq. ft.:$252.41
- Monthly HOA dues:$116
About this home
Quality construction in a great central Meridian location! The gorgeous kitchen features custom cabinetry, quartz countertops, a full-tile backsplash, and abundant natural light. A spacious family room includes a nearby office nook/tech center with a built-in desk and cabinetry. Enjoy outdoor living on a private corner lot with no direct rear neighbors and a covered pergola patio. Upstairs, you’ll find the primary suite, two additional bedrooms, and a generous loft/flex space. Both the primary and secondary bathrooms feature quartz countertops, dual vanities, and tile floors. Three linen closets provide excellent storage. The HOA maintains the front and backyard landscaping, giving you more time to enjoy your home, the neighborhood park with playground, and amazing location!
Contact an agent
Home facts
- Year built:2023
- Subdivision & Development:Edington
- Listing ID #:99002570
- Added:3 day(s) ago
- Updated:October 05, 2026 at 04:34 PM
Rooms and interior
- Bedrooms:3
- Total bathrooms:3
- Full bathrooms:3
- Bathrooms Description:Bath-Master
- Kitchen Description:Kitchen Island, Pantry
- Living area:1,822 sq. ft.
Heating and cooling
- Cooling:Central Air
- Heating:Forced Air, Natural Gas
- Central air:Yes
Structure and exterior
- Roof:Architectural Style, Composition
- Year built:2023
- Building area:1,822 sq. ft.
- Lot area:0.09 Acres
- Lot Features:Corner Lot, Sidewalks
- Construction Materials:Frame, Masonry
- Foundation Description:Crawl Space
Schools
- High school:Owyhee
- Middle school:Sawtooth Middle
- Elementary school:Hunter
Utilities
- Water:City Service
Finances and disclosures
- Price:$459,900
- Price per sq. ft.:$252.41
- Tax amount:$1,302 (2025)
Features and amenities
- Amenities:Bath-Master, Breakfast Bar, Kitchen Island, Pantry, Walk-In Closet(s)
Parking
- Parking description:Attached, Finished Driveway
- Garage:Yes
- Garage spaces:2
New listings near 1553 W Homestake St.
- New
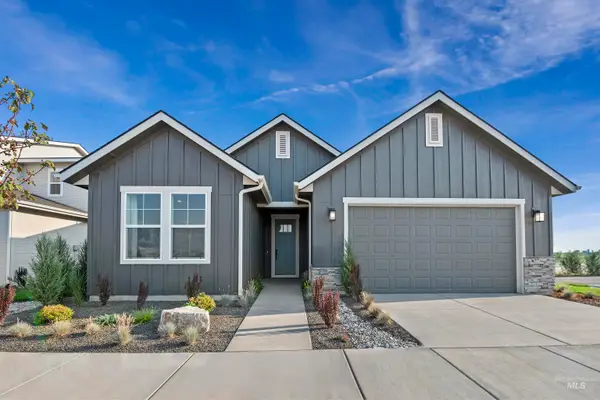 $574,990Active4 beds 3 baths2,044 sq. ft.
5500 W Lost Rapids St, Meridian, ID 83646
MLS# 99002820Listed by: HUBBLE HOMES, LLC - New
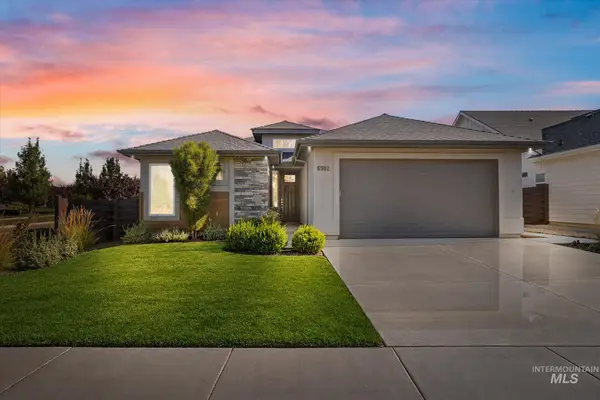 $675,000Active3 beds 2 baths1,957 sq. ft.
6902 N Exeter Ave, Meridian, ID 83646
MLS# 99002829Listed by: HOMES OF IDAHO - New
 $574,990Active4 beds 3 baths2,044 sq. ft.
5770 N Arctic Point Ave, Meridian, ID 83646
MLS# 99002838Listed by: HUBBLE HOMES, LLC - New
 $499,995Active4 beds 3 baths2,110 sq. ft.
1375 W Braden Dr, Meridian, ID 83642
MLS# 99002849Listed by: CBH SALES & MARKETING INC - Open Fri, 12 to 4pmNew
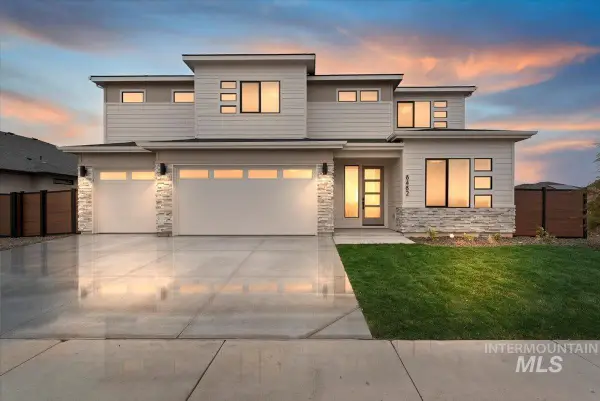 $999,900Active5 beds 4 baths3,650 sq. ft.
6755 N Ellis Park Ave #Alpine, Meridian, ID 83646
MLS# 99002851Listed by: HOMES OF IDAHO - New
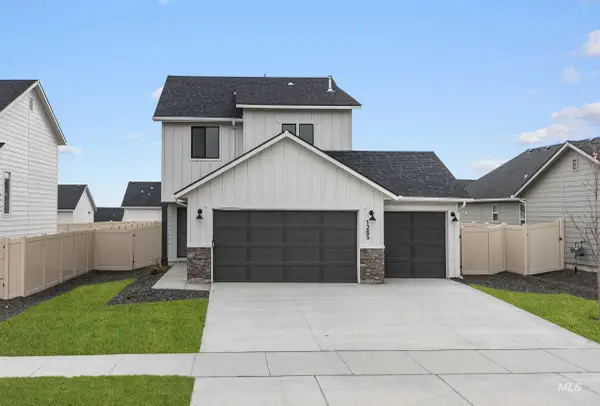 $444,995Active3 beds 3 baths1,650 sq. ft.
6923 S Lumberton Way, Meridian, ID 83642
MLS# 99002855Listed by: CBH SALES & MARKETING INC - New
 $399,995Active3 beds 2 baths1,120 sq. ft.
3898 W Mobeetie St, Meridian, ID 83642
MLS# 99002859Listed by: CBH SALES & MARKETING INC - New
 $539,995Active4 beds 3 baths2,110 sq. ft.
2034 S Summerson Way, Meridian, ID 83642
MLS# 99002860Listed by: CBH SALES & MARKETING INC - New
 $539,995Active5 beds 3 baths2,636 sq. ft.
6978 S Lumberton Way, Meridian, ID 83642
MLS# 99002862Listed by: CBH SALES & MARKETING INC - New
 $7,500,000Active6 beds 7 baths9,660 sq. ft.
7421 N Cavea Lane, Meridian, ID 83646
MLS# 99002790Listed by: ELEMENT GROUP REALTY LLC


Protect your home and budget from life's surprises with an Assurant Home Warranty, backed by a partner that supports you through every step of homeownership. Explore Plans.
© 2023 - 2026 ERA Franchise Systems LLC. All rights reserved. ERA Franchise Systems LLC fully supports the principles of the Fair Housing Act and the Equal Opportunity Act. ERA, ERA Real Estate powered, and their respective logos are registered service marks of ERA Franchise Systems LLC. Each office is independently owned and operated.