
1665 E Acme St, Meridian, ID 83642
Local realty services provided by:Hunter Of Homes ERA Powered
1665 E Acme St,Meridian, ID 83642
$720,000
- 4 Beds
- 3 Baths
- 2,485 sq. ft.
- Single family
- Active
Listed by: jessica dreben, andrew archuletaCell: 208-954-7552
Office: equity northwest real estate
MLS#:99006612
Source:ID_IMLS
Price summary
- Price:$720,000
- Price per sq. ft.:$289.74
- Monthly HOA dues:$83.33
About this home
Experience the Marquette by Brighton Homes, where exceptional design meets an unforgettable setting. This stunning home is all about the views, with no rear yard neighbors and a breathtaking backdrop of the Boise Foothills. Multiple covered patio spaces create seamless opportunities for outdoor living, entertaining, and taking in the scenery. Inside, the entertaining kitchen is designed to be the heart of the home, while thoughtful storage throughout keeps everyday living beautifully organized. A spacious 3-car garage adds flexibility and function to this impressive residence. From the expansive views to the carefully considered details, the Marquette offers the perfect balance of luxury, comfort, and lifestyle. Set within the gorgeous master-planned Pinnacle community, residents enjoy parks, pools, walking paths, the Meridian Library and so much more. Conveniently located near Gem Prep, Discovery Park, Boise Ranch Golf Course and the brand-new Costco. With quick access to I-84, you're just minutes from Downtown Boise while still enjoying all the amenities and lifestyle Pinnacle has to offer. A beautiful home in a truly exceptional location!...
Contact an agent
Home facts
- Year built:2026
- Subdivision & Development:Pinnacle
- Listing ID #:99006612
- Added:2 day(s) ago
- Updated:November 19, 2026 at 02:07 PM
Rooms and interior
- Bedrooms:4
- Total bathrooms:3
- Full bathrooms:3
- Flooring:Carpet
- Bathrooms Description:Bath-Master
- Kitchen Description:Kitchen Island, Pantry
- Living area:2,485 sq. ft.
Heating and cooling
- Cooling:Central Air
- Heating:Forced Air, Natural Gas
- Central air:Yes
Structure and exterior
- Roof:Architectural Style, Composition
- Year built:2026
- Building area:2,485 sq. ft.
- Lot area:0.14 Acres
- Lot Features:Irrigation Available, Sidewalks
- Construction Materials:Concrete, Stone
- Foundation Description:Crawl Space
Schools
- High school:Mountain View
- Middle school:Victory
- Elementary school:Mary McPherson
Utilities
- Water:City Service
Finances and disclosures
- Price:$720,000
- Price per sq. ft.:$289.74
Features and amenities
- Amenities:Bath-Master, Breakfast Bar, Kitchen Island, Pantry, Walk-In Closet(s)
- Pool features:Community, In Ground, Pool
Parking
- Parking description:Attached, Finished Driveway
- Garage:Yes
- Garage spaces:2
New listings near 1665 E Acme St
- New
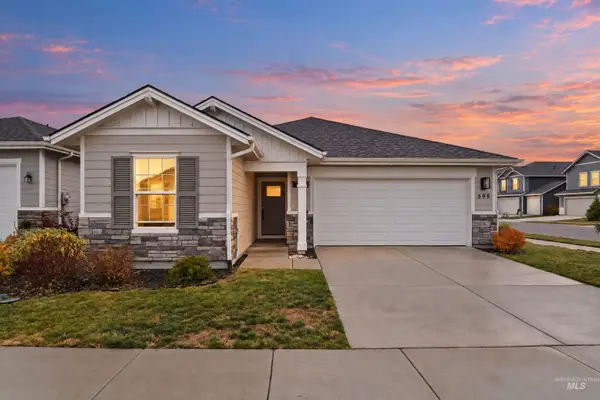 $450,000Active4 beds 2 baths1,686 sq. ft.
599 W Learmont St, Meridian, ID 83642
MLS# 99006816Listed by: HOMES OF IDAHO - Open Sat, 11am to 1pmNew
 $435,000Active3 beds 2 baths1,388 sq. ft.
2782 N Old Stone Way, Meridian, ID 83646
MLS# 99006779Listed by: KELLER WILLIAMS REALTY BOISE - New
 $516,000Active3 beds 2 baths1,589 sq. ft.
7099 S Averill Lane, Meridian, ID 83642
MLS# 99006781Listed by: O2 REAL ESTATE GROUP - New
 $1,045,736Active4 beds 4 baths3,479 sq. ft.
3135 E Mardia St, Meridian, ID 83642
MLS# 99006783Listed by: SILVERCREEK REALTY GROUP - Open Sat, 12 to 2pmNew
 $589,900Active3 beds 2 baths2,028 sq. ft.
5695 N Rio Vista Way, Meridian, ID 83646
MLS# 99006784Listed by: SUKHA LIVING - Open Sat, 12 to 2pmNew
 $150,000Active3 beds 2 baths1,512 sq. ft.
700 E Fairview Ave #140, Meridian, ID 83642
MLS# 99006801Listed by: SILVERCREEK REALTY GROUP - Open Fri, 12 to 4pmNew
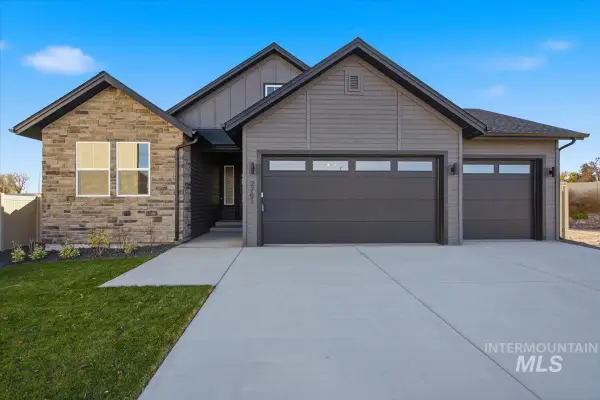 $619,900Active3 beds 3 baths1,873 sq. ft.
2761 W Jutland, Meridian, ID 83642
MLS# 99006758Listed by: HOMES OF IDAHO - New
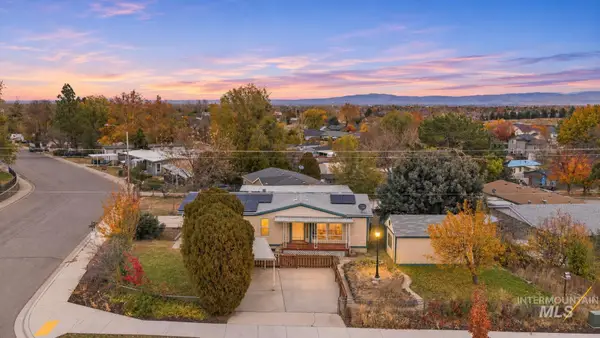 $299,000Active2 beds 2 baths1,344 sq. ft.
3980 S Mcguire St, Meridian, ID 83642
MLS# 99006760Listed by: KELLER WILLIAMS REALTY BOISE - New
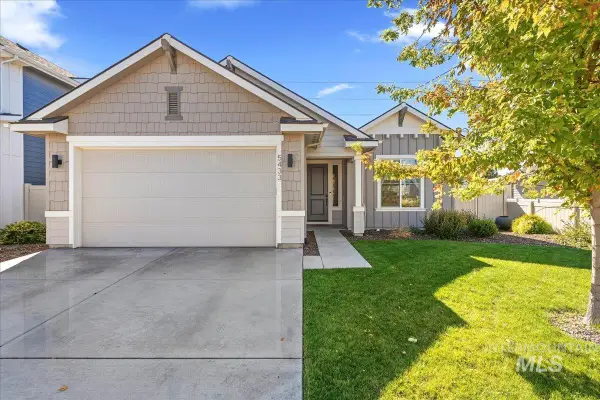 $499,000Active3 beds 2 baths1,625 sq. ft.
5433 W Riva Capri, Meridian, ID 83646
MLS# 99006767Listed by: TEAM REALTY - New
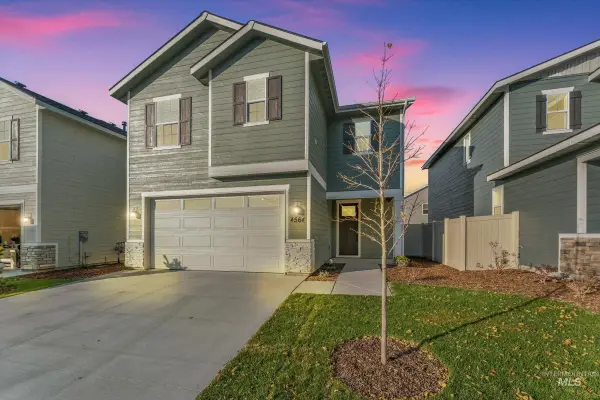 $476,423Active3 beds 3 baths1,870 sq. ft.
4564 W Quarterhorse Dr., Meridian, ID 83642
MLS# 99006753Listed by: HOMES OF IDAHO


Protect your home and budget from life's surprises with an Assurant Home Warranty, backed by a partner that supports you through every step of homeownership. Explore Plans.
© 2023 - 2026 ERA Franchise Systems LLC. All rights reserved. ERA Franchise Systems LLC fully supports the principles of the Fair Housing Act and the Equal Opportunity Act. ERA, ERA Real Estate powered, and their respective logos are registered service marks of ERA Franchise Systems LLC. Each office is independently owned and operated.