
1726 E Kamay Ct., Meridian, ID 83642
Local realty services provided by:Hunter Of Homes ERA Powered
1726 E Kamay Ct.,Meridian, ID 83642
$467,900
- 3 Beds
- 2 Baths
- 1,476 sq. ft.
- Single family
- Active
Listed by: sean stimpson, kim stimpsonMain: 208-887-7800
Office: assist2sell buyers and sellers
MLS#:98999074
Source:ID_IMLS
Price summary
- Price:$467,900
- Price per sq. ft.:$317.01
- Monthly HOA dues:$6.25
About this home
The Sweet Meridian Charmer You’ve Been Waiting For! Grab your morning coffee and a rocking chair—this darling 3-bedroom 2-bath home, welcomes you with open arms with the sweet front porch! Step inside to airy, sunlit vaulted ceilings and gorgeous, low-maintenance LVP flooring that flows effortlessly through the main living areas. The heart of the home features a beautifully updated kitchen, complete with sleek quartz countertops, a modern undermount sink, and plenty of space to whip up your favorite meals. Enjoy peace and quiet thanks to the smart split-bedroom layout. The private primary suite is a true retreat, boasting a generous walk-in closet and a deep soaker tub made for bubble baths and unwinding at the end of the day. Plush carpet makes all three bedrooms feel extra cozy underfoot. Need flex space? You’ll love the huge bonus room—perfect for movie nights, a home office, or a game room! Top it all off with a spacious 3-car garage for all your toys and storage needs. Tucked right in the heart of Meridian, you’re just minutes away from top-rated schools, fabulous shopping, delicious dining, and everyday conveniences. Come fall in love with your new happy place!...
Contact an agent
Home facts
- Year built:1998
- Subdivision & Development:Chamberlain Est
- Listing ID #:98999074
- Added:1 day(s) ago
- Updated:August 29, 2026 at 11:50 PM
Rooms and interior
- Bedrooms:3
- Total bathrooms:2
- Full bathrooms:2
- Flooring:Carpet
- Bathrooms Description:Bath-Master
- Kitchen Description:Pantry
- Living area:1,476 sq. ft.
Heating and cooling
- Cooling:Central Air
- Heating:Forced Air, Natural Gas
- Central air:Yes
Structure and exterior
- Roof:Architectural Style
- Year built:1998
- Building area:1,476 sq. ft.
- Lot area:0.17 Acres
- Lot Features:Cul-De-Sac, Irrigation Available, Sidewalks
- Construction Materials:Brick, Concrete, Frame
- Foundation Description:Crawl Space
Schools
- High school:Rocky Mountain
- Middle school:Lewis and Clark
- Elementary school:River Valley
Utilities
- Water:City Service
Finances and disclosures
- Price:$467,900
- Price per sq. ft.:$317.01
- Tax amount:$1,160 (2025)
Features and amenities
- Amenities:Bath-Master, Breakfast Bar, Pantry, Split Bedroom, Walk-In Closet(s)
Parking
- Parking description:Attached
- Garage:Yes
- Garage spaces:3
New listings near 1726 E Kamay Ct.
- New
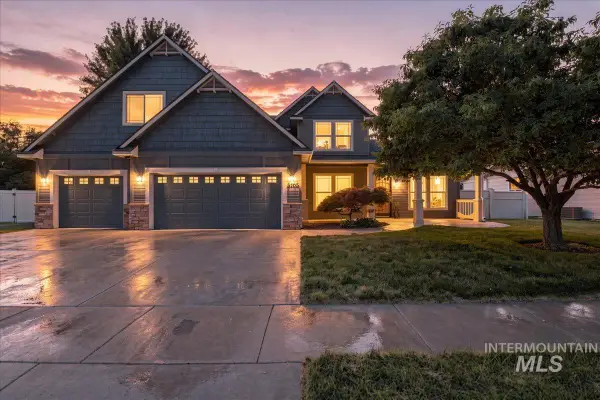 $725,000Active4 beds 3 baths2,749 sq. ft.
3765 S Naples, Meridian, ID 83642
MLS# 98999101Listed by: REDEFINED REAL ESTATE, LLC 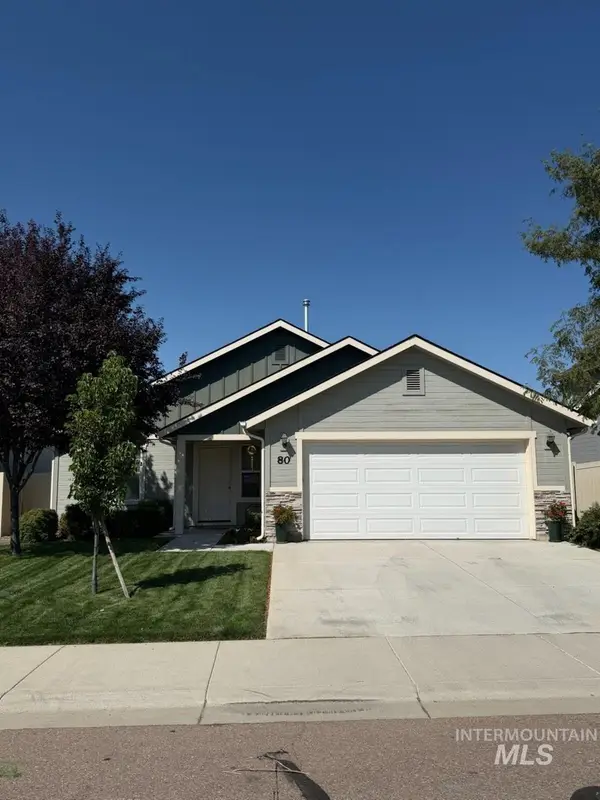 $440,000Pending3 beds 2 baths1,467 sq. ft.
80 W Wausau St, Meridian, ID 83646
MLS# 98999096Listed by: BOISE PREMIER REAL ESTATE- New
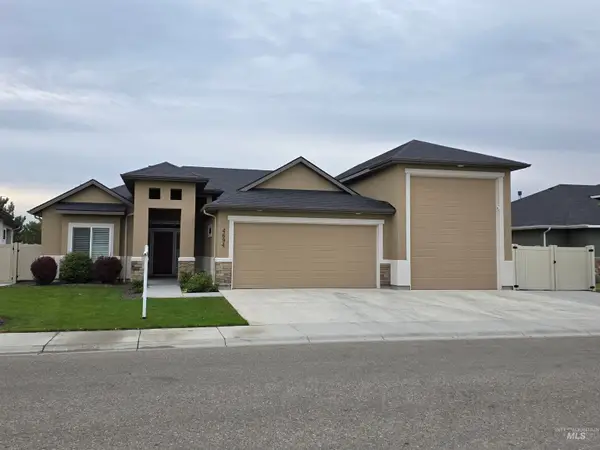 $794,990Active4 beds 2 baths2,260 sq. ft.
4694 N Bryce Canyon Ave, Meridian, ID 83646
MLS# 98999098Listed by: SWEET GROUP REALTY - New
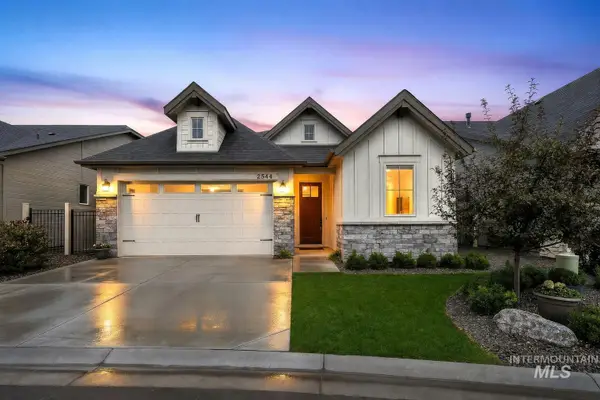 $571,900Active3 beds 3 baths1,838 sq. ft.
2544 E Zemo Ln, Meridian, ID 83642
MLS# 98999100Listed by: AMHERST MADISON - New
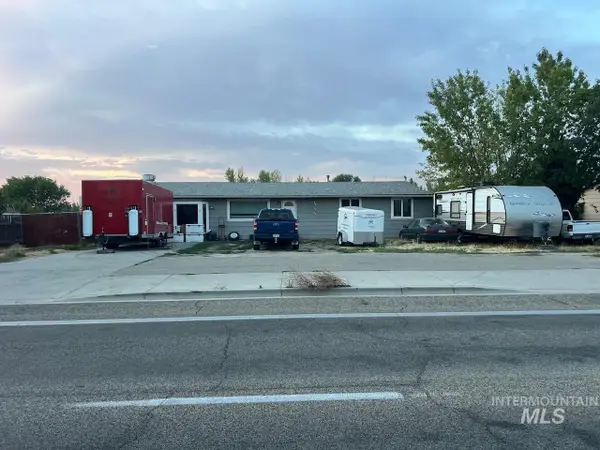 $750,000Active3 beds 1 baths1,296 sq. ft.
3750 E Overland Road, Meridian, ID 83642
MLS# 98999087Listed by: HOME 2 HOME - New
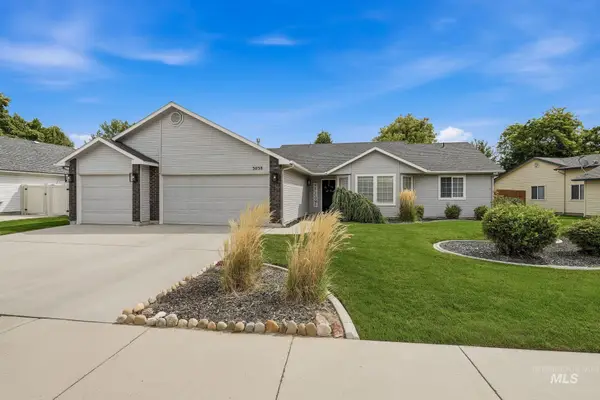 $489,000Active3 beds 2 baths1,621 sq. ft.
3038 N Thames Ave., Meridian, ID 83646
MLS# 98999073Listed by: SILVERCREEK REALTY GROUP - New
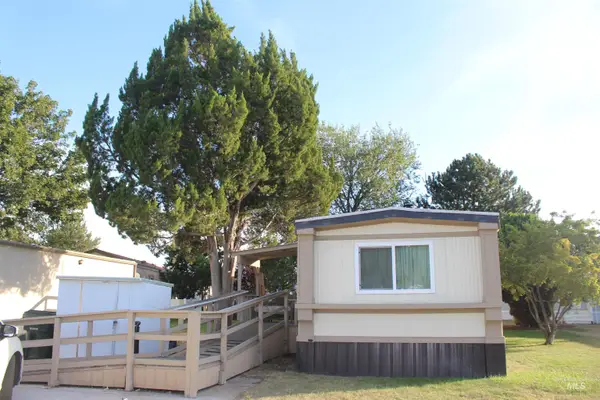 $30,000Active2 beds 2 baths924 sq. ft.
700 E Fairview Ave Trlr 168 #TRLR 168, Meridian, ID 83642
MLS# 98999066Listed by: HOMES OF IDAHO - Open Sun, 1 to 3pmNew
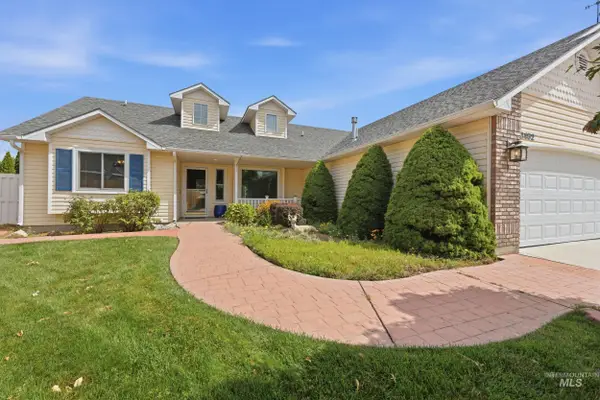 $564,500Active3 beds 2 baths1,641 sq. ft.
3452 W Patel Ct, Meridian, ID 83646
MLS# 98999059Listed by: HOMES OF IDAHO 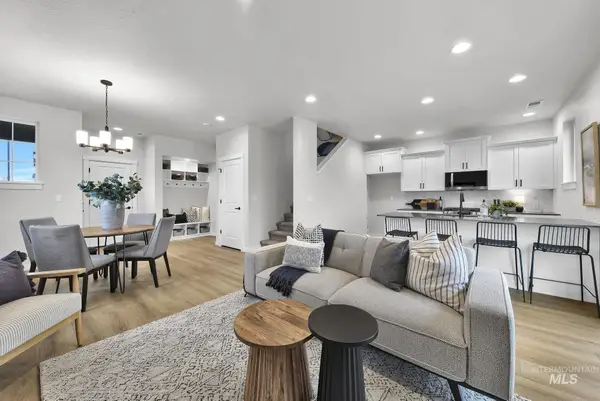 $419,900Pending3 beds 3 baths1,718 sq. ft.
4338 W Topeka St, Meridian, ID 83642
MLS# 98999009Listed by: AMHERST MADISON


Protect your home and budget from life's surprises with an Assurant Home Warranty, backed by a partner that supports you through every step of homeownership. Explore Plans.
© 2023 - 2026 ERA Franchise Systems LLC. All rights reserved. ERA Franchise Systems LLC fully supports the principles of the Fair Housing Act and the Equal Opportunity Act. ERA, ERA Real Estate powered, and their respective logos are registered service marks of ERA Franchise Systems LLC. Each office is independently owned and operated.