
1733 E Mount Maria St, Meridian, ID 83642
Local realty services provided by:Hunter Of Homes ERA Powered
1733 E Mount Maria St,Meridian, ID 83642
$799,777
- 3 Beds
- 3 Baths
- 2,412 sq. ft.
- Single family
- Active
Listed by: heather buckleyCell: 208-484-1653
Office: homes of idaho
MLS#:98999583
Source:ID_IMLS
Price summary
- Price:$799,777
- Price per sq. ft.:$331.58
- Monthly HOA dues:$83.33
About this home
Discover the exceptional Hunter Blain, one of the most sought-after designs from renowned local builder James Clyde Homes. Proudly offered by the original owner, this extraordinary residence combines sophisticated design with the craftsmanship and quality that set James Clyde Homes apart. The impressive exterior showcases beautiful Hardie Board and stone finishes, while expansive windows create a bright, open feel throughout. Inside, you'll find an elevated custom trim package, highlighted by a vaulted Gathering Room ceiling with dramatic exposed beams and the whole has plantation shutters. Every detail has been thoughtfully selected, from the sleek Thermador appliances and distinctive designer finishes to the exquisite lighting package. The expansive garage is equally impressive, featuring epoxy flooring and a private mechanical room. The outdoor living space is just as inviting, with gorgeous landscaping and a fully fenced backyard providing privacy and an ideal space to relax or entertain. Permeant exterior lighting in eves. A rare opportunity to own a beautifully appointed Hunter Blain and experience the signature quality of James Clyde Homes. What more could you ask for? BTVA...
Contact an agent
Home facts
- Year built:2023
- Subdivision & Development:Pinnacle
- Listing ID #:98999583
- Added:13 day(s) ago
- Updated:September 17, 2026 at 03:23 PM
Rooms and interior
- Bedrooms:3
- Total bathrooms:3
- Full bathrooms:3
- Flooring:Carpet, Tile
- Bathrooms Description:Bath-Master
- Kitchen Description:Kitchen Island, Pantry
- Living area:2,412 sq. ft.
Heating and cooling
- Cooling:Central Air
- Heating:Forced Air, Natural Gas
- Central air:Yes
Structure and exterior
- Roof:Composition
- Year built:2023
- Building area:2,412 sq. ft.
- Lot area:0.17 Acres
- Lot Features:Corner Lot, Irrigation Available, Sidewalks
- Construction Materials:Frame, Stone
Schools
- High school:Mountain View
- Middle school:Victory
- Elementary school:Mary McPherson
Utilities
- Water:City Service
Finances and disclosures
- Price:$799,777
- Price per sq. ft.:$331.58
- Tax amount:$2,888 (2025)
Features and amenities
- Amenities:Bath-Master, Breakfast Bar, Central Vacuum Plumbed, Kitchen Island, Pantry, Split Bedroom
- Pool features:Community, In Ground, Pool
Parking
- Parking description:Attached, Finished Driveway
- Garage:Yes
- Garage spaces:3
New listings near 1733 E Mount Maria St
- New
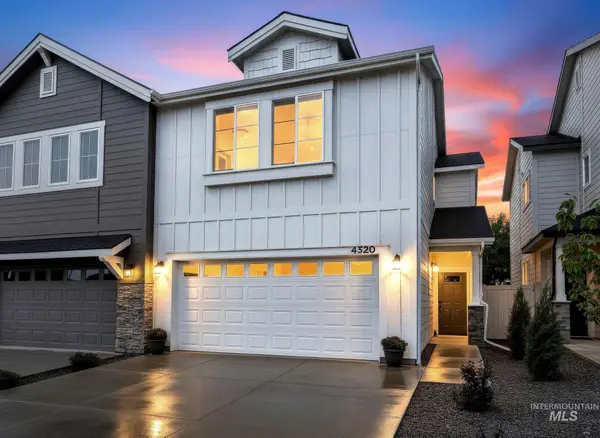 $419,900Active3 beds 3 baths1,718 sq. ft.
4364 W Topeka St, Meridian, ID 83642
MLS# 99001082Listed by: AMHERST MADISON - New
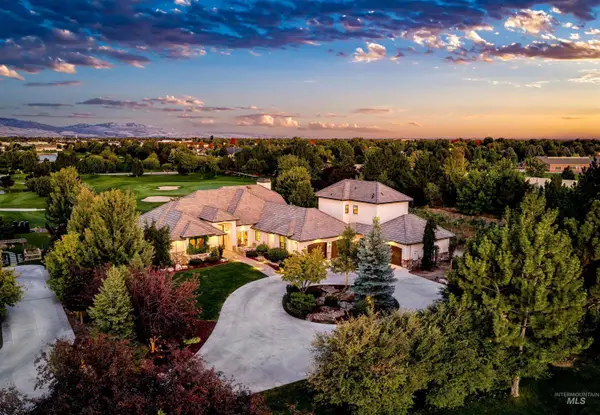 $2,599,900Active4 beds 5 baths3,354 sq. ft.
6462 N. Spurwing Ln., Meridian, ID 83646
MLS# 99001072Listed by: THE AGENCY BOISE - New
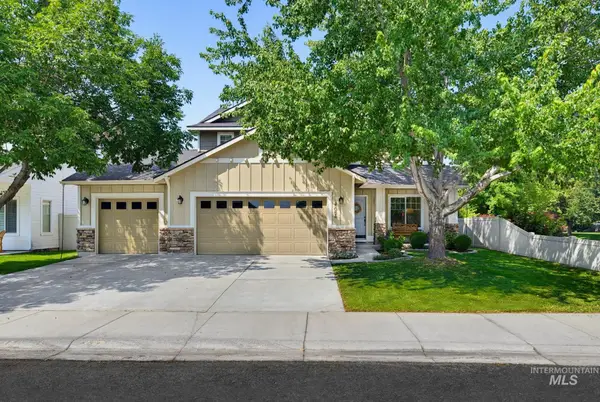 $524,999Active4 beds 3 baths2,117 sq. ft.
4094 E Arch Dr, Meridian, ID 83646
MLS# 99001073Listed by: SILVERCREEK REALTY GROUP - New
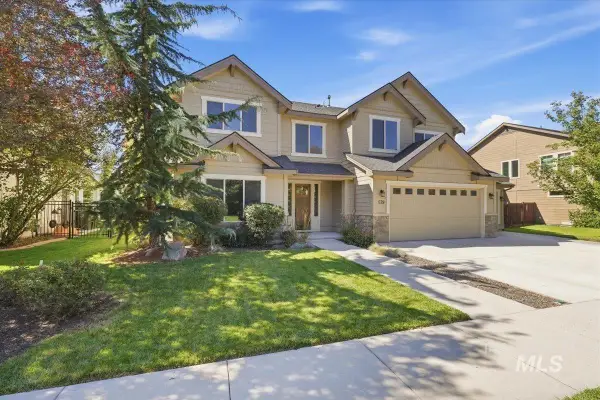 $815,000Active5 beds 3 baths3,454 sq. ft.
579 W Gable St, Meridian, ID 83646
MLS# 99001067Listed by: HOMES OF IDAHO 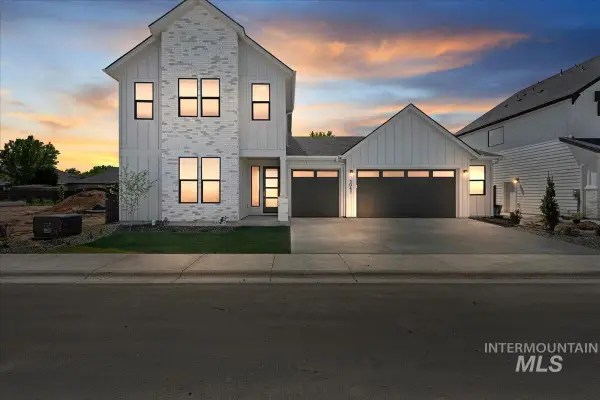 $719,900Pending5 beds 4 baths2,840 sq. ft.
6100 N Arctic Fox Way, Meridian, ID 83646
MLS# 99001028Listed by: HOMES OF IDAHO- Open Fri, 4 to 7pmNew
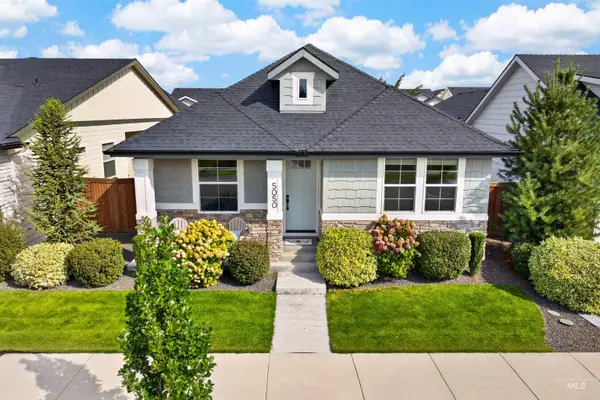 $555,000Active3 beds 2 baths1,667 sq. ft.
5050 W Caragana Street, Meridian, ID 83646
MLS# 99001025Listed by: GROUP ONE SOTHEBY'S INT'L REALTY - New
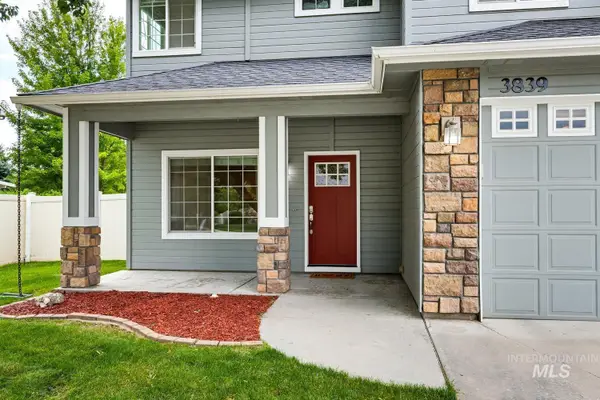 $499,900Active4 beds 3 baths2,175 sq. ft.
3839 N Cool River Way, Meridian, ID 83646
MLS# 99001026Listed by: INITIAL POINT REAL ESTATE - Open Sat, 2 to 4pmNew
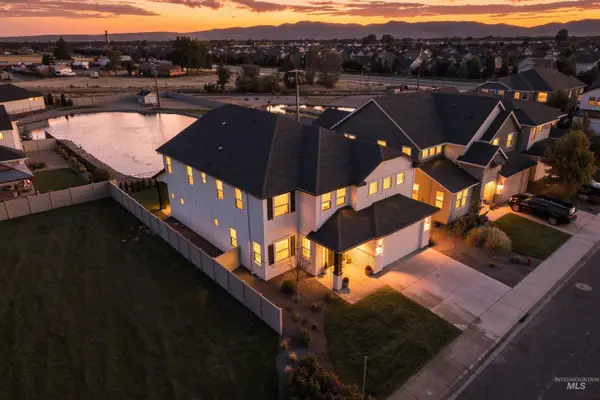 $838,800Active4 beds 4 baths3,769 sq. ft.
3106 E Mores Trail Street, Meridian, ID 83642
MLS# 99001002Listed by: GROUP ONE SOTHEBY'S INT'L REALTY - New
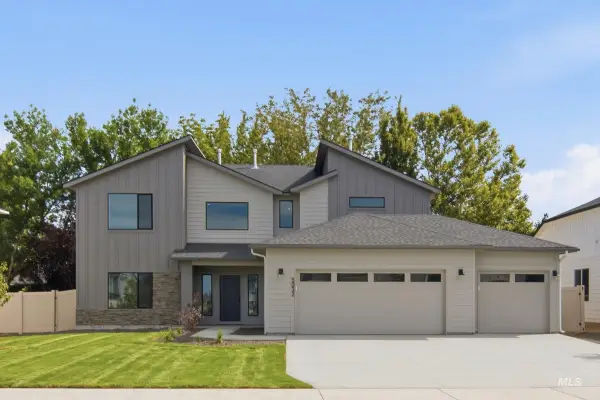 $769,990Active4 beds 3 baths3,250 sq. ft.
5032 S Bleachfield Ave, Meridian, ID 83642
MLS# 99000964Listed by: CBH SALES & MARKETING INC - New
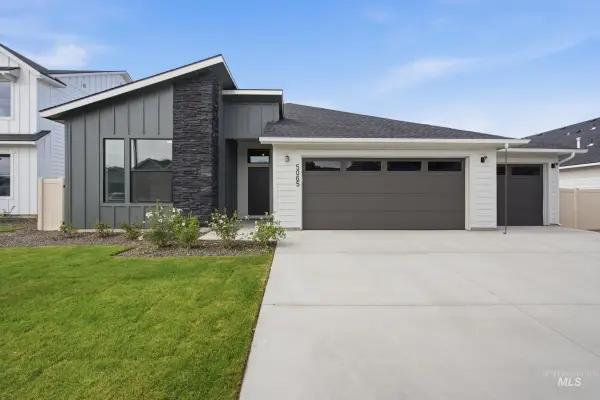 $599,990Active4 beds 2 baths2,126 sq. ft.
5065 S Bleachfield Ave, Meridian, ID 83642
MLS# 99000966Listed by: CBH SALES & MARKETING INC


Protect your home and budget from life's surprises with an Assurant Home Warranty, backed by a partner that supports you through every step of homeownership. Explore Plans.
© 2023 - 2026 ERA Franchise Systems LLC. All rights reserved. ERA Franchise Systems LLC fully supports the principles of the Fair Housing Act and the Equal Opportunity Act. ERA, ERA Real Estate powered, and their respective logos are registered service marks of ERA Franchise Systems LLC. Each office is independently owned and operated.