
1760 E Expedition Drive, Meridian, ID 83646
Local realty services provided by:Hunter Of Homes ERA Powered
1760 E Expedition Drive,Meridian, ID 83646
$750,000
- 4 Beds
- 3 Baths
- 3,068 sq. ft.
- Single family
- Active
Listed by: andrew knowles, kristi knowlesCell: 208-794-7480
Office: keller williams realty boise
MLS#:99003296
Source:ID_IMLS
Price summary
- Price:$750,000
- Price per sq. ft.:$244.46
- Monthly HOA dues:$62.5
About this home
Settlers Bridge Beauty located on the park with no rear neighbors. This home site is ideal and this close in community provides easy access to the Treasure Valley. The community features a great community pool complex, park and multiple structures for enjoyment. Primary Suite on the main level, 3 additional bedrooms and rec/bonus room located upstairs. Check out the great den and dining room off the front entry of the home. Kitchen and great room are open and look out over the community park. Easy access to shopping and dining. The covered patio is a welcomed retreat.
Contact an agent
Home facts
- Year built:2006
- Subdivision & Development:Settlers Bridge
- Listing ID #:99003296
- Added:18 day(s) ago
- Updated:October 27, 2026 at 03:30 PM
Rooms and interior
- Bedrooms:4
- Total bathrooms:3
- Full bathrooms:3
- Flooring:Carpet, Hardwood, Tile
- Bathrooms Description:Bath-Master
- Kitchen Description:Pantry
- Living area:3,068 sq. ft.
Heating and cooling
- Cooling:Central Air
- Heating:Forced Air, Natural Gas
- Central air:Yes
Structure and exterior
- Roof:Composition
- Year built:2006
- Building area:3,068 sq. ft.
- Lot area:0.21 Acres
- Lot Features:Sidewalks
- Construction Materials:Frame, Stone, Stucco
Schools
- High school:Rocky Mountain
- Middle school:Heritage Middle School
- Elementary school:Discovery
Utilities
- Water:City Service
Finances and disclosures
- Price:$750,000
- Price per sq. ft.:$244.46
- Tax amount:$2,434 (2025)
Features and amenities
- Amenities:Bath-Master, Breakfast Bar, Pantry, Walk-In Closet(s)
- Pool features:Community
Parking
- Parking description:Attached
- Garage:Yes
- Garage spaces:3
New listings near 1760 E Expedition Drive
- New
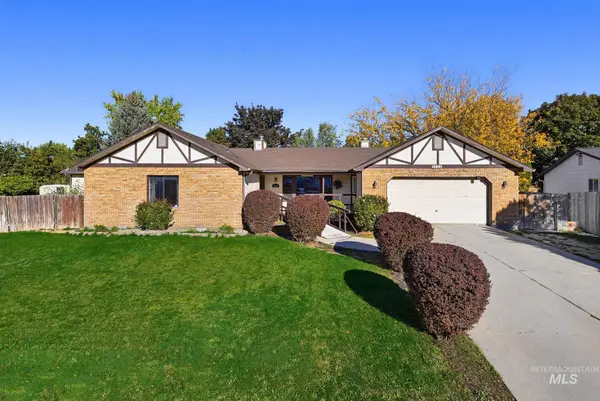 $542,000Active5 beds 3 baths2,576 sq. ft.
1014 E Claybourne, Meridian, ID 83646
MLS# 99004796Listed by: BOISE PREMIER REAL ESTATE - New
 $519,999Active3 beds 2 baths1,579 sq. ft.
5440 N Landon Creek Pl, Meridian, ID 83646
MLS# 99004767Listed by: ASPIRE REALTY GROUP - New
 $445,995Active3 beds 3 baths1,892 sq. ft.
5910 S Baneberry Ave, Meridian, ID 83642
MLS# 99004707Listed by: CBH SALES & MARKETING INC - New
 $432,995Active3 beds 2 baths1,522 sq. ft.
6938 S Lumberton Way, Meridian, ID 83642
MLS# 99004712Listed by: CBH SALES & MARKETING INC - New
 $454,995Active4 beds 3 baths1,893 sq. ft.
6889 S Lumberton Way, Meridian, ID 83642
MLS# 99004713Listed by: CBH SALES & MARKETING INC - New
 $460,995Active4 beds 2 baths2,025 sq. ft.
3919 W Lakehills St, Meridian, ID 83642
MLS# 99004715Listed by: CBH SALES & MARKETING INC - New
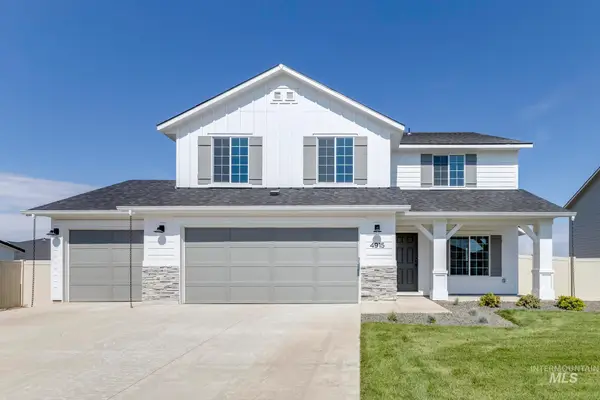 $559,995Active5 beds 3 baths2,710 sq. ft.
3737 W Mobeetie St, Meridian, ID 83642
MLS# 99004716Listed by: CBH SALES & MARKETING INC - New
 $519,995Active4 beds 3 baths2,332 sq. ft.
3713 W Mobeetie St, Meridian, ID 83642
MLS# 99004717Listed by: CBH SALES & MARKETING INC - New
 $559,995Active4 beds 2 baths2,025 sq. ft.
1937 S Summerson Way, Meridian, ID 83642
MLS# 99004719Listed by: CBH SALES & MARKETING INC - New
 $560,995Active3 beds 2 baths1,848 sq. ft.
1975 S Summerson Way, Meridian, ID 83642
MLS# 99004720Listed by: CBH SALES & MARKETING INC


Protect your home and budget from life's surprises with an Assurant Home Warranty, backed by a partner that supports you through every step of homeownership. Explore Plans.
© 2023 - 2026 ERA Franchise Systems LLC. All rights reserved. ERA Franchise Systems LLC fully supports the principles of the Fair Housing Act and the Equal Opportunity Act. ERA, ERA Real Estate powered, and their respective logos are registered service marks of ERA Franchise Systems LLC. Each office is independently owned and operated.