
1776 E Handel St, Meridian, ID 83646
Local realty services provided by:Hunter Of Homes ERA Powered
Upcoming open houses
- Fri, Nov 0604:00 pm - 06:00 pm
Listed by: katie woodsCell: 208-899-3815
Office: silvercreek realty group
MLS#:99005711
Source:ID_IMLS
Price summary
- Price:$1,287,500
- Price per sq. ft.:$269.41
- Monthly HOA dues:$57.67
About this home
Built as the builder's own home, this impeccably maintained Vienna Woods property delivers quality craftsmanship, thoughtful design & exceptional value. Don't let the nearly 4,800 SF fool you! It's spacious in all the right places, yet feels both grand & wonderfully inviting. Finding this combination of space, quality & generously sized rooms at this price point is no easy task! The main level features a primary suite, second bedroom & private office with floor-to-ceiling built-ins. Downstairs offers 3 more generous bedrooms, a huge bonus room & full bath. The chef's kitchen steals the show with a newer Thermador gas cooktop, double ovens, Bosch dishwasher, baker's pantry, prep sink, pull-out cabinetry & an enormous walk-in pantry with room for a second fridge. The primary suite impresses with built-ins, a fireplace, spa-like bath & a walk-in closet that might require a shopping spree! Formal dining, separate living & family rooms, soaring ceilings, hardwood floors & floor-to-ceiling windows add to the appeal. Outside, enjoy a .32-acre lot with no rear neighbors, mountain views, covered patio, full fencing & mature landscaping. A 3-car garage, dual HVAC, water filtration & softener, newer carpet & 50-year architectural roof round it out....
Contact an agent
Home facts
- Year built:2001
- Subdivision & Development:Vienna Woods
- Listing ID #:99005711
- Added:1 day(s) ago
- Updated:November 06, 2026 at 04:46 AM
Rooms and interior
- Bedrooms:5
- Total bathrooms:3
- Full bathrooms:3
- Flooring:Carpet, Hardwood, Tile
- Bathrooms Description:Bath-Master
- Kitchen Description:Kitchen Island, Pantry
- Living area:4,779 sq. ft.
Heating and cooling
- Cooling:Central Air
- Heating:Forced Air, Natural Gas
- Central air:Yes
Structure and exterior
- Roof:Architectural Style
- Year built:2001
- Building area:4,779 sq. ft.
- Lot area:0.32 Acres
- Construction Materials:Frame, Stucco
- Foundation Description:Crawl Space
Schools
- High school:Rocky Mountain
- Middle school:Heritage Middle School
- Elementary school:Discovery
Utilities
- Water:City Service
Finances and disclosures
- Price:$1,287,500
- Price per sq. ft.:$269.41
- Tax amount:$3,491 (2025)
Features and amenities
- Amenities:Bath-Master, Breakfast Bar, Kitchen Island, Pantry, Split Bedroom, Walk-In Closet(s)
Parking
- Parking description:Attached, Finished Driveway
- Garage:Yes
- Garage spaces:3
New listings near 1776 E Handel St
- New
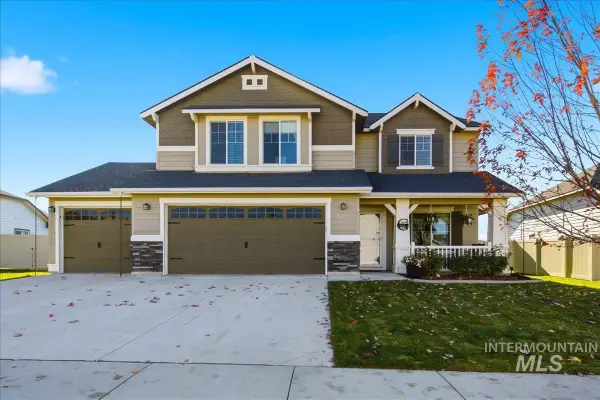 $575,000Active4 beds 3 baths2,730 sq. ft.
3405 W Devotion Drive, Meridian, ID 83642
MLS# 99005736Listed by: EXP REALTY, LLC 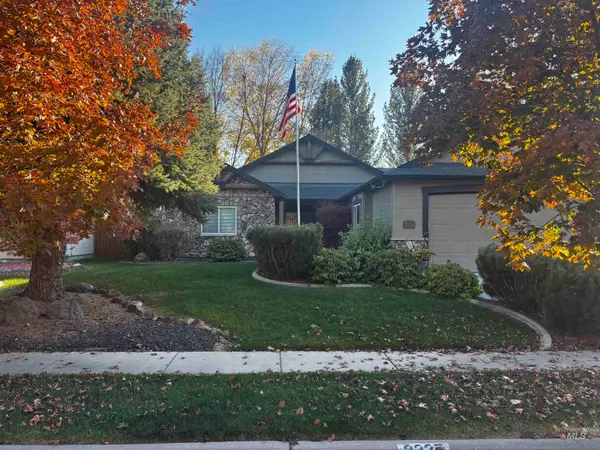 $595,000Pending3 beds 2 baths1,896 sq. ft.
2335 W Divide Creek St, Meridian, ID 83646
MLS# 99005701Listed by: JPAR LIVE LOCAL- New
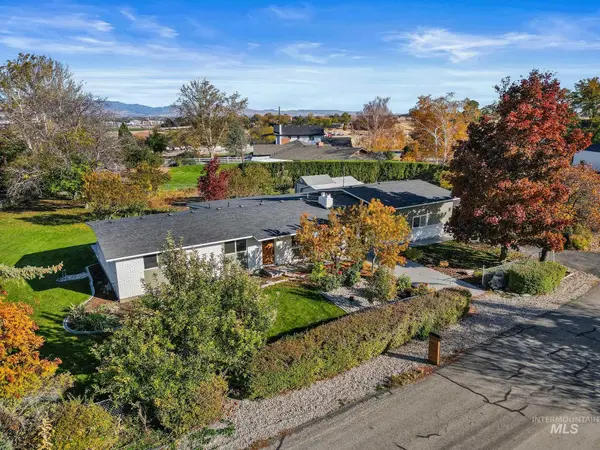 $749,999Active4 beds 2 baths2,040 sq. ft.
4910 W View Pl, Meridian, ID 83642
MLS# 99005695Listed by: EXP REALTY, LLC - Open Fri, 3:30 to 5:30pmNew
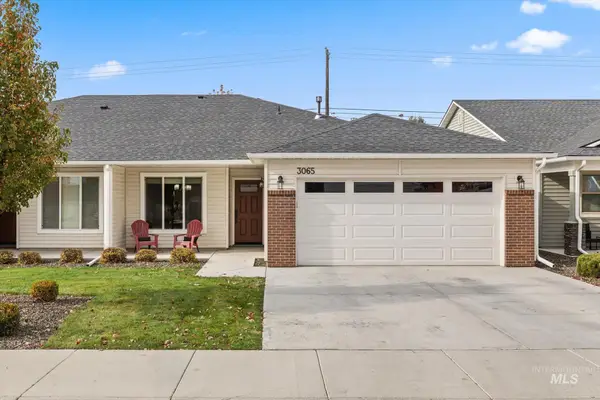 $414,800Active3 beds 2 baths1,341 sq. ft.
3065 N Summerbrook Ave, Meridian, ID 83646
MLS# 99005682Listed by: RE/MAX CAPITAL CITY - New
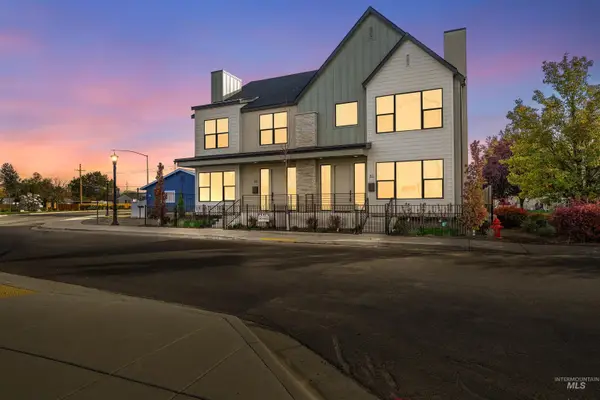 $539,900Active2 beds 3 baths1,552 sq. ft.
41 E Ada St, Meridian, ID 83642
MLS# 99005653Listed by: KELLER WILLIAMS REALTY BOISE - New
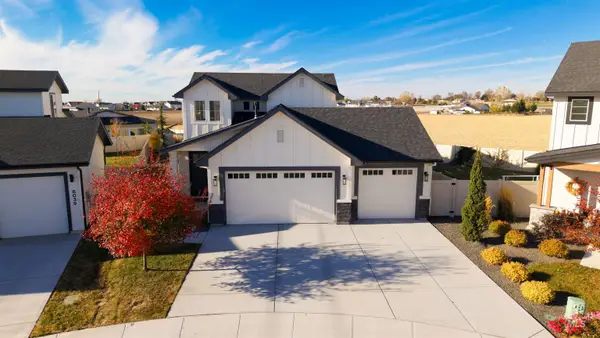 $550,000Active3 beds 3 baths2,025 sq. ft.
6021 S Binky Place, Meridian, ID 83642
MLS# 99005646Listed by: LPT REALTY - New
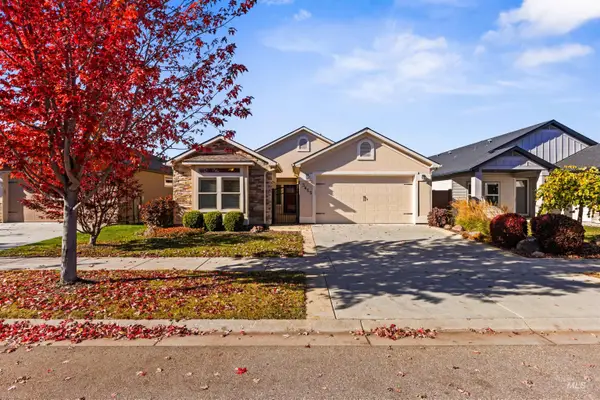 $589,900Active3 beds 2 baths1,869 sq. ft.
3455 N Lilyturf Ave, Meridian, ID 83646
MLS# 99005621Listed by: SILVERCREEK REALTY GROUP - New
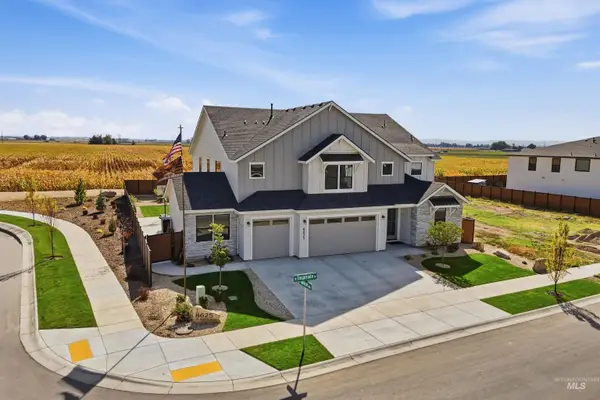 $999,999Active4 beds 4 baths3,650 sq. ft.
8625 W Inspirado St, Meridian, ID 83646
MLS# 99005625Listed by: KELLER WILLIAMS REALTY BOISE - Open Sat, 11am to 3pmNew
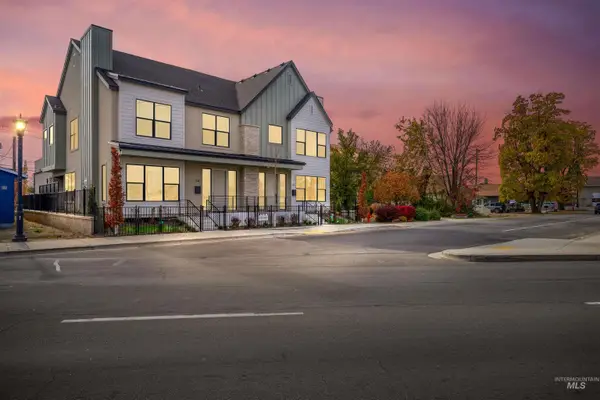 $679,900Active3 beds 3 baths2,143 sq. ft.
43 E Ada St, Meridian, ID 83642
MLS# 99005634Listed by: KELLER WILLIAMS REALTY BOISE


Protect your home and budget from life's surprises with an Assurant Home Warranty, backed by a partner that supports you through every step of homeownership. Explore Plans.
© 2023 - 2026 ERA Franchise Systems LLC. All rights reserved. ERA Franchise Systems LLC fully supports the principles of the Fair Housing Act and the Equal Opportunity Act. ERA, ERA Real Estate powered, and their respective logos are registered service marks of ERA Franchise Systems LLC. Each office is independently owned and operated.