
2000 E Dworshak Dr, Meridian, ID 83642
Local realty services provided by:Hunter Of Homes ERA Powered
2000 E Dworshak Dr,Meridian, ID 83642
$664,900
- 3 Beds
- 3 Baths
- 2,601 sq. ft.
- Single family
- Active
Listed by: andy ellison, marcie ellisonCell: 208-598-3040
Office: exp realty, llc.
MLS#:99004758
Source:ID_IMLS
Price summary
- Price:$664,900
- Price per sq. ft.:$255.63
- Monthly HOA dues:$21.92
About this home
Tucked into a well-established community in a prime central South Meridian location, this welcoming home offers the perfect blend of comfort, character & versatility. Formerly a Parade of Homes charmer - it showcases beautiful woodwork & thoughtful design. Brand NEW roof and carpet! Layout could work well for multi-gen (w/ separate entry front). Inviting kitchen w/ paneled refrigerator, cabinetry with built-in organization system, Viking gas range & Kinetico water filtration. Formal dining room adds a touch of elegance & creates the perfect setting for gatherings & special occasions. Need a little extra room to spread out? The flexible bonus room offers endless possibilities - sunroom, home gym, dedicated office, hobby space - or whatever best suits your lifestyle. Generous storage throughout, along with a fully finished garage that's ready for projects, gear & all your favorite toys. Outside, the private backyard offers room to relax & unwind, with an adjacent easement creating an exceptional privacy buffer between the back fence & neighboring homes. And then add to it - there's a great shared green space to the immediate west of the home that offers an additional privacy buffer. All just minutes from shopping, schools, great parks - with downtown Boise only 15 minutes away. This one is ready for you to move in and make it yours!...
Contact an agent
Home facts
- Year built:2000
- Subdivision & Development:Sherbrooke Holl
- Listing ID #:99004758
- Added:7 day(s) ago
- Updated:November 03, 2026 at 05:10 PM
Rooms and interior
- Bedrooms:3
- Total bathrooms:3
- Full bathrooms:3
- Flooring:Carpet, Tile
- Kitchen Description:Kitchen Island, Pantry
- Living area:2,601 sq. ft.
Heating and cooling
- Cooling:Central Air
- Heating:Forced Air, Natural Gas
- Central air:Yes
Structure and exterior
- Roof:Composition
- Year built:2000
- Building area:2,601 sq. ft.
- Lot area:0.25 Acres
- Lot Features:Irrigation Available, Sidewalks
- Construction Materials:Brick
- Foundation Description:Crawl Space
Schools
- High school:Mountain View
- Middle school:Lewis and Clark
- Elementary school:Pepper Ridge
Utilities
- Water:City Service
Finances and disclosures
- Price:$664,900
- Price per sq. ft.:$255.63
- Tax amount:$2,699 (2025)
Features and amenities
- Amenities:Breakfast Bar, Kitchen Island, Pantry, Walk-In Closet(s)
Parking
- Parking description:Attached
- Garage:Yes
- Garage spaces:3
New listings near 2000 E Dworshak Dr
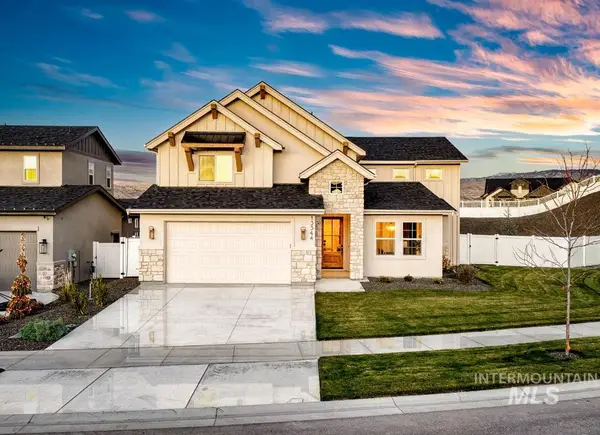 $1,005,833Pending4 beds 4 baths3,744 sq. ft.
3107 E Mardia St., Meridian, ID 83642
MLS# 99005419Listed by: SILVERCREEK REALTY GROUP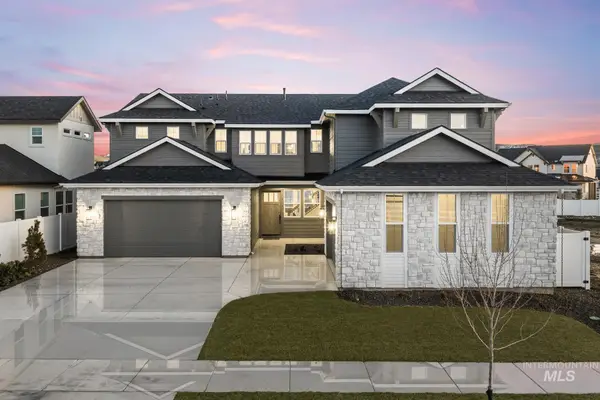 $1,106,647Pending4 beds 5 baths3,675 sq. ft.
3085 E Mardia, Meridian, ID 83642
MLS# 99005421Listed by: SILVERCREEK REALTY GROUP- Open Sat, 12 to 2pmNew
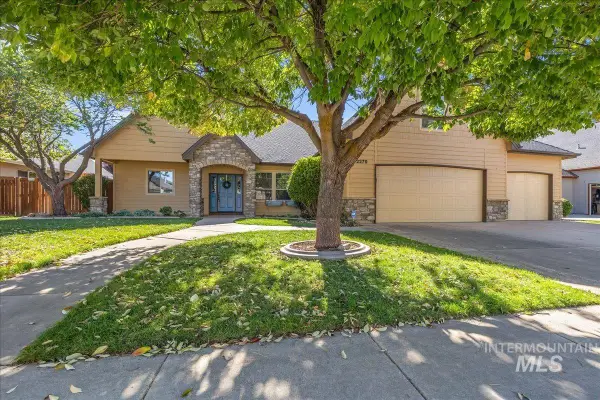 $650,000Active4 beds 3 baths2,515 sq. ft.
2279 E Chimere Dr, Meridian, ID 83646
MLS# 99005426Listed by: HOMES OF IDAHO - New
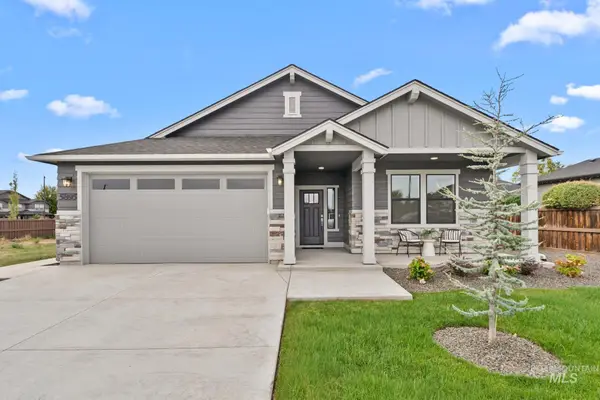 $569,990Active3 beds 2 baths1,800 sq. ft.
5895 N Garbo Avenue, Meridian, ID 83646
MLS# 99005387Listed by: NEW HOME STAR IDAHO - New
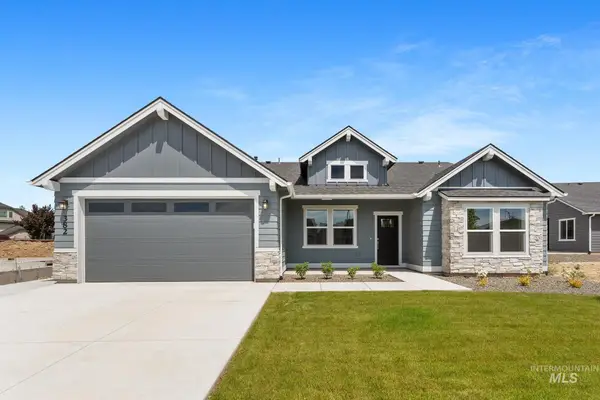 $599,990Active4 beds 2 baths2,046 sq. ft.
382 W Gleason Court, Meridian, ID 83646
MLS# 99005388Listed by: NEW HOME STAR IDAHO - New
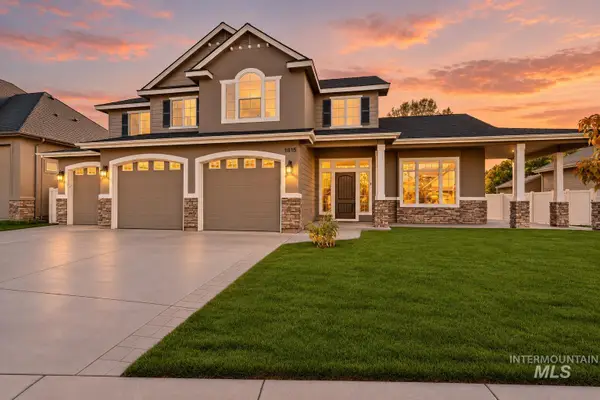 $778,888Active5 beds 4 baths3,101 sq. ft.
1815 E Expedition Dr, Meridian, ID 83646
MLS# 99005391Listed by: KELLER WILLIAMS REALTY BOISE - New
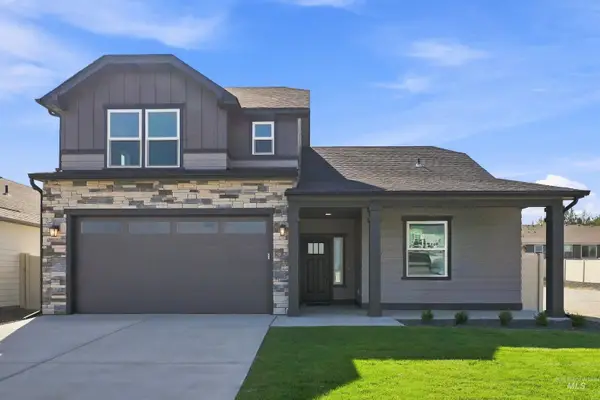 $603,990Active4 beds 3 baths2,258 sq. ft.
TBD W Gleason St #Orchard Encore - Junior Suite, Meridian, ID 83646
MLS# 99005311Listed by: NEW HOME STAR IDAHO - New
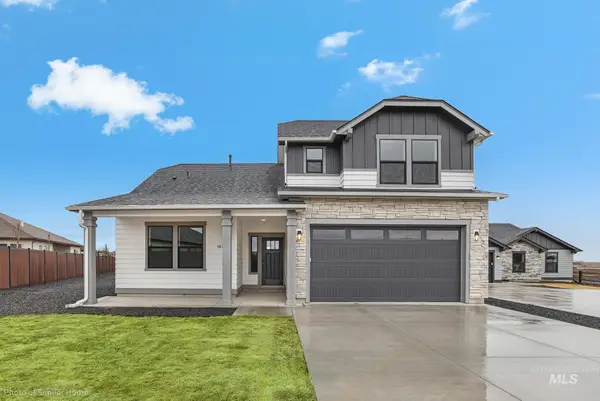 $594,990Active3 beds 2 baths2,258 sq. ft.
TBD W Gleason St #Orchard Encore, Meridian, ID 83646
MLS# 99005312Listed by: NEW HOME STAR IDAHO - New
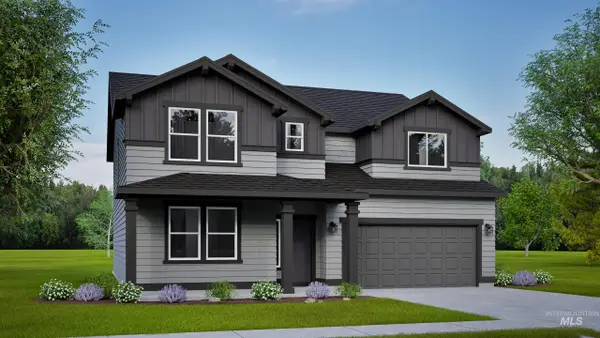 $668,990Active4 beds 4 baths2,968 sq. ft.
TBD N Garbo Ave #Vale, Meridian, ID 83646
MLS# 99005313Listed by: NEW HOME STAR IDAHO - New
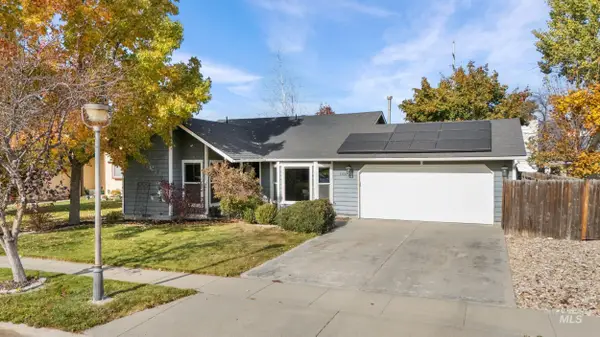 $395,000Active3 beds 2 baths1,168 sq. ft.
1316 W Crest Wood Dr, Meridian, ID 83642
MLS# 99005249Listed by: THE AGENCY BOISE


Protect your home and budget from life's surprises with an Assurant Home Warranty, backed by a partner that supports you through every step of homeownership. Explore Plans.
© 2023 - 2026 ERA Franchise Systems LLC. All rights reserved. ERA Franchise Systems LLC fully supports the principles of the Fair Housing Act and the Equal Opportunity Act. ERA, ERA Real Estate powered, and their respective logos are registered service marks of ERA Franchise Systems LLC. Each office is independently owned and operated.