
2009 N Aronmink Way, Meridian, ID 83646
Local realty services provided by:Hunter Of Homes ERA Powered
Listed by: eric stansMain: 208-375-0110
Office: idaho premier properties
MLS#:99002623
Source:ID_IMLS
Price summary
- Price:$675,500
- Price per sq. ft.:$288.68
- Monthly HOA dues:$41.67
About this home
Attention golfers—this is the one. Nestled on the 12th hole of Lakeview Golf Course, this beautifully appointed home offers fairway views and a refined interior. An impressive entryway guides you past the formal dining room and a versatile office/sitting room into the great room, highlighted by soaring 11’ ceilings and a cozy gas fireplace. High-end finishes include travertine flooring, granite countertops, and detailed trim throughout. The private primary ensuite features its own sitting area, a walk-in shower, and a jetted soaker tub for ultimate relaxation. Oversized windows flood the home with natural light and frame picturesque views of the course. Step outside to a serene backyard retreat with mature landscaping and an oversized covered patio—ideal for gatherings or quiet evenings outdoors. Major improvements have already been taken care of: new roof, newer HVAC, updated carpet, water heater, Kentico water softener, and more. A rare opportunity to own a golf-course property with exceptional comfort and style....
Contact an agent
Home facts
- Year built:2003
- Subdivision & Development:Cherry Lane Vil
- Listing ID #:99002623
- Added:25 day(s) ago
- Updated:October 28, 2026 at 08:22 AM
Rooms and interior
- Bedrooms:4
- Total bathrooms:3
- Full bathrooms:3
- Flooring:Carpet, Tile
- Bathrooms Description:Bath-Master
- Kitchen Description:Pantry
- Living area:2,340 sq. ft.
Heating and cooling
- Cooling:Central Air
- Heating:Forced Air, Natural Gas
- Central air:Yes
Structure and exterior
- Roof:Architectural Style, Composition
- Year built:2003
- Building area:2,340 sq. ft.
- Lot area:0.21 Acres
- Lot Features:Golf Course
- Construction Materials:Frame, Stone
Schools
- High school:Meridian
- Middle school:Meridian Middle
- Elementary school:Ponderosa
Utilities
- Water:City Service
Finances and disclosures
- Price:$675,500
- Price per sq. ft.:$288.68
- Tax amount:$1,788 (2025)
Features and amenities
- Amenities:Bath-Master, Breakfast Bar, Pantry, Split Bedroom, Walk-In Closet(s)
Parking
- Parking description:Attached
- Garage:Yes
- Garage spaces:3
New listings near 2009 N Aronmink Way
- Open Sat, 12 to 2pmNew
 $415,000Active3 beds 2 baths1,216 sq. ft.
929 S Pelican Way, Meridian, ID 83642
MLS# 99004875Listed by: SILVERCREEK REALTY GROUP - New
 $179,900Active2 beds 2 baths1,394 sq. ft.
700 E Fairview Ave #Space 109, Meridian, ID 83642
MLS# 99004869Listed by: POINT REALTY LLC - New
 $510,000Active3 beds 2 baths1,725 sq. ft.
4513 S Dazzle Ave, Meridian, ID 83642
MLS# 99004841Listed by: HOMES OF IDAHO - New
 $999,880Active5 beds 4 baths3,415 sq. ft.
771 W Oak Springs Drive, Meridian, ID 83642
MLS# 99004842Listed by: HOMES OF IDAHO  $555,727Pending4 beds 2 baths2,008 sq. ft.
1348 W Chilitna St, Meridian, ID 83642
MLS# 99004820Listed by: TOLL BROTHERS REAL ESTATE, INC $448,992Pending3 beds 2 baths1,558 sq. ft.
8290 S Diamond River Ave, Meridian, ID 83642
MLS# 99004823Listed by: TOLL BROTHERS REAL ESTATE, INC- New
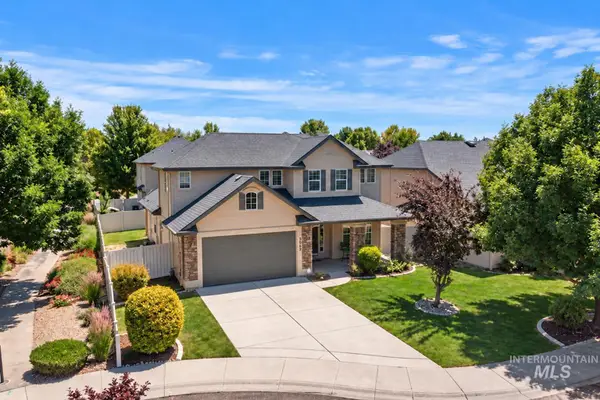 $460,000Active3 beds 3 baths2,065 sq. ft.
2946 N Christian Way, Meridian, ID 83646
MLS# 99004817Listed by: THE AGENCY BOISE - Open Sat, 2 to 5pmNew
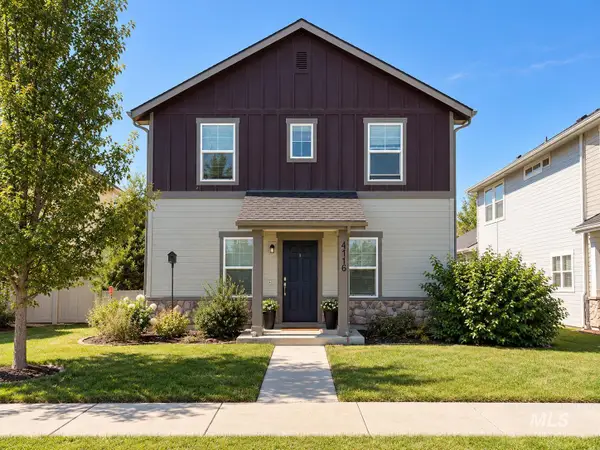 $539,999Active3 beds 3 baths2,028 sq. ft.
4116 N Ambercreek Ave, Meridian, ID 83646
MLS# 99004824Listed by: KELLER WILLIAMS REALTY BOISE - Open Sat, 1 to 3pmNew
 $825,000Active4 beds 3 baths3,141 sq. ft.
545 E Whitehall St, Meridian, ID 83642
MLS# 99004827Listed by: JPAR LIVE LOCAL - New
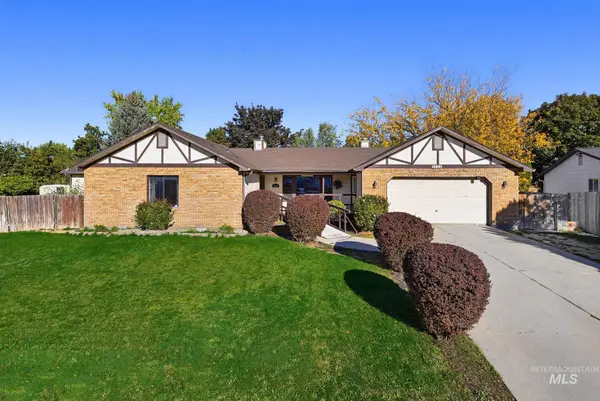 $542,000Active5 beds 3 baths2,576 sq. ft.
1014 E Claybourne, Meridian, ID 83646
MLS# 99004796Listed by: BOISE PREMIER REAL ESTATE


Protect your home and budget from life's surprises with an Assurant Home Warranty, backed by a partner that supports you through every step of homeownership. Explore Plans.
© 2023 - 2026 ERA Franchise Systems LLC. All rights reserved. ERA Franchise Systems LLC fully supports the principles of the Fair Housing Act and the Equal Opportunity Act. ERA, ERA Real Estate powered, and their respective logos are registered service marks of ERA Franchise Systems LLC. Each office is independently owned and operated.