
2083 W Boulder Bar Dr, Meridian, ID 83646
Local realty services provided by:ERA West Wind Real Estate
Listed by: christopher budkaMain: 208-850-8100
Office: canopy real estate llc.
MLS#:98988279
Source:ID_IMLS
Price summary
- Price:$630,000
- Price per sq. ft.:$255.06
- Monthly HOA dues:$55
About this home
>>New Roof to be Installed 06/29/26<< Set in the heart of NW Meridian’s sought-after Lochsa Falls, this home offers the perfect blend of comfort, function, and location. This beautifully maintained 4-bedroom, 3-bath home features a thoughtfully designed living space on a low-maintenance 0.14-acre lot. The main-level layout includes a spacious primary suite, dedicated office or flex room, additional full bath, and convenient main-level laundry, offering strong multigenerational flexibility. Hardwood floors, abundant natural light, and a cozy fireplace create an inviting atmosphere throughout. The kitchen is designed for everyday living and entertaining, complete with slab granite countertops, stainless steel appliances, included refrigerator, and matching granite finishes in the primary bath. Upstairs, the bonus room provides flexible space for a media room or private retreat for guests. An oversized 3-car garage offers exceptional storage and room for hobbies, while a manageable backyard adds everyday practicality. Lochsa Falls is known for its beautiful parks, tree-lined streets, and signature cascading waterfall entrance, creating a true sense of community. Ideally located near Costco, the library, schools, parks, shopping, dining, and convenient Meridian access, this home delivers exceptional space, flexibility, and lifestyle in one of the area’s most established neighborhoods....
Contact an agent
Home facts
- Year built:2006
- Listing ID #:98988279
- Added:52 day(s) ago
- Updated:July 21, 2026 at 07:52 AM
Rooms and interior
- Bedrooms:4
- Total bathrooms:3
- Full bathrooms:3
- Flooring:Carpet, Hardwood, Tile
- Bathrooms Description:Bath-Master
- Kitchen Description:Pantry
- Living area:2,470 sq. ft.
Heating and cooling
- Cooling:Central Air
- Heating:Forced Air, Natural Gas
- Central air:Yes
Structure and exterior
- Roof:Architectural Style, Composition
- Year built:2006
- Building area:2,470 sq. ft.
- Lot area:0.14 Acres
- Lot Features:Irrigation Available, Sidewalks
- Construction Materials:Frame, Stone
- Foundation Description:Crawl Space
Schools
- High school:Rocky Mountain
- Middle school:Sawtooth Middle
- Elementary school:Willow Creek
Utilities
- Water:City Service
Finances and disclosures
- Price:$630,000
- Price per sq. ft.:$255.06
- Tax amount:$1,897 (2025)
Features and amenities
- Amenities:Bath-Master, Breakfast Bar, Pantry, Walk-In Closet(s)
Parking
- Parking description:Attached, Finished Driveway
- Garage:Yes
- Garage spaces:3
New listings near 2083 W Boulder Bar Dr
- New
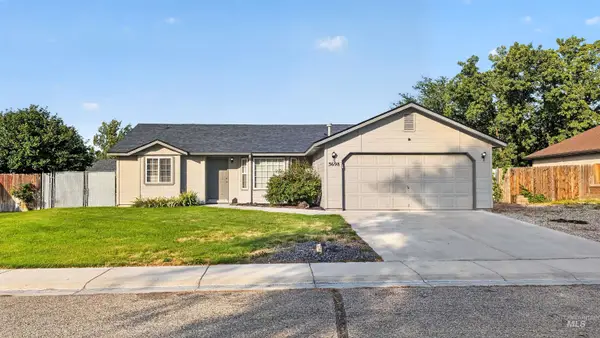 $395,000Active3 beds 2 baths1,328 sq. ft.
3698 S Peoria Way, Meridian, ID 83642
MLS# 98994652Listed by: KELLY RIGHT REAL ESTATE-IDAHO (BRANCH) - New
 $324,900Active2 beds 3 baths1,108 sq. ft.
19 E King St, Meridian, ID 83642
MLS# 98994624Listed by: RE/MAX ADVISORS 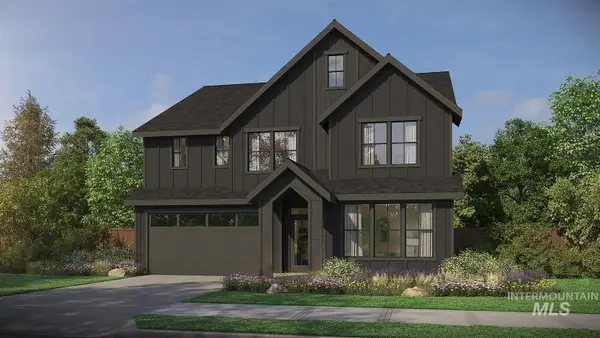 $834,800Active5 beds 4 baths2,844 sq. ft.
6122 N Arctic Fox Way, Meridian, ID 83642
MLS# 98983096Listed by: HOMES OF IDAHO $616,000Active3 beds 2 baths1,805 sq. ft.
6070 N Arctic Fox, Meridian, ID 83646
MLS# 98990838Listed by: HOMES OF IDAHO- New
 $516,900Active3 beds 3 baths2,630 sq. ft.
9163 W Happy Day Dr, Meridian, ID 83646
MLS# 98994600Listed by: LENNAR SALES CORP - New
 $570,900Active5 beds 3 baths3,030 sq. ft.
9114 W Happy Day Dr, Meridian, ID 83646
MLS# 98994601Listed by: LENNAR SALES CORP - New
 $540,900Active4 beds 2 baths2,542 sq. ft.
5052 N Bartok Ave, Meridian, ID 83646
MLS# 98994602Listed by: LENNAR SALES CORP - New
 $1,999,900Active3 beds 4 baths3,256 sq. ft.
7670 W Lookout View St, Meridian, ID 83646
MLS# 98994550Listed by: PRESIDIO REAL ESTATE IDAHO - New
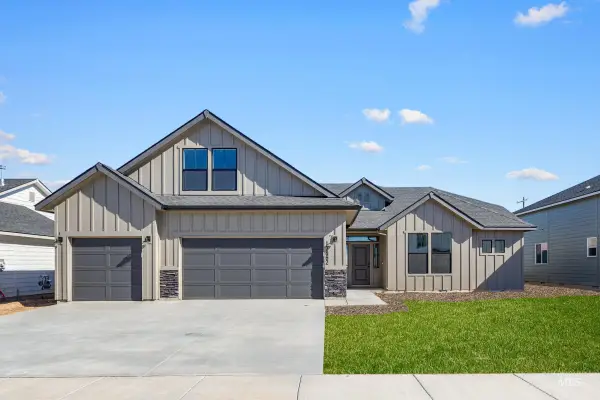 $669,990Active4 beds 2 baths2,539 sq. ft.
4358 E Woodmurra St, Meridian, ID 83642
MLS# 98994562Listed by: CBH SALES & MARKETING INC - New
 $689,990Active5 beds 3 baths2,700 sq. ft.
4962 S Bleachfield Ave, Meridian, ID 83642
MLS# 98994563Listed by: CBH SALES & MARKETING INC


Protect your home and budget from life's surprises with an Assurant Home Warranty, backed by a partner that supports you through every step of homeownership. Explore Plans.
© 2023 - 2026 ERA Franchise Systems LLC. All rights reserved. ERA Franchise Systems LLC fully supports the principles of the Fair Housing Act and the Equal Opportunity Act. ERA, ERA Real Estate powered, and their respective logos are registered service marks of ERA Franchise Systems LLC. Each office is independently owned and operated.