
212 W Radiant Ridge Drive, Meridian, ID 83642
Local realty services provided by:Hunter Of Homes ERA Powered
212 W Radiant Ridge Drive,Meridian, ID 83642
$445,000
- 3 Beds
- 2 Baths
- 1,390 sq. ft.
- Single family
- Active
Listed by: crystal traczykCell: 949-370-0381
Office: boise premier real estate
MLS#:98993843
Source:ID_IMLS
Price summary
- Price:$445,000
- Price per sq. ft.:$320.14
- Monthly HOA dues:$55
About this home
This light and bright home is ready for new owners! Centrally located, adjacent to future REGIONAL WALKING PATH, Steps away from community park featuring basketball hoop, play ground, climbing wall & open space + TWO Private Dog Parks! Includes fully fenced backyard, Fridgem Washer, dryer, and water softener. North-facing backyard with no rear neighbors. Ample storage! Easy living offered @ an attractive price.
Contact an agent
Home facts
- Year built:2024
- Listing ID #:98993843
- Added:2 day(s) ago
- Updated:July 16, 2026 at 03:57 PM
Rooms and interior
- Bedrooms:3
- Total bathrooms:2
- Full bathrooms:2
- Flooring:Carpet
- Bathrooms Description:Bath-Master
- Kitchen Description:Kitchen Island, Pantry
- Living area:1,390 sq. ft.
Heating and cooling
- Cooling:Central Air
- Heating:Natural Gas
- Central air:Yes
Structure and exterior
- Roof:Composition
- Year built:2024
- Building area:1,390 sq. ft.
- Lot area:0.1 Acres
Schools
- High school:Meridian
- Middle school:Victory
- Elementary school:Mary McPherson
Utilities
- Water:City Service
Finances and disclosures
- Price:$445,000
- Price per sq. ft.:$320.14
- Tax amount:$1,725 (2025)
Features and amenities
- Amenities:Bath-Master, Kitchen Island, Pantry, Walk-In Closet(s)
Parking
- Parking description:Attached, Finished Driveway
- Garage:Yes
- Garage spaces:2
New listings near 212 W Radiant Ridge Drive
- New
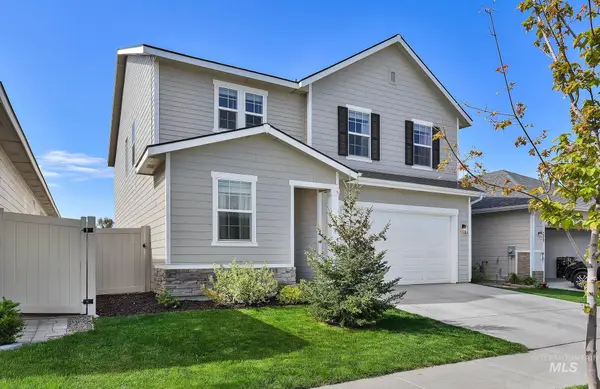 $554,900Active4 beds 3 baths2,673 sq. ft.
717 Lyra St, Meridian, ID 83642
MLS# 98994169Listed by: KELLER WILLIAMS REALTY BOISE - Open Sat, 12 to 3pmNew
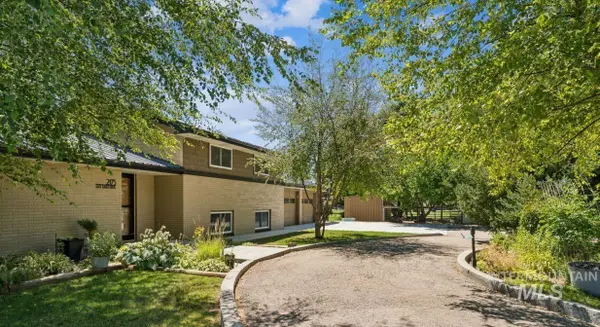 $850,000Active3 beds 2 baths2,798 sq. ft.
2175 E Karen Drive, Meridian, ID 83646
MLS# 98994171Listed by: KELLER WILLIAMS REALTY BOISE - New
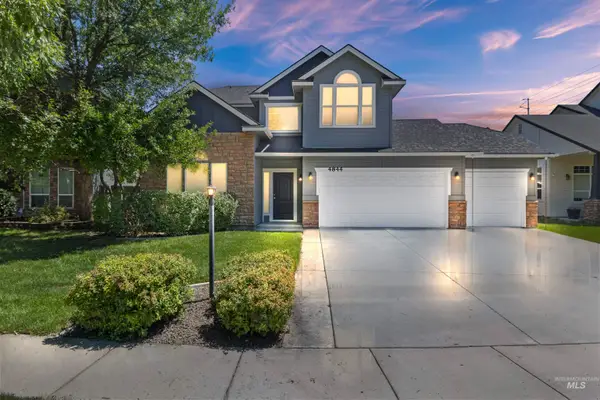 $559,900Active4 beds 3 baths2,249 sq. ft.
4844 N Schubert Ave., Meridian, ID 83646
MLS# 98994158Listed by: SILVERCREEK REALTY GROUP - Open Sat, 12 to 3pmNew
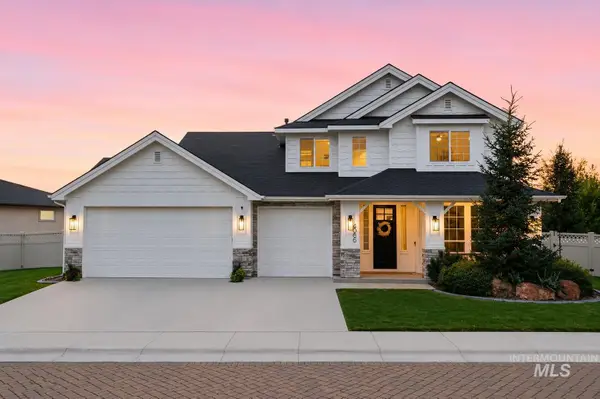 $800,000Active4 beds 3 baths2,813 sq. ft.
4066 W Philomena Dr., Meridian, ID 83646
MLS# 98994163Listed by: WUERTZ REAL ESTATE - New
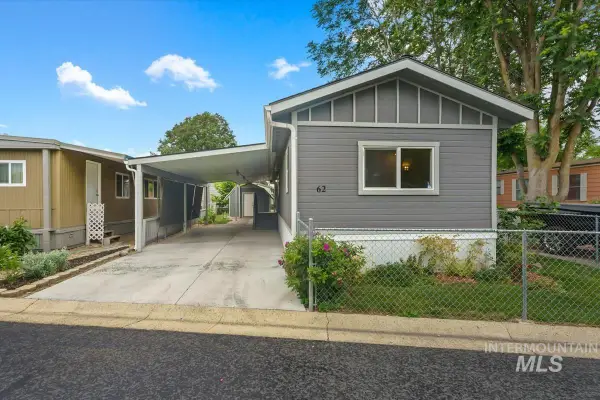 $110,000Active2 beds 2 baths924 sq. ft.
424 W Cherry Lane #62, Meridian, ID 83642
MLS# 98994150Listed by: THE AGENCY BOISE - New
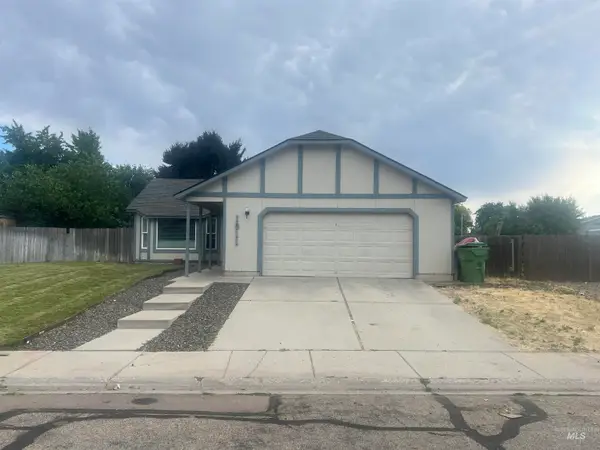 $425,000Active4 beds 2 baths1,604 sq. ft.
1911 W Tracy Ct, Meridian, ID 83646
MLS# 98994155Listed by: 1ST PLACE REALTY, LLC - New
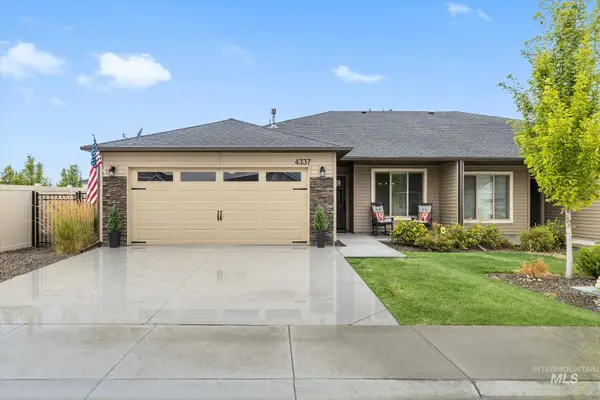 $418,000Active3 beds 2 baths1,336 sq. ft.
4337 S Chesman Ave, Meridian, ID 83642
MLS# 98994129Listed by: HOMES OF IDAHO - New
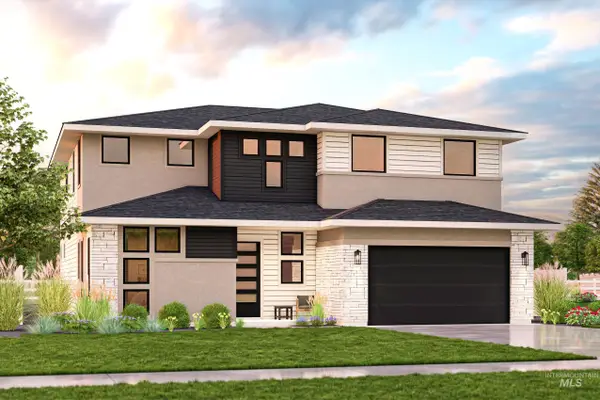 $995,141Active4 beds 4 baths3,380 sq. ft.
5829 S Gustav Ave, Meridian, ID 83642
MLS# 98994132Listed by: SILVERCREEK REALTY GROUP - New
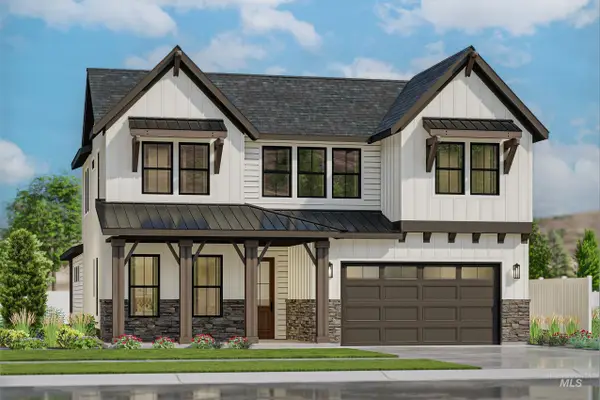 $894,045Active3 beds 4 baths3,078 sq. ft.
5817 S Gustav Ave, Meridian, ID 83642
MLS# 98994133Listed by: SILVERCREEK REALTY GROUP - New
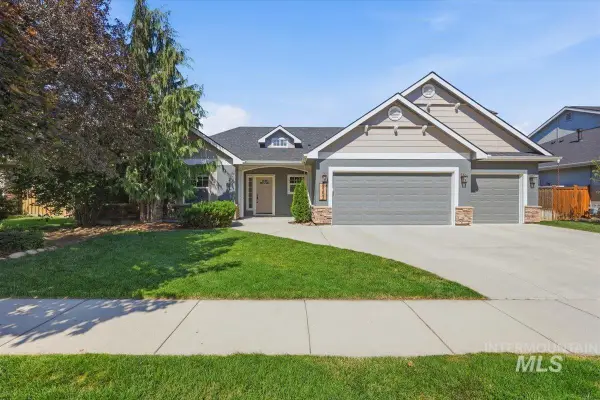 $599,900Active4 beds 2 baths2,081 sq. ft.
5353 Mink Creek Ave, Meridian, ID 83646
MLS# 98994144Listed by: HOMES OF IDAHO


Protect your home and budget from life's surprises with an Assurant Home Warranty, backed by a partner that supports you through every step of homeownership. Explore Plans.
© 2023 - 2026 ERA Franchise Systems LLC. All rights reserved. ERA Franchise Systems LLC fully supports the principles of the Fair Housing Act and the Equal Opportunity Act. ERA, ERA Real Estate powered, and their respective logos are registered service marks of ERA Franchise Systems LLC. Each office is independently owned and operated.