
2126 E Sharptail St, Meridian, ID 83646
Local realty services provided by:Hunter Of Homes ERA Powered
2126 E Sharptail St,Meridian, ID 83646
$450,000
- 4 Beds
- 3 Baths
- 1,961 sq. ft.
- Single family
- Active
Listed by: bruce hadley, carly hadleyMain: 208-895-9944
Office: skyline realty
MLS#:98997044
Source:ID_IMLS
Price summary
- Price:$450,000
- Price per sq. ft.:$229.47
- Monthly HOA dues:$75
About this home
Step inside to a thoughtfully designed interior featuring granite countertops, quality finishes, and a welcoming layout ready for everyday living and entertaining. The home has been pre-inspected and is move-in ready, giving you added peace of mind from day one. Outside, enjoy your own private backyard retreat complete with a covered patio—perfect for morning coffee, weekend gatherings, or relaxing Idaho evenings. With its desirable location, newer construction, well-appointed finishes, and turnkey condition, this home is ready for its next chapter. Don’t miss the opportunity to make this Central Meridian gem your own!
Contact an agent
Home facts
- Year built:2019
- Subdivision & Development:Verado
- Listing ID #:98997044
- Added:1 day(s) ago
- Updated:August 12, 2026 at 11:38 PM
Rooms and interior
- Bedrooms:4
- Total bathrooms:3
- Full bathrooms:3
- Flooring:Carpet
- Bathrooms Description:Bath-Master
- Kitchen Description:Kitchen Island, Pantry
- Living area:1,961 sq. ft.
Heating and cooling
- Cooling:Central Air
- Heating:Forced Air, Natural Gas
- Central air:Yes
Structure and exterior
- Roof:Architectural Style, Composition
- Year built:2019
- Building area:1,961 sq. ft.
- Lot area:0.07 Acres
- Lot Features:Sidewalks
- Construction Materials:Frame, Stone
Schools
- High school:Centennial
- Middle school:Lewis and Clark
- Elementary school:River Valley
Utilities
- Water:City Service
Finances and disclosures
- Price:$450,000
- Price per sq. ft.:$229.47
- Tax amount:$1,979 (2025)
Features and amenities
- Amenities:Bath-Master, Breakfast Bar, Kitchen Island, Pantry
Parking
- Parking description:Attached
- Garage:Yes
- Garage spaces:2
New listings near 2126 E Sharptail St
- New
 $424,900Active2 beds 2 baths1,302 sq. ft.
2046 S Hills Ave, Meridian, ID 83642
MLS# 98997175Listed by: JPAR LIVE LOCAL - New
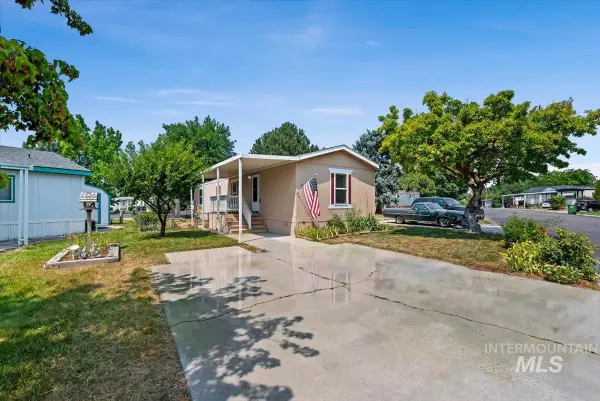 $99,900Active2 beds 2 baths924 sq. ft.
700 E Fairview #199, Meridian, ID 83642
MLS# 98997162Listed by: KELLER WILLIAMS REALTY BOISE - New
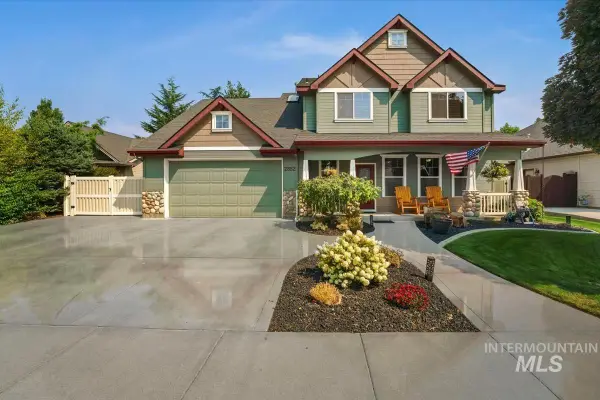 $580,000Active4 beds 3 baths2,318 sq. ft.
2882 S Groom Way, Meridian, ID 83642
MLS# 98997164Listed by: HOMES OF IDAHO - New
 $949,900Active5 beds 5 baths3,883 sq. ft.
5371 W Philomena Dr, Meridian, ID 83646
MLS# 98997125Listed by: KELLER WILLIAMS REALTY BOISE - New
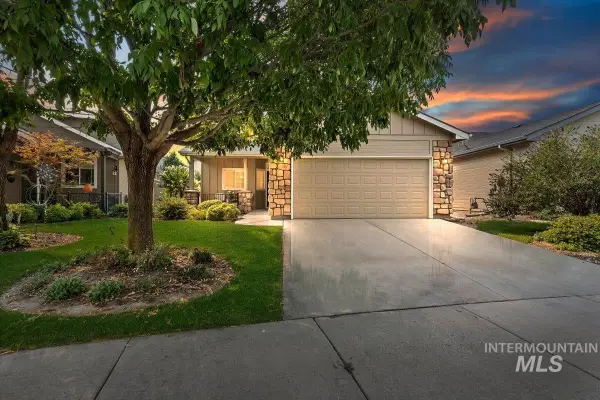 $395,000Active2 beds 2 baths1,245 sq. ft.
2227 S Blackspur Way, Meridian, ID 83642
MLS# 98997111Listed by: FATHOM REALTY - New
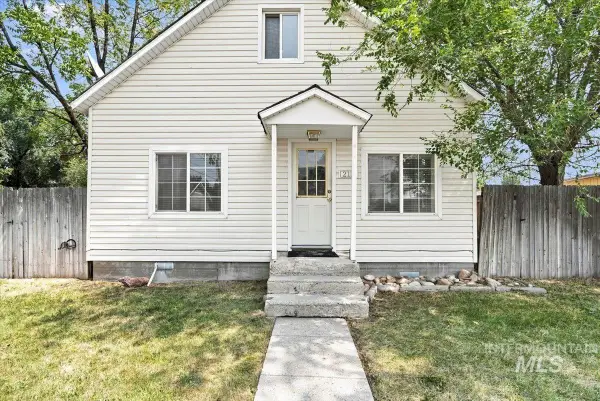 $289,500Active2 beds 1 baths1,065 sq. ft.
212 Ne 2nd St, Meridian, ID 83642
MLS# 98997096Listed by: HOMES OF IDAHO - Open Fri, 1 to 4pmNew
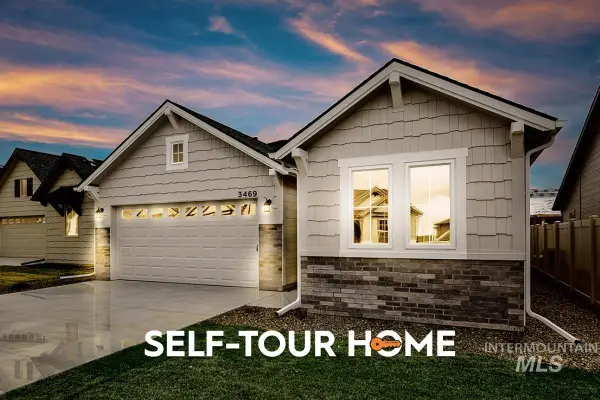 $493,800Active3 beds 2 baths1,589 sq. ft.
7096 S Gamely Ave., Meridian, ID 83642
MLS# 98997083Listed by: O2 REAL ESTATE GROUP - New
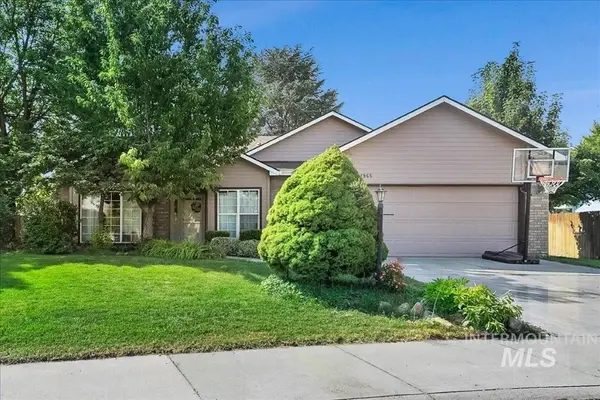 $469,000Active3 beds 2 baths1,744 sq. ft.
1965 E Meadow Wood St, Meridian, ID 83646
MLS# 98997072Listed by: RE/MAX EXECUTIVES 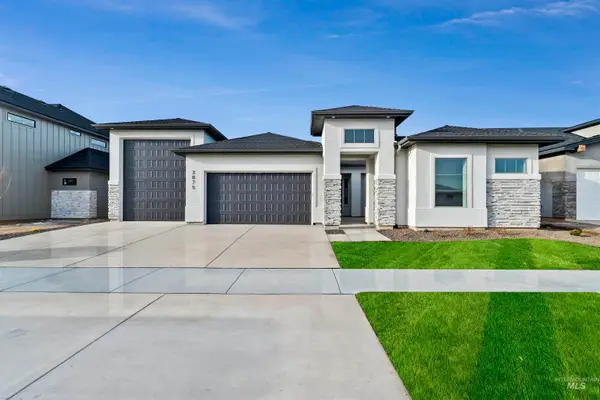 $899,698Pending4 beds 3 baths2,492 sq. ft.
710 W Oak Springs Dr., Meridian, ID 83642
MLS# 98997050Listed by: HOMES OF IDAHO- New
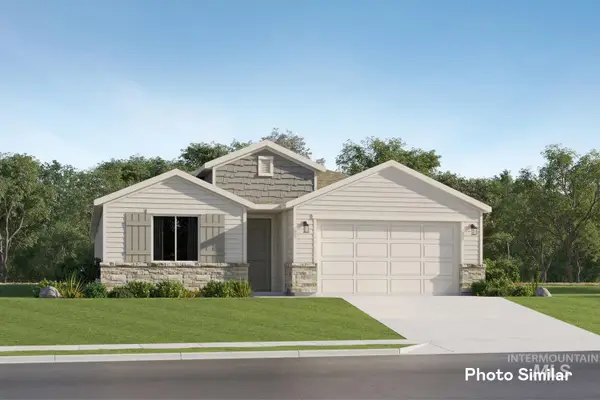 $475,900Active3 beds 2 baths1,935 sq. ft.
6950 N Beau Ave, Meridian, ID 83646
MLS# 98997046Listed by: LENNAR SALES CORP


Protect your home and budget from life's surprises with an Assurant Home Warranty, backed by a partner that supports you through every step of homeownership. Explore Plans.
© 2023 - 2026 ERA Franchise Systems LLC. All rights reserved. ERA Franchise Systems LLC fully supports the principles of the Fair Housing Act and the Equal Opportunity Act. ERA, ERA Real Estate powered, and their respective logos are registered service marks of ERA Franchise Systems LLC. Each office is independently owned and operated.