
221 W Yosemite St, Meridian, ID 83646
Local realty services provided by:Hunter Of Homes ERA Powered
221 W Yosemite St,Meridian, ID 83646
$579,900Last list price
- 4 Beds
- 3 Baths
- - sq. ft.
- Single family
- Sold
Listed by: ozzie ozkay, barbara doppCell: 415-246-5161
Office: keller williams realty boise
MLS#:98993758
Source:ID_IMLS
Sorry, we are unable to map this address
Price summary
- Price:$579,900
- Monthly HOA dues:$45.5
About this home
Spacious and well-appointed 4-bedroom home featuring a versatile layout designed for modern living. The main level offers an open-concept floor plan with comfortable living and dining areas, enhanced by brand-new carpet that adds a fresh, updated feel throughout, creating an inviting space for everyday living and entertaining. Upstairs, you will find four generously sized bedrooms along with a large loft/bonus area that provides flexible use as a media room, game room, or additional living space. In addition to the bedrooms and loft, this home includes a separate dedicated office, ideal for remote work, study, or creative space. The home is equipped with multiple wired ethernet connections throughout, supporting high-speed connectivity for work-from-home setups, streaming, and gaming environments. Energy efficiency is a standout feature with a fully paid-off solar system, offering long-term savings and reduced utility costs. Additional upgrades and features include dual-zone heating and air conditioning with smart thermostats, a fully fenced yard, RV parking with a 30-amp power hookup, and a spacious outdoor area with a large shed for extra storage....
Contact an agent
Home facts
- Year built:2018
- Subdivision & Development:White Acre
- Listing ID #:98993758
- Added:54 day(s) ago
- Updated:September 06, 2026 at 06:14 AM
Rooms and interior
- Bedrooms:4
- Total bathrooms:3
- Full bathrooms:3
- Flooring:Carpet
- Bathrooms Description:Bath-Master
- Kitchen Description:Pantry
Heating and cooling
- Cooling:Central Air
- Heating:Ceiling, Forced Air
- Central air:Yes
Structure and exterior
- Roof:Composition
- Year built:2018
- Lot Features:Sidewalks
- Foundation Description:Crawl Space
Schools
- High school:Rocky Mountain
- Middle school:Sawtooth Middle
- Elementary school:Ponderosa
Utilities
- Water:City Service
Finances and disclosures
- Price:$579,900
- Tax amount:$1,942 (2025)
Features and amenities
- Amenities:Bath-Master, Pantry, Walk-In Closet(s)
Parking
- Parking description:Attached, Finished Driveway, RV Access/Parking
- Garage:Yes
- Garage spaces:2
New listings near 221 W Yosemite St
- Open Sat, 12 to 4pm
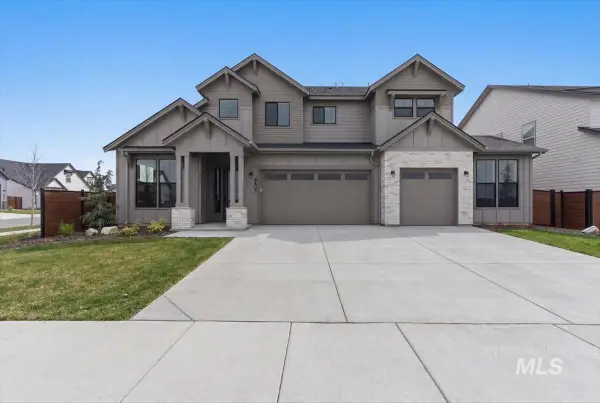 $899,900Active4 beds 4 baths3,213 sq. ft.
8603 W Happy Day Drive #Rainier 27b1, Meridian, ID 83646
MLS# 98984569Listed by: HOMES OF IDAHO - Open Sat, 12 to 4pm
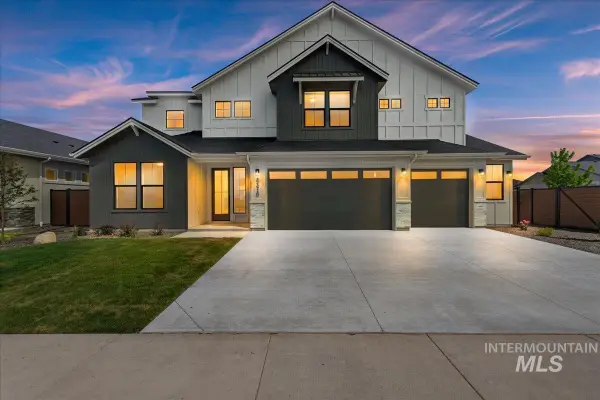 $974,900Active5 beds 4 baths3,650 sq. ft.
8410 W Graye Street #Alpine 17b2, Meridian, ID 83646
MLS# 98991818Listed by: HOMES OF IDAHO 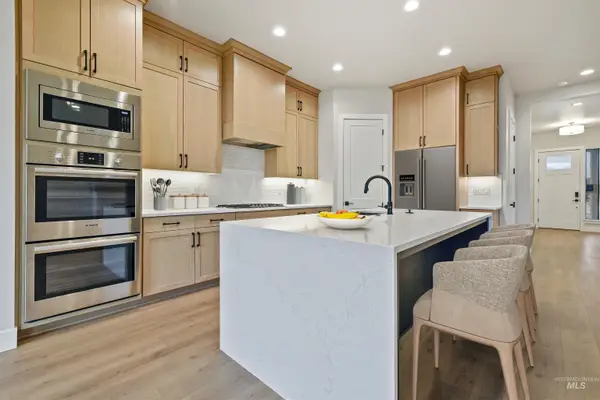 $876,800Active5 beds 4 baths3,054 sq. ft.
4087 S Ridge Edge Way #Rogue MG 7b1, Meridian, ID 83642
MLS# 98997834Listed by: HOMES OF IDAHO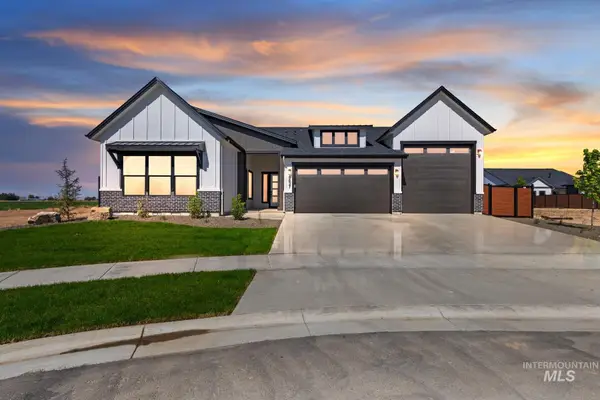 $950,000Active4 beds 3 baths2,500 sq. ft.
1452 W Briarcliff St #Jefferson RV-D 2b3, Meridian, ID 83642
MLS# 98997841Listed by: HOMES OF IDAHO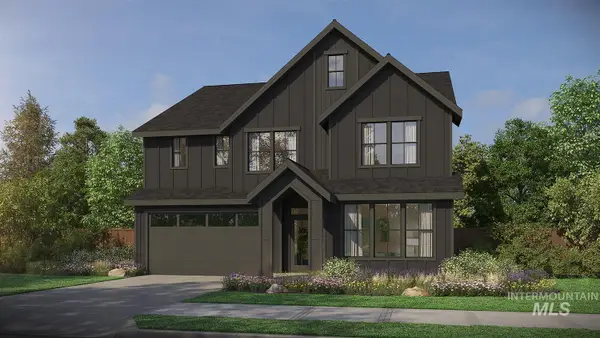 $934,800Active5 beds 4 baths2,844 sq. ft.
4167 S Ridge Edge Way #Jasper-D 11b1, Meridian, ID 83642
MLS# 98997850Listed by: HOMES OF IDAHO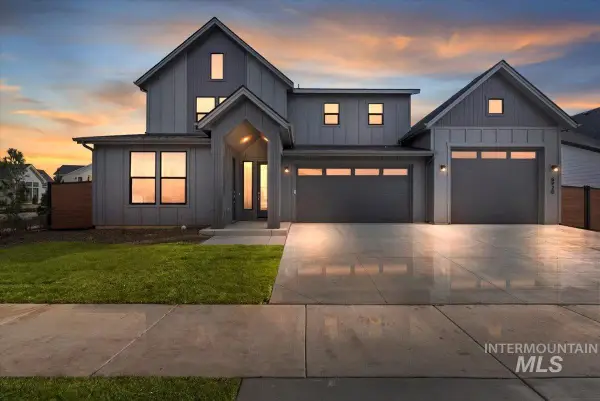 $974,800Active5 beds 5 baths3,238 sq. ft.
4209 S Ridge Edge Way #Bridger-Multi Gen 13b1, Meridian, ID 83642
MLS# 98997855Listed by: HOMES OF IDAHO- New
 $949,900Active4 beds 4 baths3,213 sq. ft.
8458 W Graye St #Rainier F 15b2, Meridian, ID 83646
MLS# 98999930Listed by: HOMES OF IDAHO - New
 $949,800Active5 beds 4 baths3,226 sq. ft.
4149 S Ridge Edge Way #Fremont-D 10b1, Meridian, ID 83642
MLS# 98999937Listed by: HOMES OF IDAHO - New
 $984,900Active5 beds 4 baths3,650 sq. ft.
8537 W Happy Day Dr. #Alpine 6b2, Meridian, ID 83646
MLS# 98999938Listed by: HOMES OF IDAHO 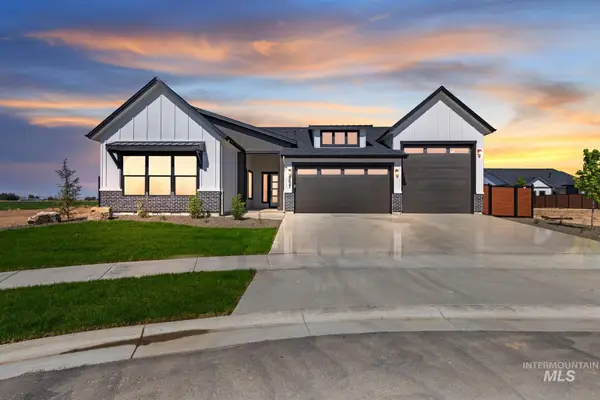 $964,800Active4 beds 3 baths2,500 sq. ft.
8131 W Inspirado Drive #Jefferson RV 3B6, Meridian, ID 83646
MLS# 98990244Listed by: HOMES OF IDAHO


Protect your home and budget from life's surprises with an Assurant Home Warranty, backed by a partner that supports you through every step of homeownership. Explore Plans.
© 2023 - 2026 ERA Franchise Systems LLC. All rights reserved. ERA Franchise Systems LLC fully supports the principles of the Fair Housing Act and the Equal Opportunity Act. ERA, ERA Real Estate powered, and their respective logos are registered service marks of ERA Franchise Systems LLC. Each office is independently owned and operated.