
2211 S Weimaraner Way, Meridian, ID 83642
Local realty services provided by:Hunter Of Homes ERA Powered
Listed by: cyndi elliotMain: 208-287-5000
Office: group one sotheby's int'l realty
MLS#:98998437
Source:ID_IMLS
Price summary
- Price:$598,000
- Price per sq. ft.:$234.42
- Monthly HOA dues:$29.33
About this home
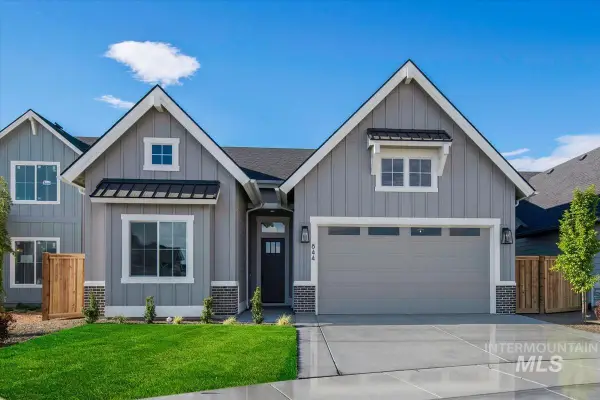
Beautiful two-story home situated on a generous 0.23-acre lot backing to a canal, offering added privacy and a fully fenced yard. Open, bright, light floor plan w/ lots of large windows throughout. A dramatic two-story entry welcomes you into refinished hardwood flooring on main level. Living room has built-ins & two-sided brick fireplace to great room. Kitchen boasts granite counters w/ 5 burner gas cooktop, double ovens & pantry. Main level mud room w/ bench & sink. New carpet & pad throughout home. Spacious primary suite has vaulted ceiling, fan, large walk in closet, dual vanities, separate soaker tub & tile counters and floors. New roof in 2021 with 50-year Architectural Shingle w/ transferable warranty. Upstairs guest rooms have walk in closets. Extra storage in bonus room attic space. Meticulously landscaped. Includes: Refrigerator, water softener, central vac & attachments, swing set, garden shed, large storage shed, garage hanging rack & corner work bench, security system & pressurized irrigation. BTVAI...
Contact an agent
Home facts
- Year built:1998
- Subdivision & Development:Sportsman Point
- Listing ID #:98998437
- Added:1 day(s) ago
- Updated:August 25, 2026 at 02:47 AM
Rooms and interior
- Bedrooms:3
- Total bathrooms:3
- Full bathrooms:3
- Flooring:Carpet, Hardwood, Tile
- Bathrooms Description:Bath-Master
- Kitchen Description:Pantry
- Living area:2,551 sq. ft.
Heating and cooling
- Cooling:Central Air
- Heating:Forced Air, Natural Gas
- Central air:Yes
Structure and exterior
- Roof:Architectural Style
- Year built:1998
- Building area:2,551 sq. ft.
- Lot area:0.23 Acres
- Lot Features:Irrigation Available, Sidewalks
- Construction Materials:Frame
Schools
- High school:Mountain View
- Middle school:Lewis and Clark
- Elementary school:Pepper Ridge
Utilities
- Water:City Service
Finances and disclosures
- Price:$598,000
- Price per sq. ft.:$234.42
- Tax amount:$1,983 (2025)
Features and amenities
- Amenities:Bath-Master, Breakfast Bar, Pantry, Walk-In Closet(s)
Parking
- Parking description:Attached, Finished Driveway
- Garage:Yes
- Garage spaces:3
New listings near 2211 S Weimaraner Way
- New
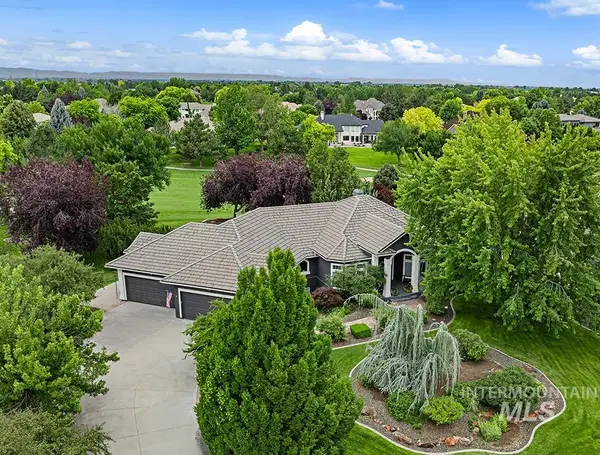 $1,699,000Active5 beds 5 baths5,505 sq. ft.
7061 N Penncross Way, Meridian, ID 83646
MLS# 98998417Listed by: AMHERST MADISON - New
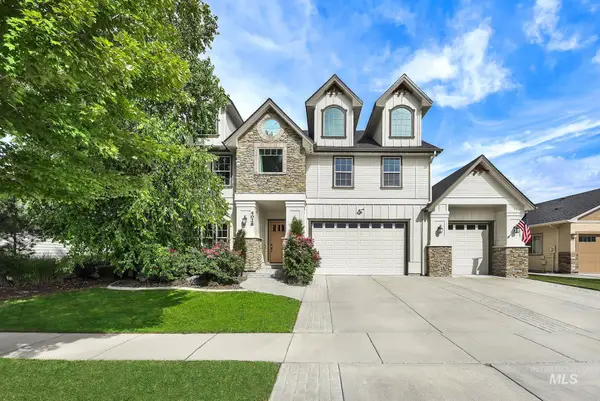 $825,000Active4 beds 3 baths3,326 sq. ft.
4028 N Quenzer Way, Meridian, ID 83646
MLS# 98998418Listed by: REDEFINED REAL ESTATE, LLC 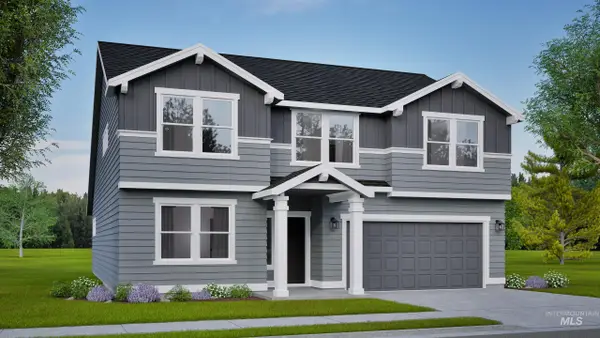 $572,037Pending4 beds 3 baths2,578 sq. ft.
105 W Gleason Street #Lot 8 Block 2, Meridian, ID 83646
MLS# 98998390Listed by: NEW HOME STAR IDAHO- Open Sat, 1am to 4pmNew
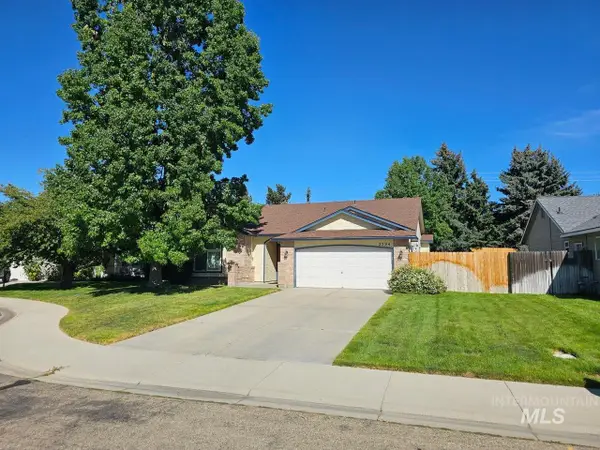 $435,000Active3 beds 2 baths1,627 sq. ft.
2594 N Valmet Pl, Meridian, ID 83646
MLS# 98998391Listed by: HOMES OF IDAHO - New
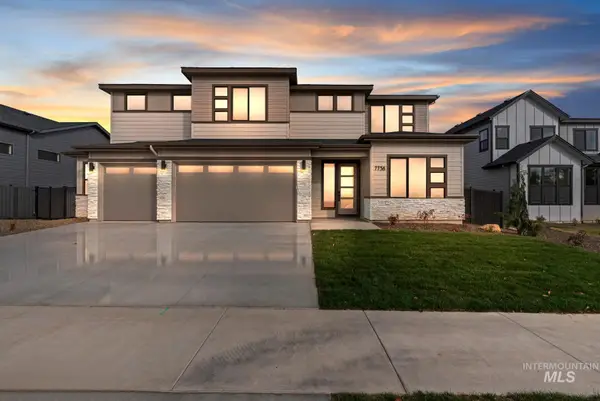 $895,800Active5 beds 4 baths3,727 sq. ft.
4160 S Ridge Edge Way #Alpine D lot5 B2, Meridian, ID 83642
MLS# 98997736Listed by: HOMES OF IDAHO - New
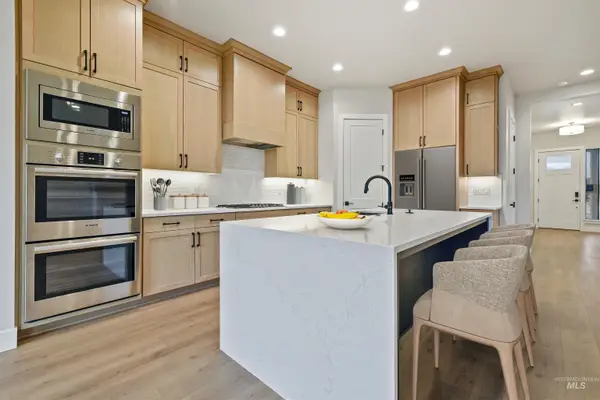 $876,800Active5 beds 4 baths3,054 sq. ft.
4087 S Ridge Edge Way #Rogue MG Lot7/1, Meridian, ID 83642
MLS# 98997834Listed by: HOMES OF IDAHO - New
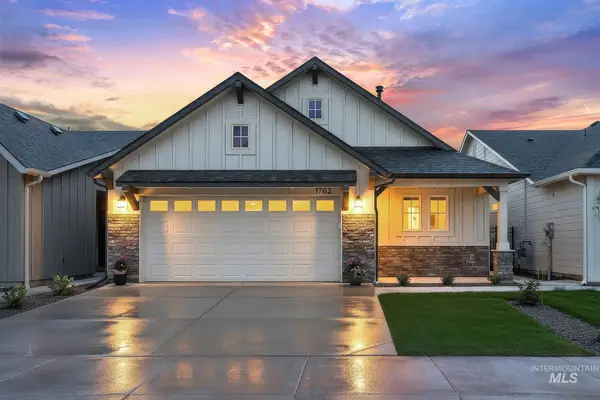 $444,900Active3 beds 2 baths1,390 sq. ft.
1335 W Jasper St, Meridian, ID 83642
MLS# 98998363Listed by: AMHERST MADISON - New
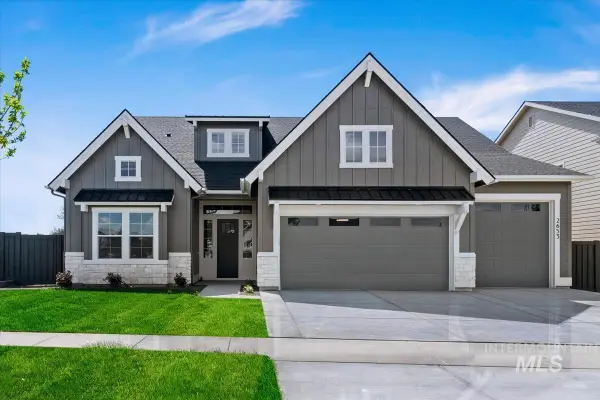 $874,900Active4 beds 4 baths2,867 sq. ft.
6821 S Krakauer Pl, Meridian, ID 83642
MLS# 98998357Listed by: BOISE PREMIER REAL ESTATE - New
 $709,900Active3 beds 3 baths2,134 sq. ft.
5911 S Apex Ave, Meridian, ID 83642
MLS# 98998348Listed by: BOISE PREMIER REAL ESTATE


Protect your home and budget from life's surprises with an Assurant Home Warranty, backed by a partner that supports you through every step of homeownership. Explore Plans.
© 2023 - 2026 ERA Franchise Systems LLC. All rights reserved. ERA Franchise Systems LLC fully supports the principles of the Fair Housing Act and the Equal Opportunity Act. ERA, ERA Real Estate powered, and their respective logos are registered service marks of ERA Franchise Systems LLC. Each office is independently owned and operated.