
2231 E Elmsprings Lane, Meridian, ID 83646
Local realty services provided by:Hunter Of Homes ERA Powered
Listed by: janet thompsonMain: 208-287-5000
Office: group one sotheby's int'l realty
MLS#:98999593
Source:ID_IMLS
Price summary
- Price:$3,100,000
- Price per sq. ft.:$514.35
- Monthly HOA dues:$133.33
About this home
Elevated estate living in an exclusive gated enclave in the heart of Meridian. Set on a beautifully landscaped .97-acre homesite, this exceptional residence offers the space and amenities of a luxury retreat while keeping you minutes from shopping, dining, recreation and Eagle Island State Park. Inside, wide-plank hardwood floors, soaring beamed ceilings, custom built-ins and a dramatic floor-to-ceiling brick fireplace create a home that feels both sophisticated and welcoming. At the heart of it all, the gourmet kitchen and beautifully appointed prep kitchen/butler's pantry make everyday living and entertaining effortless. Expansive sliding doors open the living spaces to a backyard designed to be enjoyed-from summer afternoons around the pool to dinner under the covered cabana, evenings by the fire pit or a relaxing soak in the spa. Just off the pool, a thoughtfully designed pool-access hall features an infrared sauna, full bath, towel cubbies and even a drinking fountain. The luxurious primary suite offers patio access, a spa-inspired luxurious bath and generous walk-in closet with private laundry. En-suite bedrooms, two executive offices, fitness and bonus rooms provide exceptional flexibility. Tucked within a gated community yet close to everything, this is a home designed for gathering, relaxing and enjoying life....
Contact an agent
Home facts
- Year built:2022
- Subdivision & Development:Three Corners Ranch
- Listing ID #:98999593
- Added:13 day(s) ago
- Updated:September 17, 2026 at 08:18 AM
Rooms and interior
- Bedrooms:5
- Total bathrooms:6
- Full bathrooms:6
- Flooring:Carpet, Hardwood, Tile
- Bathrooms Description:Bath-Master
- Kitchen Description:Kitchen Island, Pantry, Sauna/Steam Room
- Living area:6,027 sq. ft.
Heating and cooling
- Cooling:Central Air
- Heating:Forced Air, Natural Gas
- Central air:Yes
Structure and exterior
- Roof:Architectural Style
- Year built:2022
- Building area:6,027 sq. ft.
- Lot area:0.97 Acres
- Lot Features:Chickens, Sidewalks
- Construction Materials:Frame, Stone
Schools
- High school:Rocky Mountain
- Middle school:Heritage Middle School
- Elementary school:River Valley
Utilities
- Water:City Service
Finances and disclosures
- Price:$3,100,000
- Price per sq. ft.:$514.35
- Tax amount:$11,689 (2025)
Features and amenities
- Amenities:Bath-Master, Central Vacuum Plumbed, Kitchen Island, Pantry, Sauna/Steam Room, Split Bedroom, Walk-In Closet(s)
- Pool features:In Ground, Pool, Private
Parking
- Parking description:Attached, Finished Driveway
- Garage:Yes
- Garage spaces:3
New listings near 2231 E Elmsprings Lane
- New
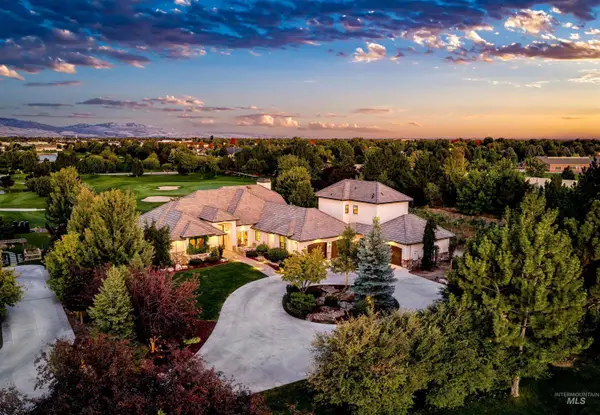 $2,599,900Active4 beds 5 baths3,354 sq. ft.
6462 N. Spurwing Ln., Meridian, ID 83646
MLS# 99001072Listed by: THE AGENCY BOISE - New
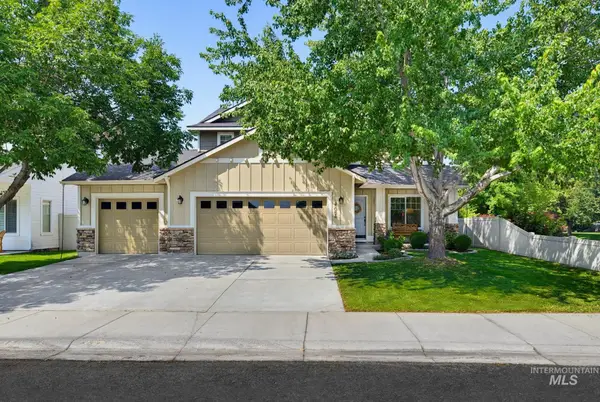 $524,999Active4 beds 3 baths2,117 sq. ft.
4094 E Arch Dr, Meridian, ID 83646
MLS# 99001073Listed by: SILVERCREEK REALTY GROUP - New
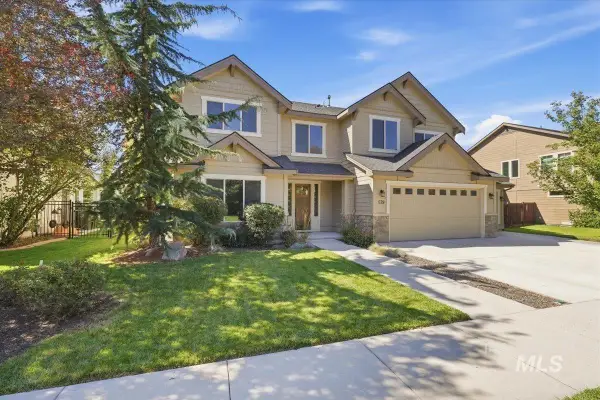 $815,000Active5 beds 3 baths3,454 sq. ft.
579 W Gable St, Meridian, ID 83646
MLS# 99001067Listed by: HOMES OF IDAHO 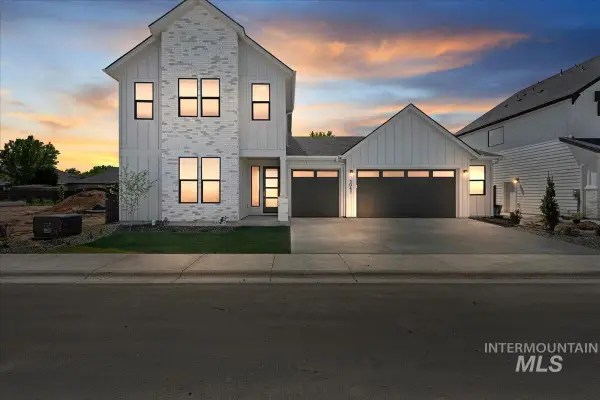 $719,900Pending5 beds 4 baths2,840 sq. ft.
6100 N Arctic Fox Way, Meridian, ID 83646
MLS# 99001028Listed by: HOMES OF IDAHO- Open Fri, 4 to 7pmNew
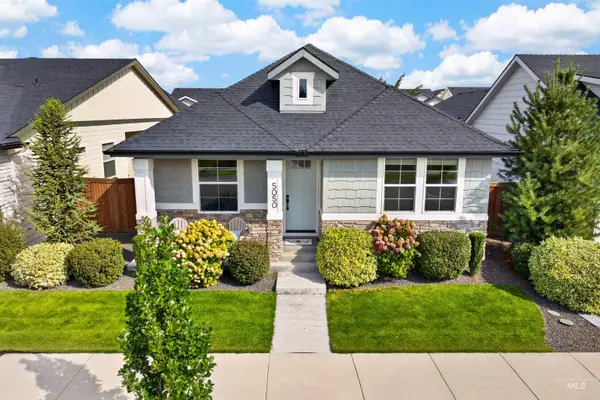 $555,000Active3 beds 2 baths1,667 sq. ft.
5050 W Caragana Street, Meridian, ID 83646
MLS# 99001025Listed by: GROUP ONE SOTHEBY'S INT'L REALTY - New
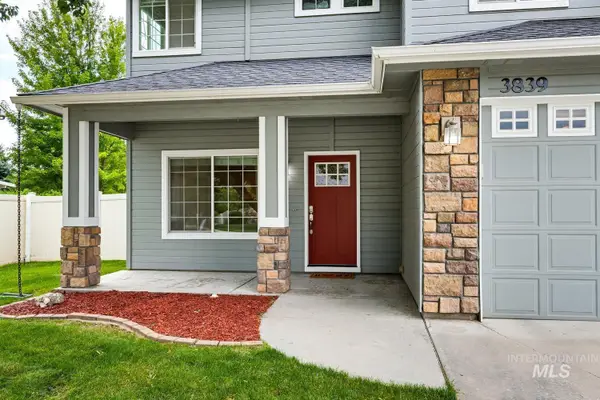 $499,900Active4 beds 3 baths2,175 sq. ft.
3839 N Cool River Way, Meridian, ID 83646
MLS# 99001026Listed by: INITIAL POINT REAL ESTATE - Open Sat, 2 to 4pmNew
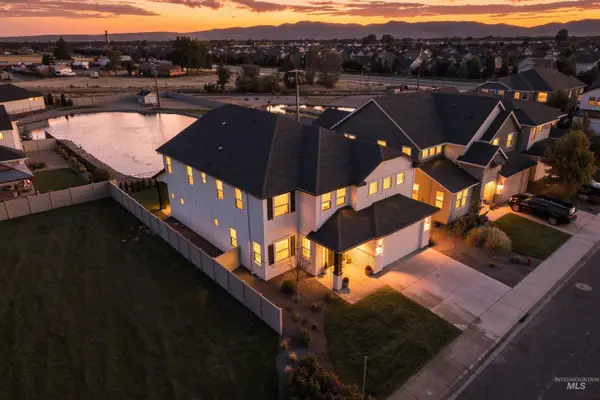 $838,800Active4 beds 4 baths3,769 sq. ft.
3106 E Mores Trail Street, Meridian, ID 83642
MLS# 99001002Listed by: GROUP ONE SOTHEBY'S INT'L REALTY - New
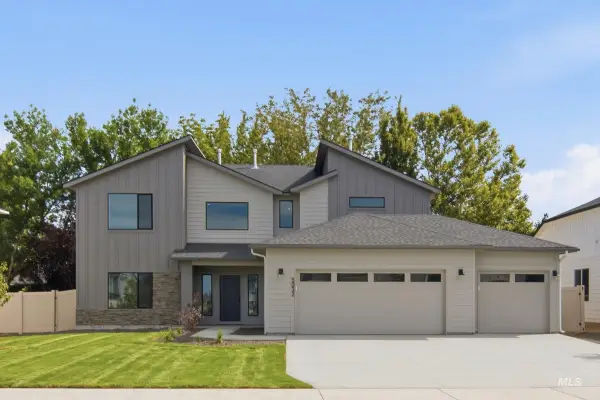 $769,990Active4 beds 3 baths3,250 sq. ft.
5032 S Bleachfield Ave, Meridian, ID 83642
MLS# 99000964Listed by: CBH SALES & MARKETING INC - New
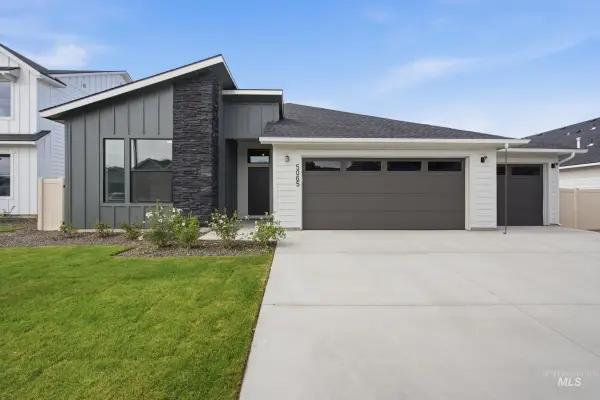 $599,990Active4 beds 2 baths2,126 sq. ft.
5065 S Bleachfield Ave, Meridian, ID 83642
MLS# 99000966Listed by: CBH SALES & MARKETING INC - New
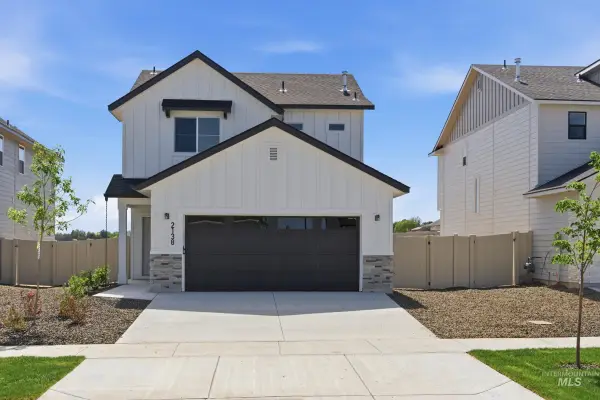 $475,990Active3 beds 3 baths1,630 sq. ft.
2046 S Summerson Way, Meridian, ID 83642
MLS# 99000967Listed by: CBH SALES & MARKETING INC


Protect your home and budget from life's surprises with an Assurant Home Warranty, backed by a partner that supports you through every step of homeownership. Explore Plans.
© 2023 - 2026 ERA Franchise Systems LLC. All rights reserved. ERA Franchise Systems LLC fully supports the principles of the Fair Housing Act and the Equal Opportunity Act. ERA, ERA Real Estate powered, and their respective logos are registered service marks of ERA Franchise Systems LLC. Each office is independently owned and operated.