
2312 W Andrew Creek St, Meridian, ID 83646
Local realty services provided by:Hunter Of Homes ERA Powered
2312 W Andrew Creek St,Meridian, ID 83646
$549,900
- 5 Beds
- 3 Baths
- 2,226 sq. ft.
- Single family
- Active
Upcoming open houses
- Fri, Nov 1304:00 pm - 06:00 pm
- Sat, Nov 1411:00 am - 01:00 pm
Listed by: kim keeneCell: 208-571-1100
Office: homes of idaho
MLS#:99006236
Source:ID_IMLS
Price summary
- Price:$549,900
- Price per sq. ft.:$247.04
- Monthly HOA dues:$20
About this home
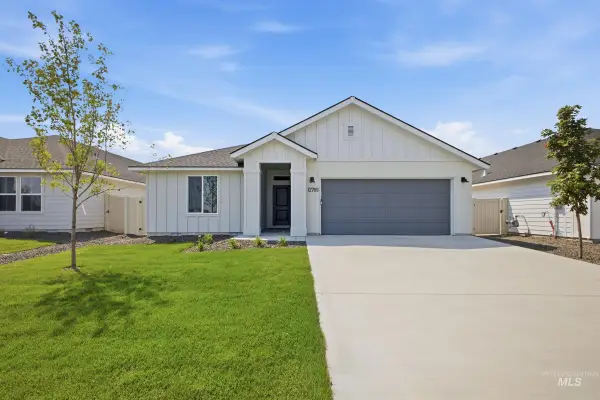
Rare find with an impressive 4-car garage and RV parking! This spacious home offers 5-bedroom flexibility, or 4 bedrooms plus a dedicated office, with an open-concept floor plan featuring a family room and vaulted great room. The family room boasts a cozy gas fireplace, while the kitchen is designed for both everyday living and entertaining with a large island/breakfast bar, quartz countertops, tile backsplash, stainless-steel appliances, gas range, and newer sink and faucet. Hardwood flooring adds warmth to the entry and kitchen. The vaulted primary suite offers a relaxing retreat with dual sinks, soaking tub, separate shower, and walk-in closet. Additional features include a laundry room with tile flooring and utility sink, large walk-up attic for added storage, newer HVAC and a 50 year roof was added in 2014. Enjoy the covered front porch, fully fenced yard, automatic sprinklers, and storage shed. All in a fantastic location close to shopping, restaurants, and everyday conveniences. Space, storage, parking, and flexibility—this home has it all!...
Contact an agent
Home facts
- Year built:2000
- Subdivision & Development:Tumble Creek
- Listing ID #:99006236
- Added:1 day(s) ago
- Updated:November 12, 2026 at 09:42 PM
Rooms and interior
- Bedrooms:5
- Total bathrooms:3
- Full bathrooms:3
- Flooring:Carpet, Hardwood, Tile
- Kitchen Description:Kitchen Island, Pantry
- Living area:2,226 sq. ft.
Heating and cooling
- Cooling:Central Air
- Heating:Forced Air, Natural Gas
- Central air:Yes
Structure and exterior
- Roof:Composition
- Year built:2000
- Building area:2,226 sq. ft.
- Lot area:0.18 Acres
- Lot Features:Sidewalks
- Construction Materials:Frame, Stone, Wood Siding
- Foundation Description:Crawl Space
Schools
- High school:Rocky Mountain
- Middle school:Sawtooth Middle
- Elementary school:Ponderosa
Utilities
- Water:City Service
Finances and disclosures
- Price:$549,900
- Price per sq. ft.:$247.04
- Tax amount:$1,643 (2025)
Features and amenities
- Amenities:Breakfast Bar, Kitchen Island, Pantry, Walk-In Closet(s)
Parking
- Parking description:Attached, Finished Driveway, RV Access/Parking
- Garage:Yes
- Garage spaces:4
New listings near 2312 W Andrew Creek St
- Open Sun, 11am to 1pmNew
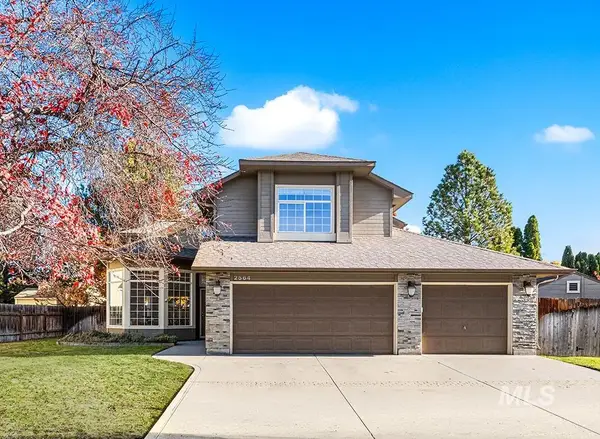 $569,900Active4 beds 3 baths2,142 sq. ft.
2564 S Bayou Bar Way, Meridian, ID 83642
MLS# 99006277Listed by: AMHERST MADISON - New
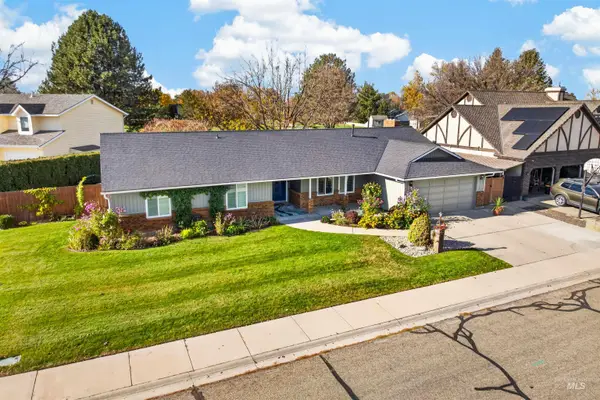 $544,900Active3 beds 2 baths1,848 sq. ft.
3665 W Woodmont Dr, Meridian, ID 83646
MLS# 99006283Listed by: EAGLE REALTY LLC - New
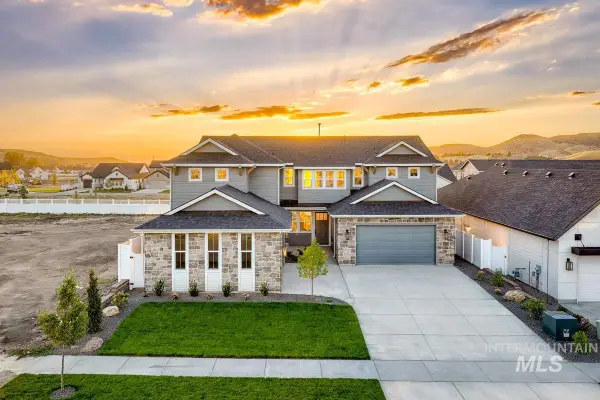 $996,300Active4 beds 4 baths3,590 sq. ft.
2960 E Mardia St, Meridian, ID 83642
MLS# 99006262Listed by: ASPIRE REALTY GROUP - New
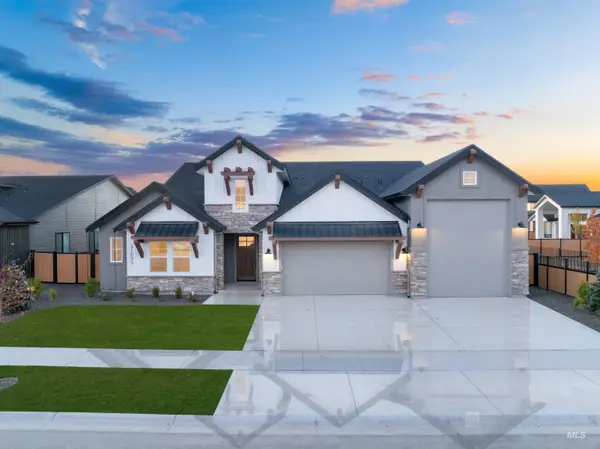 $1,056,500Active3 beds 3 baths3,517 sq. ft.
3064 E Mardia St, Meridian, ID 83642
MLS# 99006232Listed by: SILVERCREEK REALTY GROUP - New
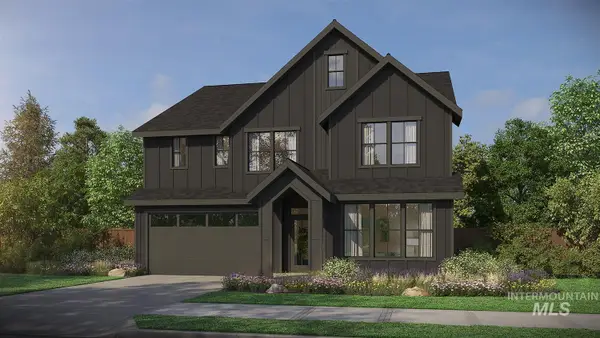 $924,800Active5 beds 4 baths2,844 sq. ft.
4167 S Ridge Edge Way #Jasper-D 11b1, Meridian, ID 83642
MLS# 99006201Listed by: HOMES OF IDAHO - New
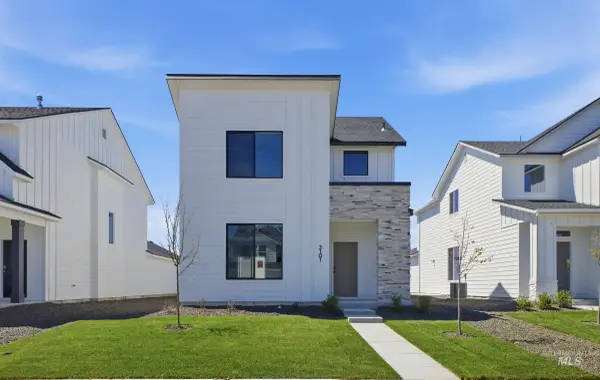 $438,995Active3 beds 3 baths1,623 sq. ft.
5822 S Baneberry Ave, Meridian, ID 83642
MLS# 99006219Listed by: CBH SALES & MARKETING INC - New
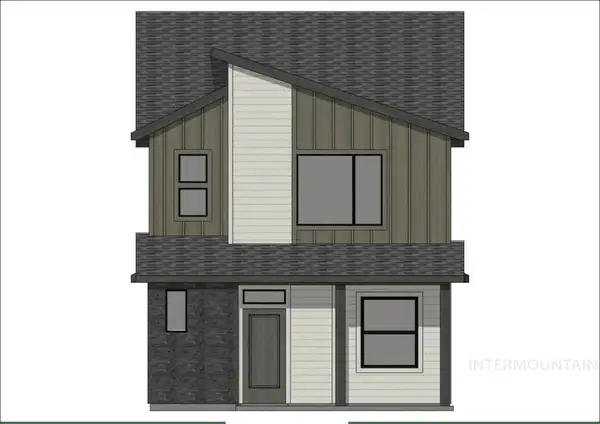 $422,995Active3 beds 3 baths1,435 sq. ft.
5911 S Andesite Ave, Meridian, ID 83642
MLS# 99006221Listed by: CBH SALES & MARKETING INC - New
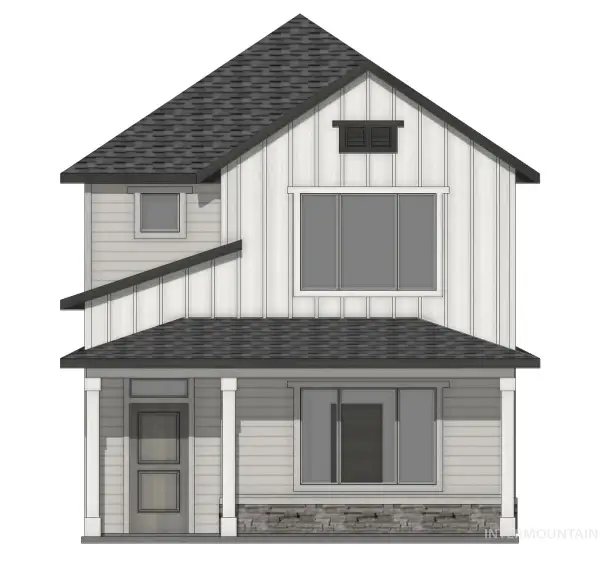 $444,995Active3 beds 3 baths1,758 sq. ft.
5919 S Andesite Ave, Meridian, ID 83642
MLS# 99006222Listed by: CBH SALES & MARKETING INC - New
 $464,995Active4 beds 2 baths1,860 sq. ft.
5916 S Andesite Ave, Meridian, ID 83642
MLS# 99006223Listed by: CBH SALES & MARKETING INC


Protect your home and budget from life's surprises with an Assurant Home Warranty, backed by a partner that supports you through every step of homeownership. Explore Plans.
© 2023 - 2026 ERA Franchise Systems LLC. All rights reserved. ERA Franchise Systems LLC fully supports the principles of the Fair Housing Act and the Equal Opportunity Act. ERA, ERA Real Estate powered, and their respective logos are registered service marks of ERA Franchise Systems LLC. Each office is independently owned and operated.