
2498 W Glade Creek Dr, Meridian, ID 83646
Local realty services provided by:Hunter Of Homes ERA Powered
2498 W Glade Creek Dr,Meridian, ID 83646
$569,900Last list price
- 4 Beds
- 3 Baths
- - sq. ft.
- Single family
- Sold
Listed by: debbie hundobleCell: 208-488-0615
Office: silvercreek realty group
MLS#:98994311
Source:ID_IMLS
Sorry, we are unable to map this address
Price summary
- Price:$569,900
- Monthly HOA dues:$54.17
About this home
Back on market due to no fault of Seller ! Move-in ready and beautifully refreshed, this spacious home offers the perfect blend of modern updates, flexible living, and an unbeatable location. Nearly every major improvement has been completed, including a new roof, fresh interior and exterior paint, updated lighting and plumbing fixtures, durable luxury vinyl plank flooring throughout the main level, brand-new carpet and pad upstairs, new hot water heater and HVAC. The open-concept floor plan seamlessly connects the kitchen, dining area, and large family room, creating an inviting space for everyday living and entertaining, while a separate living room off the entry provides additional flexibility. Designed with multigenerational living in mind, the main level features a bedroom and full bath, ideal for guests or extended family. Upstairs, you'll find a private primary suite, two additional bedrooms, and a versatile loft perfect for a home office, study area, or bonus space. The bright kitchen showcases freshly painted cabinetry, a refrigerator, and the washer and dryer are included, making this home truly move-in ready. A spacious 3-car garage offers ample storage. Enjoy added privacy with no rear neighbors and take advantage of the neighborhood community pool. Ideally located within walking distance to two of the area's top-rated schools, hurry on this one!...
Contact an agent
Home facts
- Year built:2006
- Subdivision & Development:Silverleaf
- Listing ID #:98994311
- Added:51 day(s) ago
- Updated:September 07, 2026 at 06:24 AM
Rooms and interior
- Bedrooms:4
- Total bathrooms:3
- Full bathrooms:3
- Flooring:Carpet
- Bathrooms Description:Bath-Master
- Kitchen Description:Kitchen Island, Pantry
Heating and cooling
- Cooling:Central Air
- Heating:Forced Air, Natural Gas
- Central air:Yes
Structure and exterior
- Roof:Architectural Style, Composition
- Year built:2006
- Lot Features:Sidewalks
- Construction Materials:Brick, Frame
Schools
- High school:Eagle
- Middle school:Sawtooth Middle
- Elementary school:Hunter
Utilities
- Water:City Service
Finances and disclosures
- Price:$569,900
- Tax amount:$1,678 (2025)
Features and amenities
- Amenities:Bath-Master, Kitchen Island, Pantry, Walk-In Closet(s)
- Pool features:Community, In Ground, Pool
Parking
- Parking description:Attached, Finished Driveway
- Garage:Yes
- Garage spaces:3
New listings near 2498 W Glade Creek Dr
- New
 $479,800Active3 beds 2 baths1,541 sq. ft.
348 W Radiant Ridge, Meridian, ID 83642
MLS# 98999953Listed by: O2 REAL ESTATE GROUP - New
 $504,800Active3 beds 2 baths1,589 sq. ft.
7136 S Gamely Ave., Meridian, ID 83642
MLS# 98999957Listed by: O2 REAL ESTATE GROUP - New
 $487,800Active3 beds 2 baths1,537 sq. ft.
7110 S Gamely Ave, Meridian, ID 83642
MLS# 98999959Listed by: O2 REAL ESTATE GROUP - New
 $529,900Active3 beds 3 baths1,967 sq. ft.
1969 E Presidential Drive, Meridian, ID 83642
MLS# 98999948Listed by: SILVERCREEK REALTY GROUP - Open Sat, 12 to 4pm
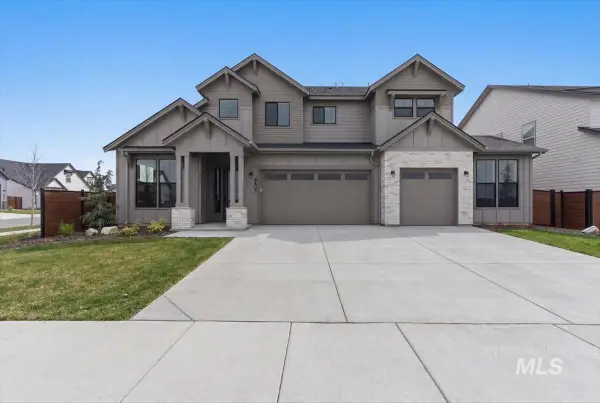 $899,900Active4 beds 4 baths3,213 sq. ft.
8603 W Happy Day Drive #Rainier 27b1, Meridian, ID 83646
MLS# 98984569Listed by: HOMES OF IDAHO - Open Sat, 12 to 4pm
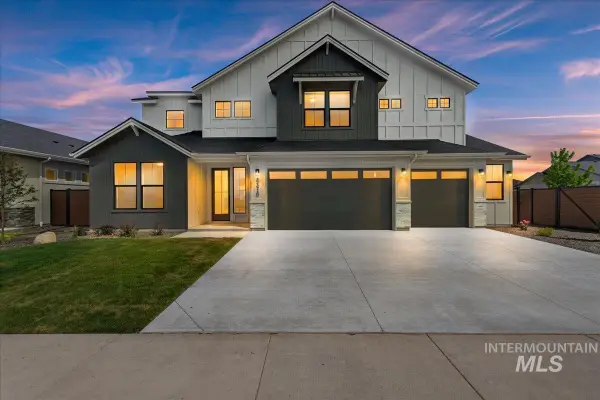 $974,900Active5 beds 4 baths3,650 sq. ft.
8410 W Graye Street #Alpine 17b2, Meridian, ID 83646
MLS# 98991818Listed by: HOMES OF IDAHO 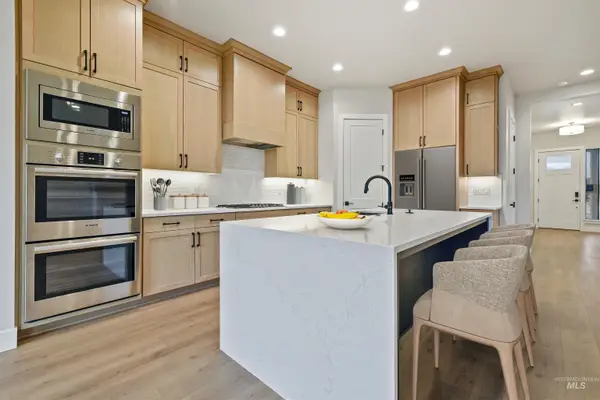 $876,800Active5 beds 4 baths3,054 sq. ft.
4087 S Ridge Edge Way #Rogue MG 7b1, Meridian, ID 83642
MLS# 98997834Listed by: HOMES OF IDAHO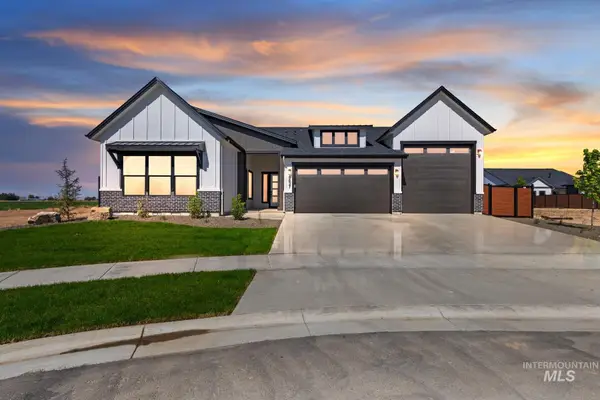 $950,000Active4 beds 3 baths2,500 sq. ft.
1452 W Briarcliff St #Jefferson RV-D 2b3, Meridian, ID 83642
MLS# 98997841Listed by: HOMES OF IDAHO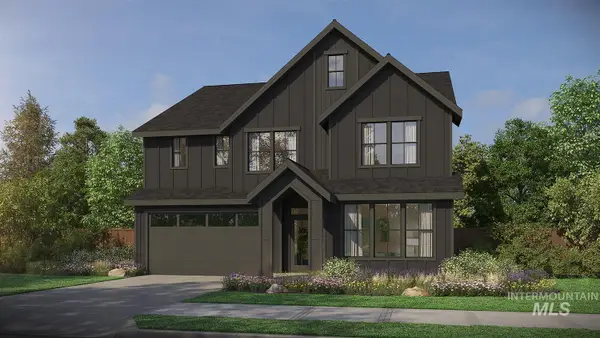 $934,800Active5 beds 4 baths2,844 sq. ft.
4167 S Ridge Edge Way #Jasper-D 11b1, Meridian, ID 83642
MLS# 98997850Listed by: HOMES OF IDAHO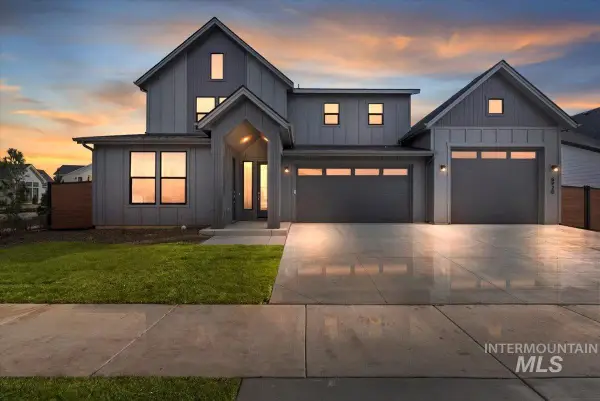 $974,800Active5 beds 5 baths3,238 sq. ft.
4209 S Ridge Edge Way #Bridger-Multi Gen 13b1, Meridian, ID 83642
MLS# 98997855Listed by: HOMES OF IDAHO


Protect your home and budget from life's surprises with an Assurant Home Warranty, backed by a partner that supports you through every step of homeownership. Explore Plans.
© 2023 - 2026 ERA Franchise Systems LLC. All rights reserved. ERA Franchise Systems LLC fully supports the principles of the Fair Housing Act and the Equal Opportunity Act. ERA, ERA Real Estate powered, and their respective logos are registered service marks of ERA Franchise Systems LLC. Each office is independently owned and operated.