
2517 E Nakano Dr, Meridian, ID 83646
Local realty services provided by:Hunter Of Homes ERA Powered
2517 E Nakano Dr,Meridian, ID 83646
$649,900
- 4 Beds
- 3 Baths
- 2,758 sq. ft.
- Single family
- Active
Listed by: jeff dildineCell: 208-284-2700
Office: boise premier real estate
MLS#:98999381
Source:ID_IMLS
Price summary
- Price:$649,900
- Price per sq. ft.:$235.64
- Monthly HOA dues:$29.17
About this home
Located in one of Meridian's most preferred neighborhoods. This home features new carpet an paint throughout, as well as new sod and fresh landscaping. Large main floor master bedroom suite, three additional bedrooms upstairs (one could be used as a large bonus room), large main floor office/den, spacious great room, beautiful kitchen with granite and hardwood. Perfect location close to The Village for restaurants, shopping, and entertainment. Beautiful neighborhood park just around the corner.
Contact an agent
Home facts
- Year built:2006
- Subdivision & Development:Champion Park
- Listing ID #:98999381
- Added:1 day(s) ago
- Updated:September 02, 2026 at 10:16 AM
Rooms and interior
- Bedrooms:4
- Total bathrooms:3
- Full bathrooms:3
- Flooring:Carpet, Hardwood, Tile
- Kitchen Description:Kitchen Island, Pantry
- Living area:2,758 sq. ft.
Heating and cooling
- Cooling:Central Air
- Heating:Forced Air, Natural Gas
- Central air:Yes
Structure and exterior
- Roof:Composition
- Year built:2006
- Building area:2,758 sq. ft.
- Lot area:0.17 Acres
- Lot Features:Sidewalks
- Construction Materials:Frame, Stucco
Schools
- High school:Rocky Mountain
- Middle school:Heritage Middle School
- Elementary school:Discovery
Utilities
- Water:City Service
Finances and disclosures
- Price:$649,900
- Price per sq. ft.:$235.64
- Tax amount:$2,576 (2025)
Features and amenities
- Amenities:Kitchen Island, Pantry, Walk-In Closet(s)
Parking
- Parking description:Attached, Finished Driveway
- Garage:Yes
- Garage spaces:3
New listings near 2517 E Nakano Dr
- New
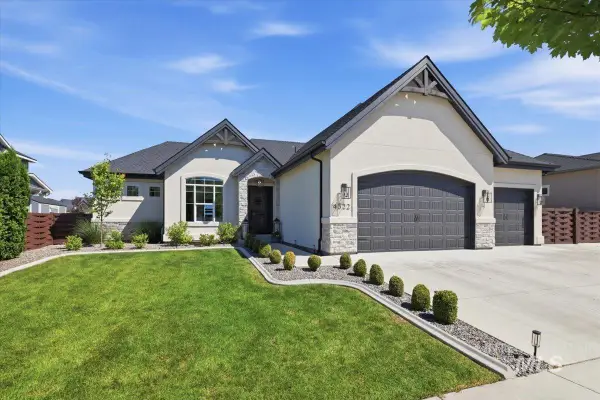 $1,445,000Active5 beds 4 baths4,782 sq. ft.
4522 W Sugar Tree Dr., Meridian, ID 83642
MLS# 98999402Listed by: FIRST TEAM REAL ESTATE - New
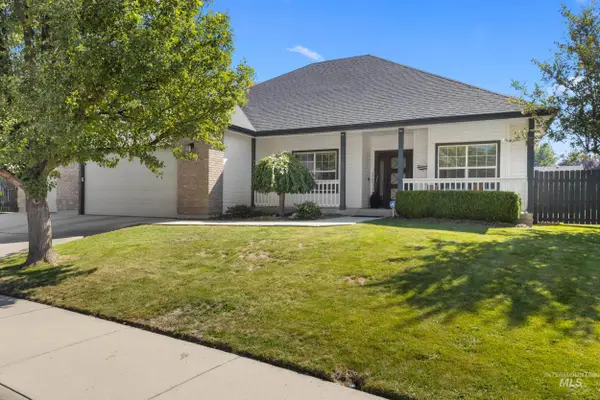 $585,000Active4 beds 2 baths1,970 sq. ft.
2548 N Monaco Way, Meridian, ID 83642
MLS# 98999403Listed by: THE AGENCY BOISE - New
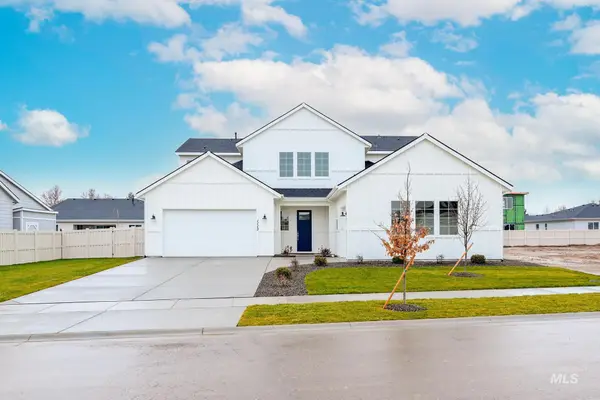 $849,000Active4 beds 4 baths3,135 sq. ft.
5817 W Burnt Sage Dr, Meridian, ID 83646
MLS# 98999310Listed by: TOLL BROTHERS REAL ESTATE, INC - New
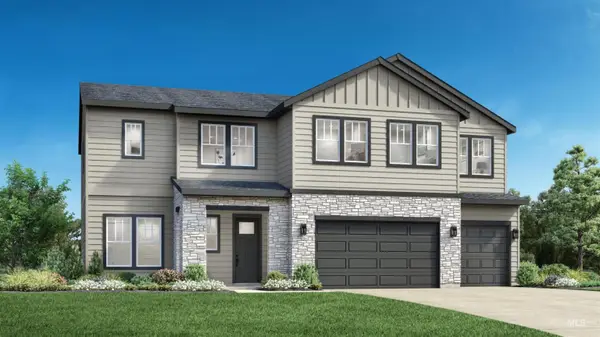 $939,000Active6 beds 6 baths3,908 sq. ft.
5845 W Burnt Sage Dr, Meridian, ID 83646
MLS# 98999311Listed by: TOLL BROTHERS REAL ESTATE, INC - New
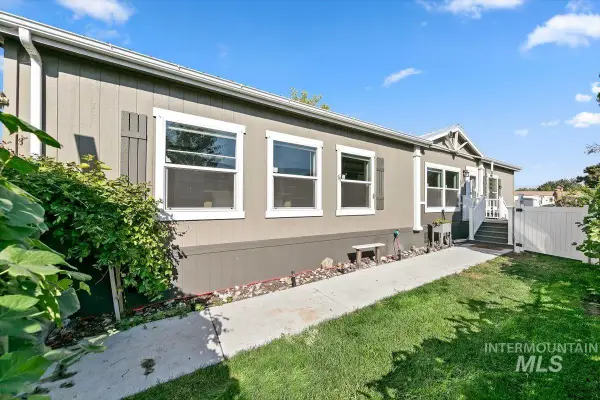 $249,999Active3 beds 2 baths1,800 sq. ft.
700 E Fairview Ave Spc 14, Meridian, ID 83642
MLS# 98999342Listed by: WEST REAL ESTATE GROUP - New
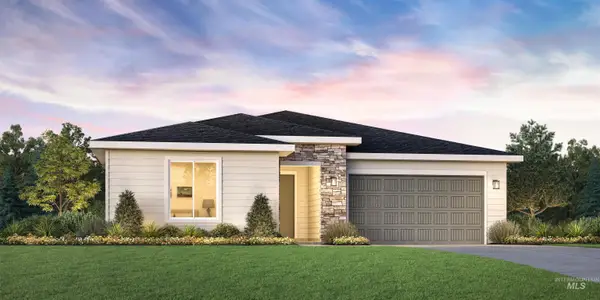 $539,000Active3 beds 2 baths1,688 sq. ft.
5986 W Snow Currant St, Meridian, ID 83646
MLS# 98999274Listed by: TOLL BROTHERS REAL ESTATE, INC - Open Sat, 12 to 3pmNew
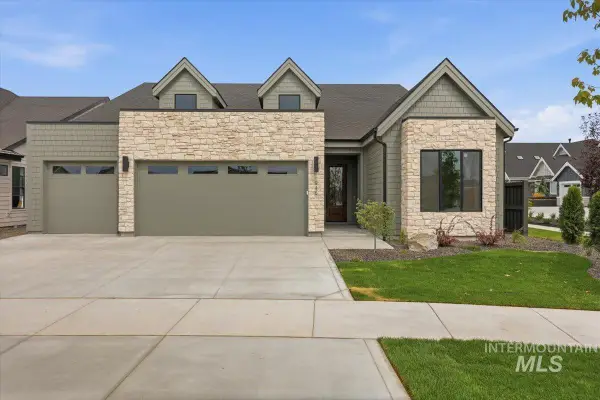 $799,900Active3 beds 3 baths2,390 sq. ft.
1946 E Adler Hof St, Meridian, ID 83642
MLS# 98999247Listed by: ASPIRE REALTY GROUP - New
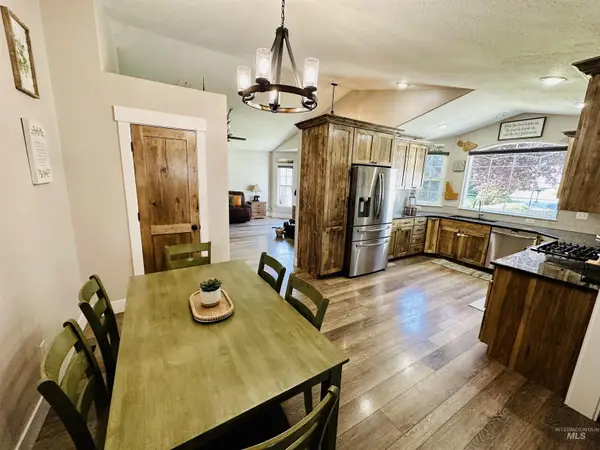 $472,000Active4 beds 3 baths1,727 sq. ft.
1074 N Clara Ave, Meridian, ID 83642
MLS# 98999232Listed by: HOMES OF IDAHO 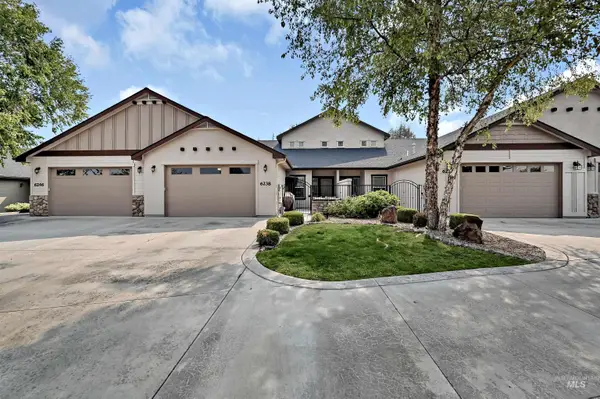 $392,000Pending3 beds 3 baths1,650 sq. ft.
6224 N Maximus Pl, Meridian, ID 83646
MLS# 98999145Listed by: SILVERCREEK REALTY GROUP


Protect your home and budget from life's surprises with an Assurant Home Warranty, backed by a partner that supports you through every step of homeownership. Explore Plans.
© 2023 - 2026 ERA Franchise Systems LLC. All rights reserved. ERA Franchise Systems LLC fully supports the principles of the Fair Housing Act and the Equal Opportunity Act. ERA, ERA Real Estate powered, and their respective logos are registered service marks of ERA Franchise Systems LLC. Each office is independently owned and operated.