
2518 E Madrigal St, Meridian, ID 83642
Local realty services provided by:Hunter Of Homes ERA Powered
2518 E Madrigal St,Meridian, ID 83642
$730,000
- 3 Beds
- 3 Baths
- 2,406 sq. ft.
- Single family
- Active
Listed by: colin hughesCell: 208-919-3606
Office: boise premier real estate
MLS#:99006927
Source:ID_IMLS
Price summary
- Price:$730,000
- Price per sq. ft.:$303.41
- Monthly HOA dues:$83.33
About this home
Best of the Best! *2021 St. Jude Dream Home*The Top Craftsman & Trades come together once a year to make something special & prove, "We can make it better than they used to." Berkeley outdid themselves: Two Master Suites-PREMIUM EVERYTHING. All 3 Full Bathrooms feature custom tile & Overhead Rain Showers+2, Oversized wood wrapped windows, Multi-Sliding Glass Doors, Hardwood Floors, Sealed Crawl, Top of the Line HVAC & On-Demand Hot Water, Bosch Appliances, Poly Sealed & Epoxied Garage with built in cabinets, 'All-Seasons' Fountain Feature w/ deep reservoir, even interior solid doors! (Full Materials & Trades List available) Fixtures/Flooring/Cabinets/Tile/Backlit Carpentry you will not find in another home under 1M. Adjacent to Park & Pool Cabanas, no rear neighbors. Entertainers Dream Kitchen/Great Room features backlit woodwork & floor-to-ceiling tile fireplace with drop down mount to accent perfectly the stove-to-ceiling tile Gas Range around the Bosch hood vent. No detail went unnoticed, Overbuilt for those who appreciate quality. Multi Sliding Glass Doors make this perfect for interior/exterior living with plenty of room for hot tub/sauna on the massive covered patio. Mother-In-Law/Second Master can be perfect bonus/movie room/game room/billiards/Golf Sim depending on buyers needs; already an office w/ built-in wine fridge and Bosch Espresso machine.*Agent Related...
Contact an agent
Home facts
- Year built:2020
- Subdivision & Development:Calistoga
- Listing ID #:99006927
- Added:1 day(s) ago
- Updated:November 20, 2026 at 12:14 PM
Rooms and interior
- Bedrooms:3
- Total bathrooms:3
- Full bathrooms:3
- Flooring:Hardwood
- Bathrooms Description:Bath-Master
- Kitchen Description:Kitchen Island, Pantry
- Living area:2,406 sq. ft.
Heating and cooling
- Cooling:Central Air
- Heating:Forced Air, Natural Gas
- Central air:Yes
Structure and exterior
- Roof:Composition
- Year built:2020
- Building area:2,406 sq. ft.
- Lot area:0.17 Acres
- Lot Features:Corner Lot, Dog Run, Irrigation Available, Sidewalks
- Construction Materials:Frame, Wood Siding
- Foundation Description:Crawl Space
Schools
- High school:Mountain View
- Middle school:Victory
- Elementary school:Hillsdale
Utilities
- Water:City Service
Finances and disclosures
- Price:$730,000
- Price per sq. ft.:$303.41
- Tax amount:$2,654 (2025)
Features and amenities
- Amenities:Bath-Master, Breakfast Bar, Central Vacuum Plumbed, Kitchen Island, Pantry, Split Bedroom, Two Master Bedrooms, Walk-In Closet(s)
- Pool features:Community, Pool
Parking
- Parking description:Attached
- Garage:Yes
- Garage spaces:3
New listings near 2518 E Madrigal St
- New
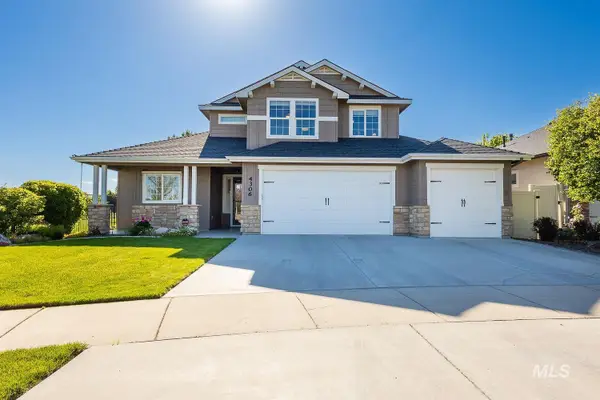 $780,000Active4 beds 3 baths2,700 sq. ft.
4306 S Dazzle Ave, Meridian, ID 83642
MLS# 99006947Listed by: ASPIRE REALTY GROUP - Open Sat, 1 to 3pmNew
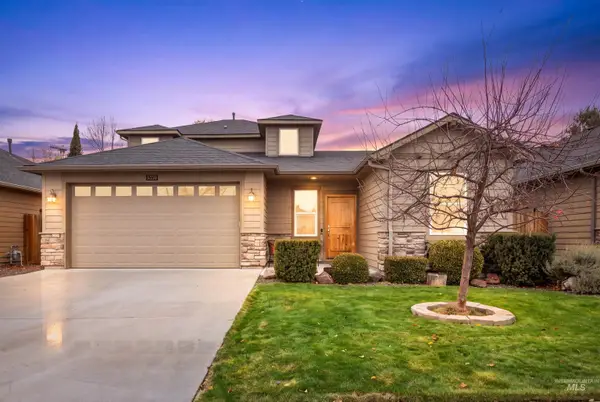 $499,900Active3 beds 3 baths1,893 sq. ft.
5359 N Landon Creek Pl., Meridian, ID 83646
MLS# 99006890Listed by: KELLER WILLIAMS REALTY BOISE - New
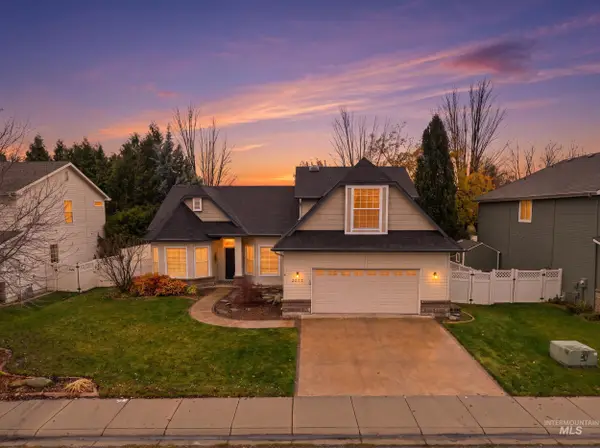 $635,000Active4 beds 3 baths2,595 sq. ft.
2047 W Teano Drive, Meridian, ID 83646
MLS# 99006899Listed by: JOHN L SCOTT BOISE - Open Sat, 2 to 4pmNew
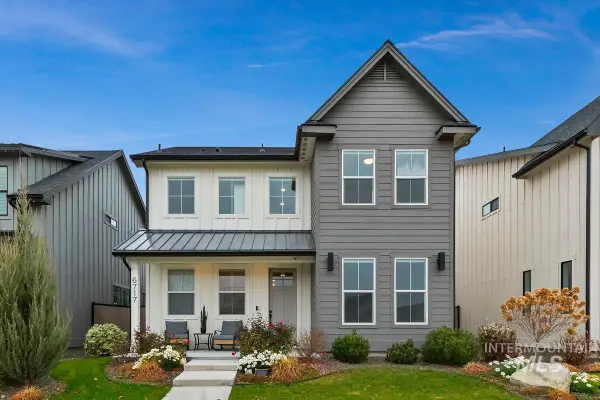 $579,000Active3 beds 3 baths2,355 sq. ft.
6717 W Los Flores Dr, Meridian, ID 83646
MLS# 99006900Listed by: THE STEINWALD GROUP - New
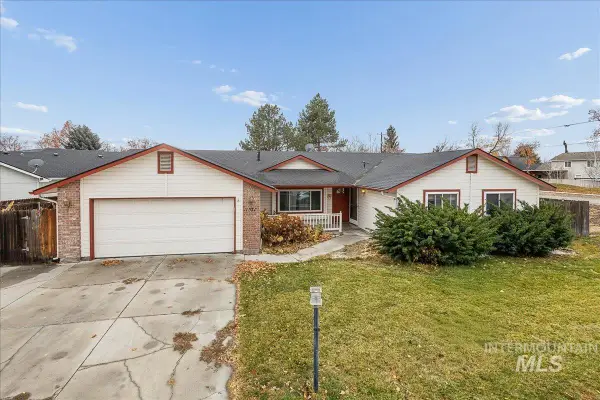 $475,000Active4 beds 2 baths1,930 sq. ft.
1571 W Greenhead Dr, Meridian, ID 83642
MLS# 99006907Listed by: HOMES OF IDAHO - Open Sat, 11am to 1pmNew
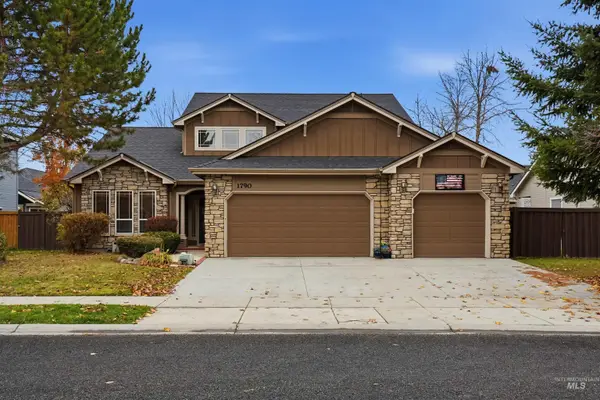 $645,000Active4 beds 3 baths2,470 sq. ft.
1790 W Root Creek St, Meridian, ID 83646
MLS# 99006883Listed by: HOMES OF IDAHO - New
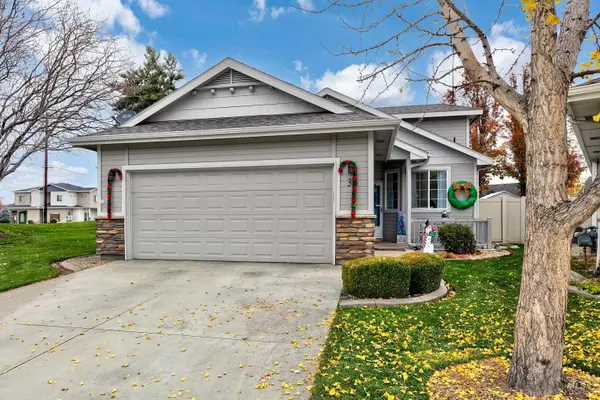 $389,900Active3 beds 2 baths1,358 sq. ft.
38 E Sedgewick Dr, Meridian, ID 83646
MLS# 99006884Listed by: SILVERCREEK REALTY GROUP - New
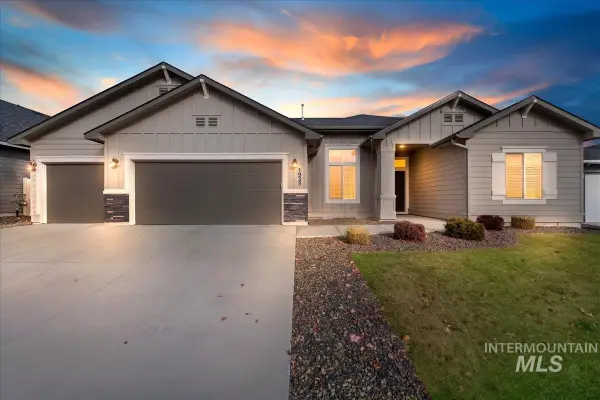 $564,990Active4 beds 2 baths2,359 sq. ft.
1938 W Henrys Fork Dr, Meridian, ID 83642
MLS# 99006870Listed by: MOUNTAIN REALTY - Open Sat, 11am to 1pmNew
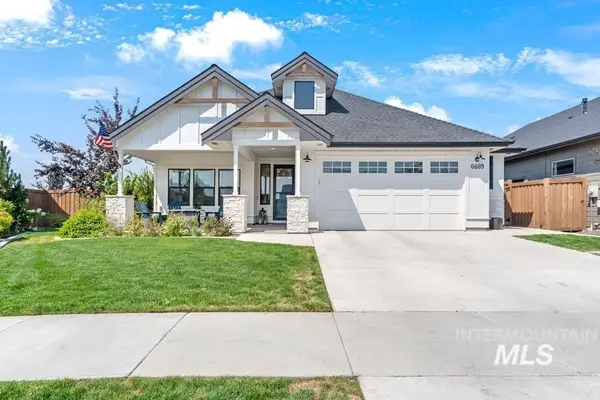 $625,000Active3 beds 2 baths1,844 sq. ft.
6689 N Elmstone, Meridian, ID 83646
MLS# 99006851Listed by: HOMES OF IDAHO


Protect your home and budget from life's surprises with an Assurant Home Warranty, backed by a partner that supports you through every step of homeownership. Explore Plans.
© 2023 - 2026 ERA Franchise Systems LLC. All rights reserved. ERA Franchise Systems LLC fully supports the principles of the Fair Housing Act and the Equal Opportunity Act. ERA, ERA Real Estate powered, and their respective logos are registered service marks of ERA Franchise Systems LLC. Each office is independently owned and operated.