
2718 E Nakano, Meridian, ID 83646
Local realty services provided by:Hunter Of Homes ERA Powered
2718 E Nakano,Meridian, ID 83646
$647,900
- 5 Beds
- 3 Baths
- 2,537 sq. ft.
- Single family
- Active
Listed by: karla childsMain: 208-376-2222
Office: american realty, inc.
MLS#:98999878
Source:ID_IMLS
Price summary
- Price:$647,900
- Price per sq. ft.:$255.38
- Monthly HOA dues:$29.17
About this home
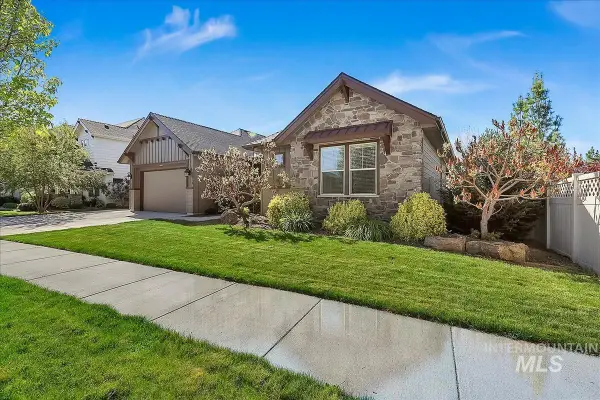
Very nice 5 bedroom home in central valley location. Just painted so everything is fresh and clean. Newer carpet throughout. Home is ready for new Buyer to move in. Large open kitchen with two walk-in pantries for lots of storage. Primary suite has walk-in shower and soaker tub, 2 vanities and very nice closet area. Plan has main floor great room as well as a big bonus family room upstairs. Covered patio for outdoor living plus room on the side for at least am 18 x 27 foot RV parking area if needed.
Contact an agent
Home facts
- Year built:2010
- Subdivision & Development:Champion Park
- Listing ID #:98999878
- Added:1 day(s) ago
- Updated:September 05, 2026 at 04:40 AM
Rooms and interior
- Bedrooms:5
- Total bathrooms:3
- Full bathrooms:3
- Flooring:Carpet, Hardwood, Tile
- Bathrooms Description:Bath-Master
- Kitchen Description:Kitchen Island, Pantry
- Living area:2,537 sq. ft.
Heating and cooling
- Cooling:Central Air
- Heating:Forced Air, Natural Gas
- Central air:Yes
Structure and exterior
- Roof:Architectural Style, Composition
- Year built:2010
- Building area:2,537 sq. ft.
- Lot area:0.17 Acres
- Lot Features:Irrigation Available
- Construction Materials:Frame, Stone
Schools
- High school:Rocky Mountain
- Middle school:Heritage Middle School
- Elementary school:Discovery
Utilities
- Water:City Service
Finances and disclosures
- Price:$647,900
- Price per sq. ft.:$255.38
- Tax amount:$2,458 (2025)
Features and amenities
- Amenities:Bath-Master, Breakfast Bar, Kitchen Island, Pantry, Walk-In Closet(s)
Parking
- Parking description:Attached, Finished Driveway, RV Access/Parking
- Garage:Yes
- Garage spaces:3
New listings near 2718 E Nakano
- Open Thu, 12 to 4pmNew
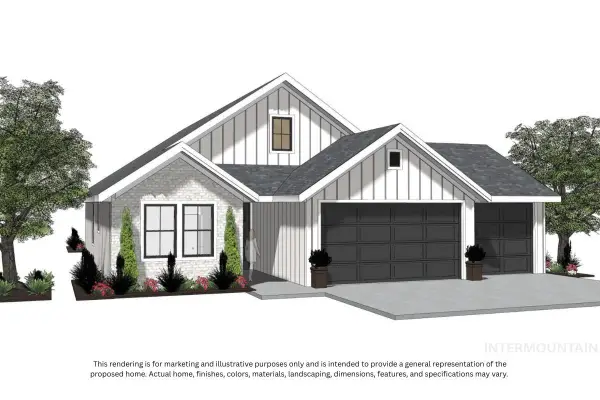 $614,900Active3 beds 3 baths1,873 sq. ft.
2761 W Jutland St., Meridian, ID 83642
MLS# 98999862Listed by: HOMES OF IDAHO - New
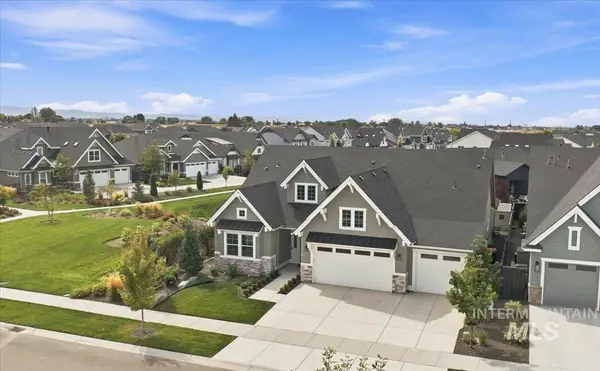 $719,900Active3 beds 3 baths2,236 sq. ft.
4173 N Bolero Ave, Meridian, ID 83646
MLS# 98999872Listed by: THE AGENCY BOISE - Open Sun, 11am to 1pmNew
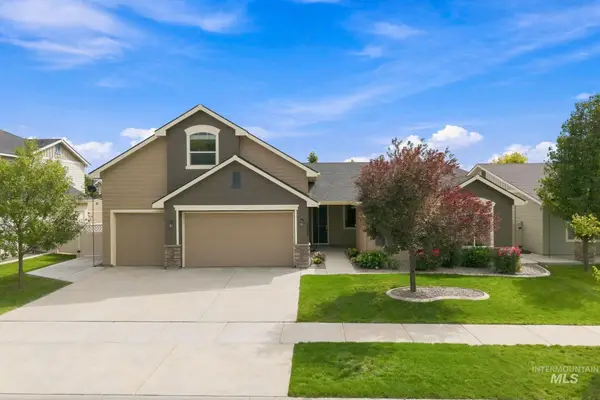 $639,900Active3 beds 2 baths2,377 sq. ft.
2739 W Tenuta St, Meridian, ID 83646
MLS# 98999818Listed by: SILVERCREEK REALTY GROUP - New
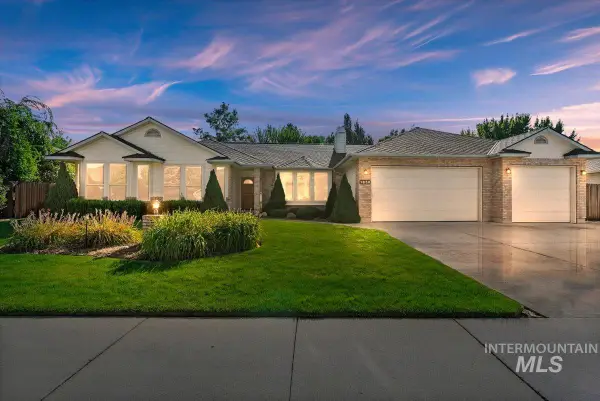 $619,900Active3 beds 3 baths2,000 sq. ft.
1830 SE 3rd Way, Meridian, ID 83642
MLS# 98999820Listed by: SILVERCREEK REALTY GROUP - Open Sun, 12 to 2pmNew
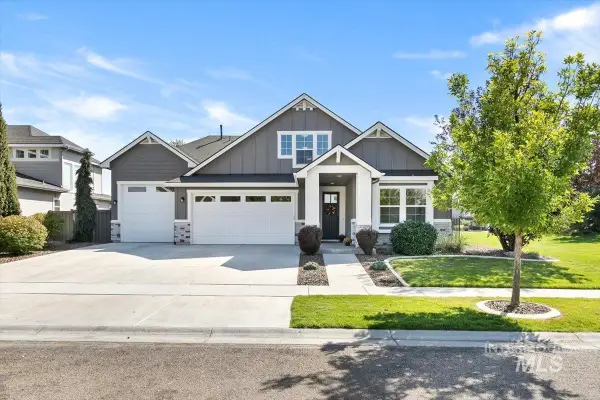 $849,900Active4 beds 3 baths2,971 sq. ft.
3901 E Woodville Dr., Meridian, ID 83642
MLS# 98999822Listed by: SILVERCREEK REALTY GROUP - New
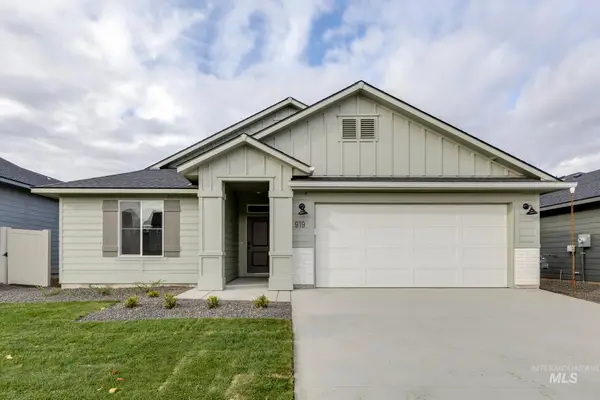 $449,990Active4 beds 2 baths1,860 sq. ft.
6826 S Lumberton Way, Meridian, ID 83642
MLS# 98999828Listed by: CBH SALES & MARKETING INC - New
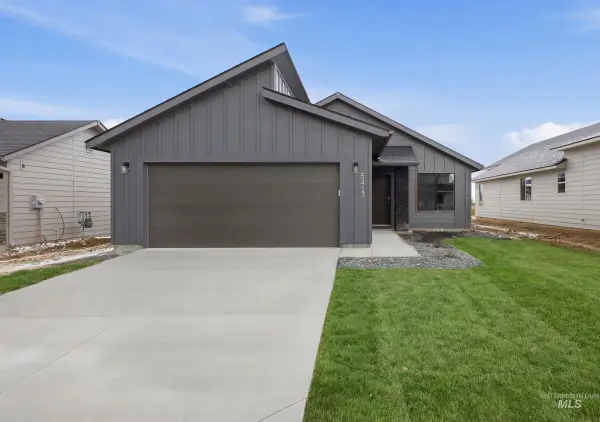 $409,990Active3 beds 2 baths1,207 sq. ft.
6854 S Lumberton Way, Meridian, ID 83642
MLS# 98999832Listed by: CBH SALES & MARKETING INC - New
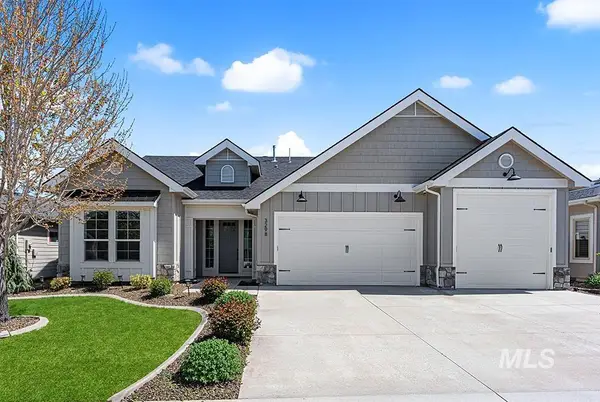 $679,900Active3 beds 3 baths2,209 sq. ft.
3298 S Cobble Pl, Meridian, ID 83642
MLS# 98999790Listed by: AMHERST MADISON - Open Sun, 2 to 4pmNew
 $770,000Active4 beds 3 baths2,836 sq. ft.
2916 W Tubac Dr, Meridian, ID 83646
MLS# 98999735Listed by: KELLER WILLIAMS REALTY BOISE


Protect your home and budget from life's surprises with an Assurant Home Warranty, backed by a partner that supports you through every step of homeownership. Explore Plans.
© 2023 - 2026 ERA Franchise Systems LLC. All rights reserved. ERA Franchise Systems LLC fully supports the principles of the Fair Housing Act and the Equal Opportunity Act. ERA, ERA Real Estate powered, and their respective logos are registered service marks of ERA Franchise Systems LLC. Each office is independently owned and operated.