
2752 E Sawtelle Peak St, Meridian, ID 83642
Local realty services provided by:Hunter Of Homes ERA Powered
2752 E Sawtelle Peak St,Meridian, ID 83642
$909,990
- 7 Beds
- 5 Baths
- 3,678 sq. ft.
- Single family
- Active
Listed by: fiona zhangCell: 208-617-7965
Office: aspire realty group
MLS#:98996058
Source:ID_IMLS
Price summary
- Price:$909,990
- Price per sq. ft.:$247.41
- Monthly HOA dues:$83.33
About this home
Welcome to this like-new, beautifully designed two-story home offering exceptional flexibility and space to accommodate a variety of lifestyles. Thoughtfully designed with both comfort and functionality in mind, this 5-bedroom, 4.5-bathroom home features a private main-level guest suite, a spacious second-story primary suite, a dedicated den, home management center, walk-in pantry, and an expansive upstairs bonus room. The versatile layout can easily function as a 7-bedroom home to meet your evolving needs. The oversized 3-car garage is ideal for hobbies, storage, or projects, featuring a built-in shop area in the third bay. Every detail has been carefully curated in the popular Desert Warmth design style, creating a warm and inviting atmosphere throughout. Located in the desirable new Calistoga community in South Meridian, residents enjoy resort-style amenities including a 2.5-acre community park, a large clubhouse, and a sparkling pool. This exceptional home combines modern design, flexible living spaces, and a prime location—don’t miss the opportunity to make it yours!...
Contact an agent
Home facts
- Year built:2024
- Subdivision & Development:Calistoga
- Listing ID #:98996058
- Added:1 day(s) ago
- Updated:August 03, 2026 at 06:58 PM
Rooms and interior
- Bedrooms:7
- Total bathrooms:5
- Full bathrooms:5
- Flooring:Carpet
- Bathrooms Description:Bath-Master
- Kitchen Description:Kitchen Island, Pantry
- Living area:3,678 sq. ft.
Heating and cooling
- Cooling:Central Air
- Heating:Forced Air, Natural Gas
- Central air:Yes
Structure and exterior
- Roof:Composition
- Year built:2024
- Building area:3,678 sq. ft.
- Lot area:0.19 Acres
- Lot Features:Irrigation Available, Sidewalks
- Construction Materials:Frame, Stone
- Foundation Description:Crawl Space
Schools
- High school:Mountain View
- Middle school:Victory
- Elementary school:Hillsdale
Utilities
- Water:City Service
Finances and disclosures
- Price:$909,990
- Price per sq. ft.:$247.41
- Tax amount:$3,766 (2025)
Features and amenities
- Amenities:Bath-Master, Central Vacuum Plumbed, Kitchen Island, Pantry, Two Master Bedrooms, Walk-In Closet(s)
- Pool features:Community, In Ground, Pool
Parking
- Parking description:Attached
- Garage:Yes
- Garage spaces:3
New listings near 2752 E Sawtelle Peak St
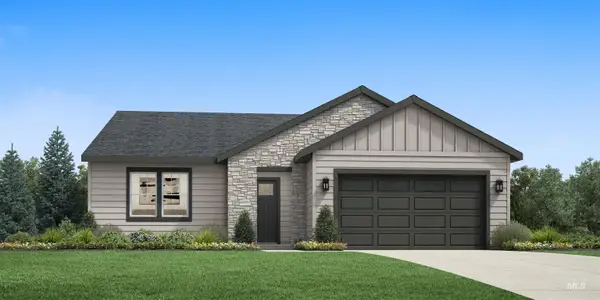 $569,000Pending3 beds 2 baths1,857 sq. ft.
6115 W Snow Currant St, Meridian, ID 83646
MLS# 98996081Listed by: TOLL BROTHERS REAL ESTATE, INC- New
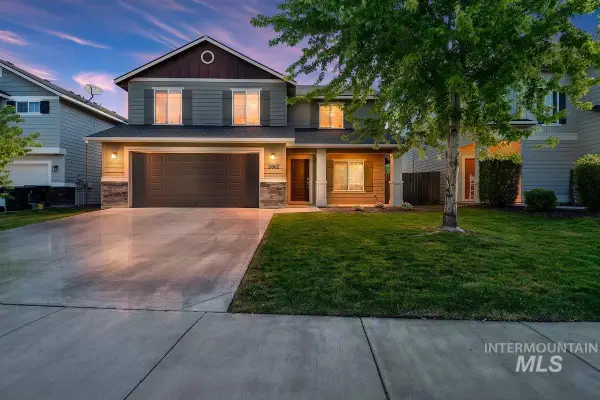 $549,900Active5 beds 3 baths2,710 sq. ft.
2662 W Jayton Dr., Meridian, ID 83642
MLS# 98996082Listed by: BOISE PREMIER REAL ESTATE - New
 $839,990Active5 beds 5 baths3,937 sq. ft.
5006 S Bleachfield Ave, Meridian, ID 83642
MLS# 98996111Listed by: CBH SALES & MARKETING INC - New
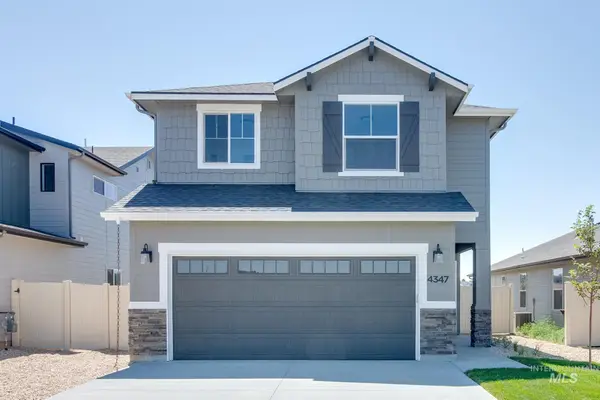 $471,990Active3 beds 3 baths1,775 sq. ft.
1485 W Braden Dr, Meridian, ID 83642
MLS# 98996116Listed by: CBH SALES & MARKETING INC - New
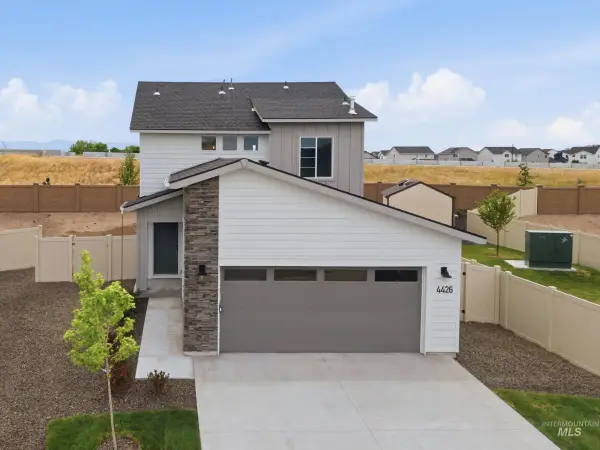 $444,990Active3 beds 3 baths1,471 sq. ft.
1413 W Braden Dr, Meridian, ID 83642
MLS# 98996117Listed by: CBH SALES & MARKETING INC - New
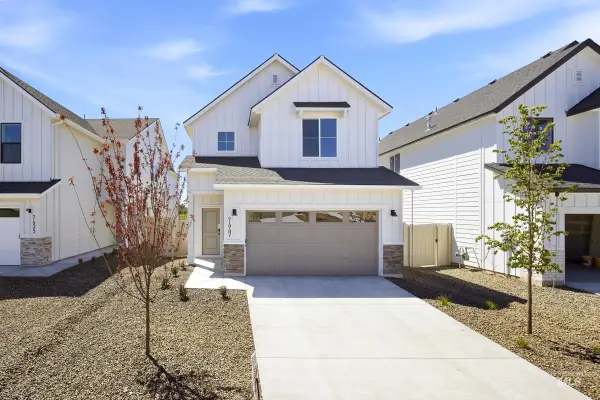 $489,990Active3 beds 3 baths2,007 sq. ft.
1355 W Braden Dr, Meridian, ID 83642
MLS# 98996118Listed by: CBH SALES & MARKETING INC - New
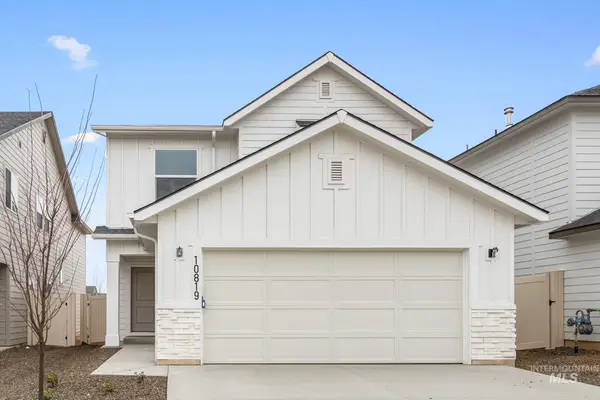 $454,990Active3 beds 3 baths1,597 sq. ft.
1343 W Braden Dr, Meridian, ID 83642
MLS# 98996119Listed by: CBH SALES & MARKETING INC - New
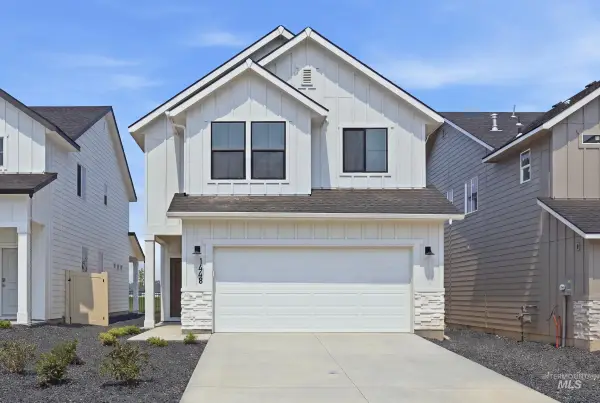 $470,990Active3 beds 3 baths1,775 sq. ft.
1448 W Braden Dr, Meridian, ID 83642
MLS# 98996120Listed by: CBH SALES & MARKETING INC - New
 $491,990Active3 beds 3 baths2,007 sq. ft.
1456 W Braden Dr, Meridian, ID 83642
MLS# 98996121Listed by: CBH SALES & MARKETING INC - New
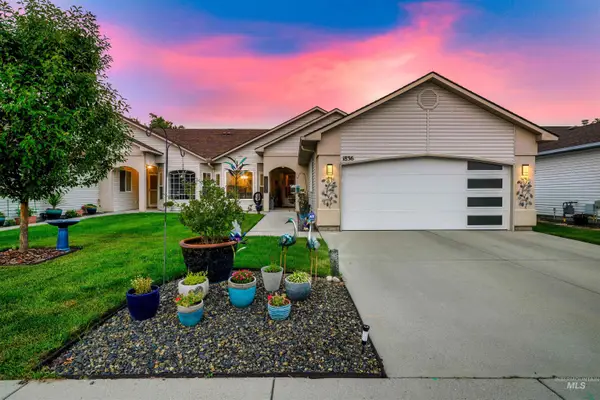 $415,000Active3 beds 2 baths1,344 sq. ft.
1836 N Buena Vista, Meridian, ID 83646
MLS# 98996073Listed by: COLDWELL BANKER TOMLINSON


Protect your home and budget from life's surprises with an Assurant Home Warranty, backed by a partner that supports you through every step of homeownership. Explore Plans.
© 2023 - 2026 ERA Franchise Systems LLC. All rights reserved. ERA Franchise Systems LLC fully supports the principles of the Fair Housing Act and the Equal Opportunity Act. ERA, ERA Real Estate powered, and their respective logos are registered service marks of ERA Franchise Systems LLC. Each office is independently owned and operated.