
2985 S Miracle Ln, Meridian, ID 83642
Local realty services provided by:Hunter Of Homes ERA Powered
Upcoming open houses
- Sat, Oct 2411:00 am - 01:00 pm
Listed by: carlette napoles, cheyenne petersonCell: 208-420-3640
Office: exp realty, llc.
MLS#:99004375
Source:ID_IMLS
Price summary
- Price:$2,899,000
- Price per sq. ft.:$539.05
About this home
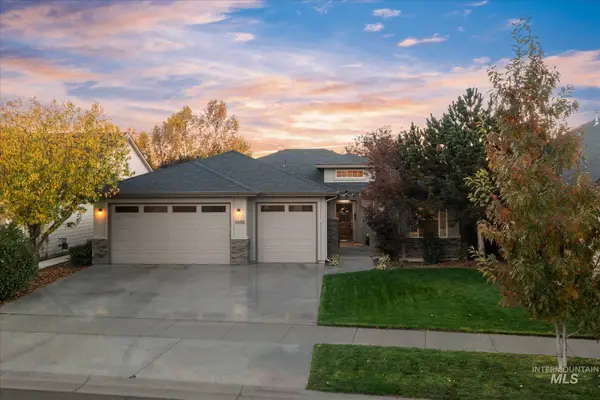
Five private acres in Meridian! This custom estate on a private lane blends resort living with room to breathe. The upper level is devoted entirely to the custom primary suite, with radiant-heated floors in the bath, dual vanities, a freestanding tub, His and Hers closets, a private laundry room, and a wellness room with a Sunlighten infrared sauna. The main level offers a junior suite, a second bedroom and a flexible bedroom or office, and the lower level adds two bedrooms, a family room and a rec room. Outside, the backyard plays like a five-star resort: a 42x18 saltwater PebbleTec pool with auto cover, a Hot Springs saltwater spa, custom daybeds, a covered patio with Sonos sound, and an outdoor kitchen with grill. A living koi pond with a waterfall and bridge completes the scene. The 48x54 shop has a heated gym, a golf simulator and RV hookup. Irrigated pasture with auto sprinklers, a pole barn, a coop, fruit trees, 17,000 sq ft of new asphalt and updated systems throughout. No HOA.
Contact an agent
Home facts
- Year built:1996
- Subdivision & Development:Splendor Summit
- Listing ID #:99004375
- Added:1 day(s) ago
- Updated:October 23, 2026 at 02:41 AM
Rooms and interior
- Bedrooms:6
- Total bathrooms:5
- Full bathrooms:5
- Flooring:Carpet, Concrete
- Bathrooms Description:Bath-Master
- Kitchen Description:Kitchen Island, Pantry
- Living area:5,378 sq. ft.
Heating and cooling
- Cooling:Central Air
- Heating:Forced Air, Natural Gas
- Central air:Yes
Structure and exterior
- Roof:Composition
- Year built:1996
- Building area:5,378 sq. ft.
- Lot area:5.14 Acres
- Lot Features:Chickens, Horses
- Construction Materials:Frame, Stone, Stucco
Schools
- High school:Meridian
- Middle school:Victory
- Elementary school:Chaparral
Utilities
- Water:Well
- Sewer:Septic Tank
Finances and disclosures
- Price:$2,899,000
- Price per sq. ft.:$539.05
- Tax amount:$2,922 (2025)
Features and amenities
- Amenities:Bath-Master, Breakfast Bar, Kitchen Island, Pantry, Split Bedroom, Two Master Bedrooms, Walk-In Closet(s)
- Pool features:In Ground, Pool
Parking
- Parking description:Attached, RV Access/Parking, RV/Boat
- Garage:Yes
- Garage spaces:2
New listings near 2985 S Miracle Ln
- New
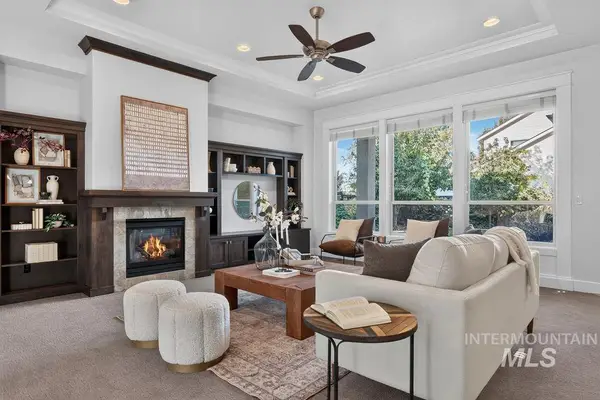 $728,000Active3 beds 3 baths2,560 sq. ft.
5149 N Clooney Ave., Meridian, ID 83646
MLS# 99004462Listed by: KELLER WILLIAMS REALTY BOISE - Open Sat, 12 to 2pmNew
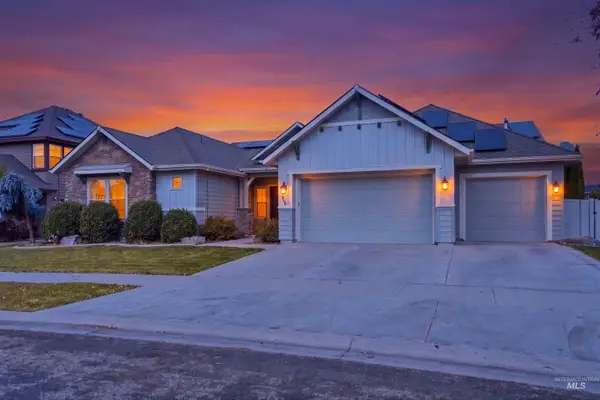 $725,000Active4 beds 3 baths2,914 sq. ft.
1168 W Karluk River Drive, Meridian, ID 83642
MLS# 99004435Listed by: GROUP ONE SOTHEBY'S INT'L REALTY - Open Sat, 11am to 1pmNew
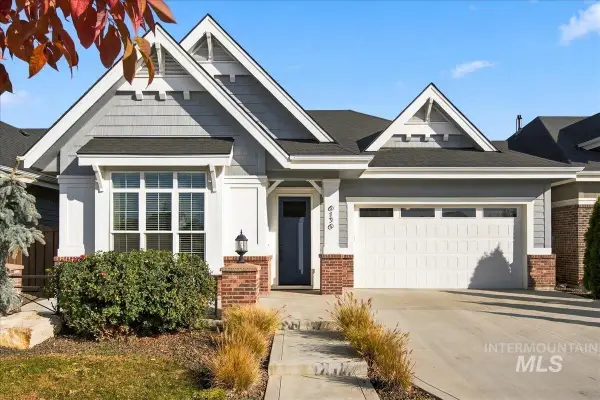 $594,900Active2 beds 2 baths1,855 sq. ft.
6136 N Vicenza Ln, Meridian, ID 83646
MLS# 99004415Listed by: EQUITY NORTHWEST REAL ESTATE - Open Sat, 10am to 12:30pmNew
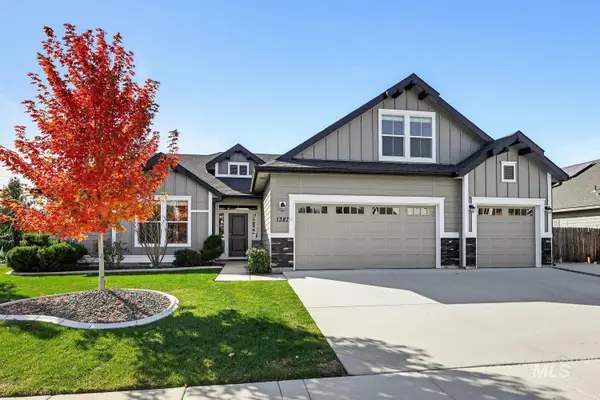 $649,900Active4 beds 2 baths2,539 sq. ft.
1387 E Redwick Dr, Meridian, ID 83646
MLS# 99004370Listed by: JOHN L SCOTT BOISE - New
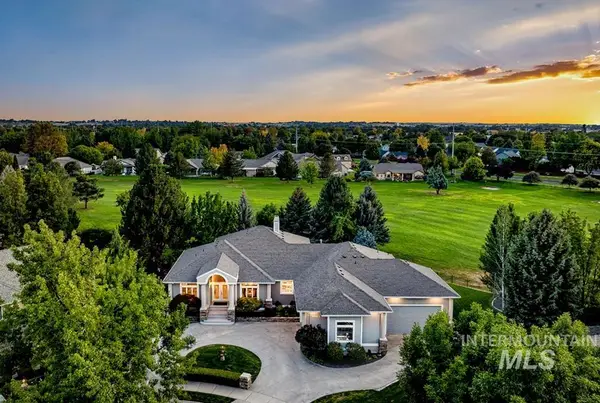 $1,099,000Active5 beds 4 baths4,092 sq. ft.
4601 W Brassie Ct, Meridian, ID 83646
MLS# 99004372Listed by: KELLER WILLIAMS REALTY BOISE - New
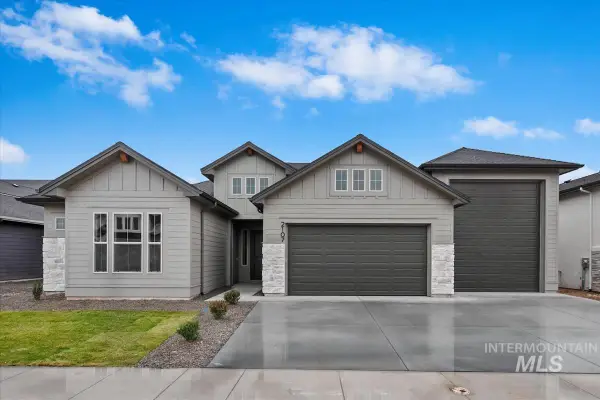 $924,880Active4 beds 4 baths2,603 sq. ft.
1959 W Smokey Lake Dr., Meridian, ID 83642
MLS# 99004382Listed by: HOMES OF IDAHO - Open Sat, 1 to 3pmNew
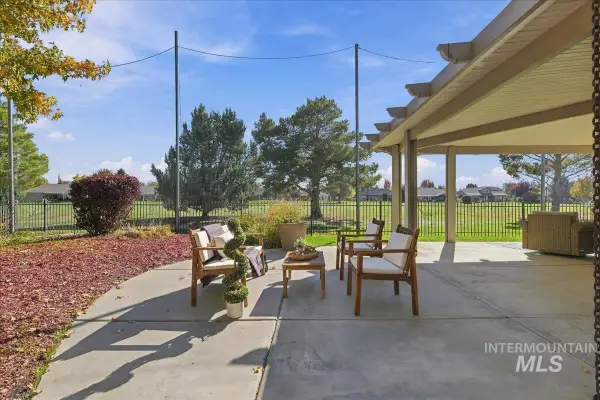 $540,000Active2 beds 3 baths2,227 sq. ft.
4355 W Nine Iron Ln, Meridian, ID 83646
MLS# 99004405Listed by: FINDING 43 REAL ESTATE - New
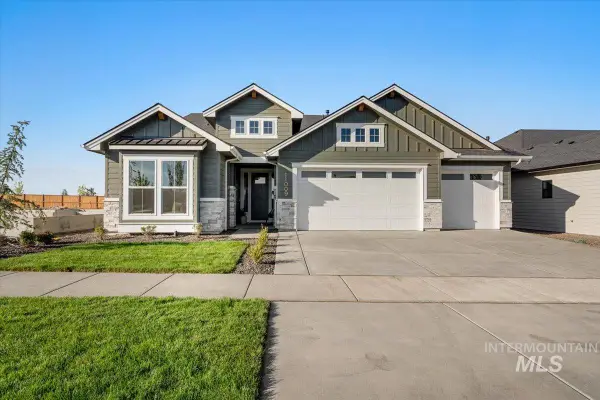 $889,880Active4 beds 3 baths2,522 sq. ft.
1935 W Smokey Lake Dr., Meridian, ID 83642
MLS# 99004357Listed by: HOMES OF IDAHO - New
 $735,000Active4 beds 3 baths2,205 sq. ft.
6655 N Moon Drummer Way, Meridian, ID 83646
MLS# 99004339Listed by: HOMES OF IDAHO


Protect your home and budget from life's surprises with an Assurant Home Warranty, backed by a partner that supports you through every step of homeownership. Explore Plans.
© 2023 - 2026 ERA Franchise Systems LLC. All rights reserved. ERA Franchise Systems LLC fully supports the principles of the Fair Housing Act and the Equal Opportunity Act. ERA, ERA Real Estate powered, and their respective logos are registered service marks of ERA Franchise Systems LLC. Each office is independently owned and operated.