
3286 E Collingwood Dr, Meridian, ID 83642
Local realty services provided by:Hunter Of Homes ERA Powered
Listed by: andrea pettitt, andrea altmayerCell: 208-863-2326
Office: silvercreek realty group
MLS#:98989921
Source:ID_IMLS
Price summary
- Price:$524,900
- Price per sq. ft.:$235.59
- Monthly HOA dues:$50
About this home
Why go farther south when you can have Brighton quality in one of South Meridian’s most established and amenity-rich communities? This Century Farm home pairs an exceptionally convenient, closer-in location with the craftsmanship buyers appreciate from Brighton: solid hardwood floors, wood-wrapped windows, slab granite, quality appliances and an efficient, beautifully designed floor plan. The open great room centers around a fireplace and flows into a spacious kitchen with a large island, abundant cabinetry and walk-in pantry. Upstairs, the private primary suite is joined by three additional bedrooms, offering excellent flexibility. Outside your door, Century Farm delivers a lifestyle that newer communities are still working to create, with two pools, parks, miles of walking paths, Hillsdale Elementary and the South Meridian YMCA integrated into the neighborhood. Quick access to Eagle Rd and the freeway plus multiple east/west routes via Lake Hazel and Victory make downtown Boise and Micron remarkably accessible. Priced below competing homes in Century Farm—a compelling combination of location, build quality and value....
Contact an agent
Home facts
- Year built:2021
- Subdivision & Development:Century Farm
- Listing ID #:98989921
- Added:98 day(s) ago
- Updated:September 17, 2026 at 08:50 PM
Rooms and interior
- Bedrooms:3
- Total bathrooms:3
- Full bathrooms:3
- Flooring:Carpet, Hardwood
- Bathrooms Description:Bath-Master
- Kitchen Description:Pantry
- Living area:2,228 sq. ft.
Heating and cooling
- Cooling:Central Air
- Heating:Forced Air, Natural Gas
- Central air:Yes
Structure and exterior
- Roof:Composition
- Year built:2021
- Building area:2,228 sq. ft.
- Lot area:0.08 Acres
- Lot Features:Sidewalks
- Construction Materials:Frame, Wood Siding
Schools
- High school:Mountain View
- Middle school:Lake Hazel
- Elementary school:Hillsdale
Utilities
- Water:City Service
Finances and disclosures
- Price:$524,900
- Price per sq. ft.:$235.59
- Tax amount:$2,286 (2025)
Features and amenities
- Amenities:Bath-Master, Pantry, Walk-In Closet(s)
Parking
- Parking description:Attached, Finished Driveway
- Garage:Yes
- Garage spaces:2
New listings near 3286 E Collingwood Dr
- Open Sat, 1 to 4pmNew
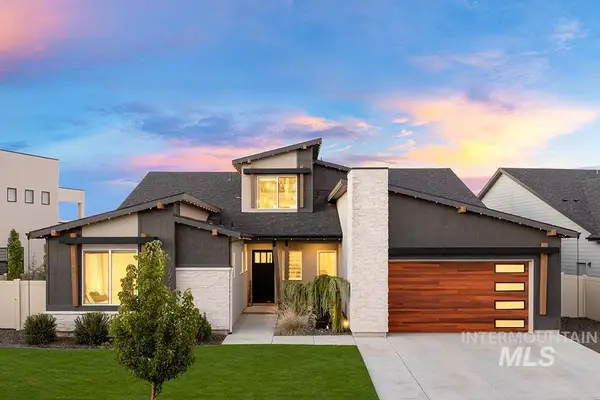 $1,199,000Active4 beds 3 baths3,741 sq. ft.
2964 E Parulo Dr, Meridian, ID 83642
MLS# 99001150Listed by: AMHERST MADISON - New
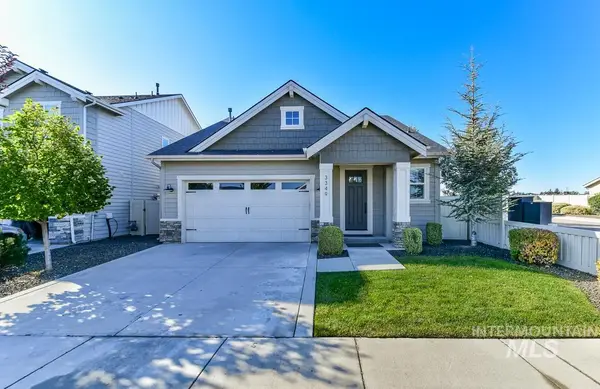 $499,000Active3 beds 3 baths1,905 sq. ft.
3349 E Girdner Dr, Meridian, ID 83642
MLS# 99001160Listed by: 208 PROPERTIES REALTY GROUP - New
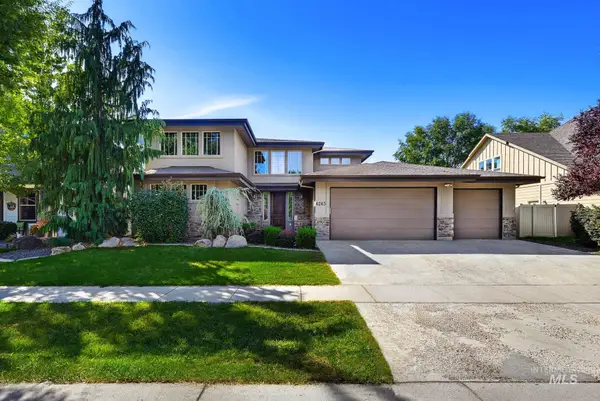 $740,000Active5 beds 4 baths3,287 sq. ft.
4263 S Da Vinci Way, Meridian, ID 83642
MLS# 99001167Listed by: KELLER WILLIAMS REALTY BOISE - New
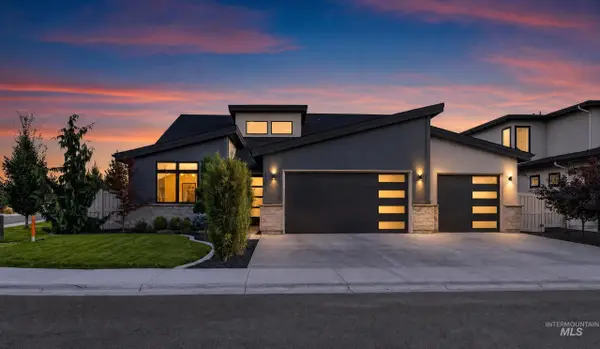 $839,900Active3 beds 3 baths2,801 sq. ft.
4083 E Awbrey St, Meridian, ID 83642
MLS# 99001134Listed by: KELLER WILLIAMS REALTY BOISE 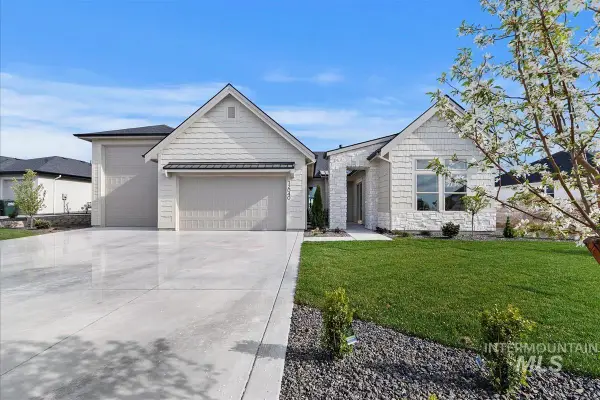 $899,900Pending4 beds 3 baths2,608 sq. ft.
6626 N Culbin Way, Eagle, ID 83616
MLS# 99001140Listed by: THE AGENCY BOISE- New
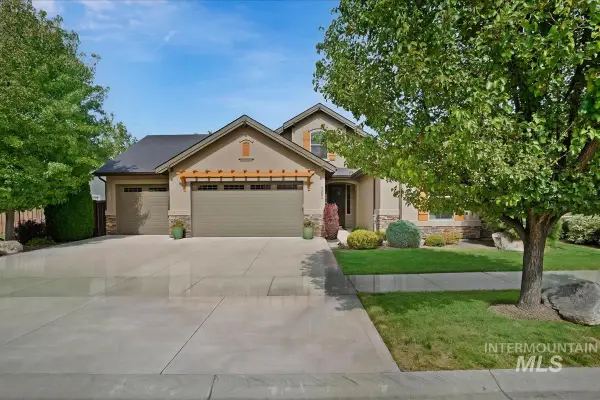 $724,000Active3 beds 3 baths2,490 sq. ft.
302 W Heston Dr, Meridian, ID 83646
MLS# 99001086Listed by: AMHERST MADISON - New
 $789,000Active4 beds 3 baths2,667 sq. ft.
5853 W Burnt Sage Dr, Meridian, ID 83646
MLS# 99001121Listed by: TOLL BROTHERS REAL ESTATE, INC - New
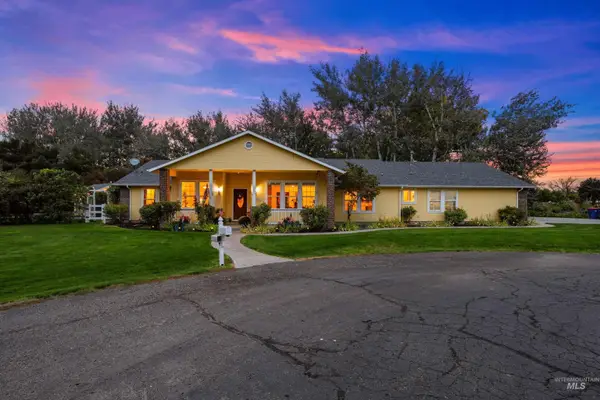 $1,400,000Active5 beds 3 baths2,649 sq. ft.
6751 N Barney Lane, Meridian, ID 83646
MLS# 99001128Listed by: PRESIDIO REAL ESTATE IDAHO 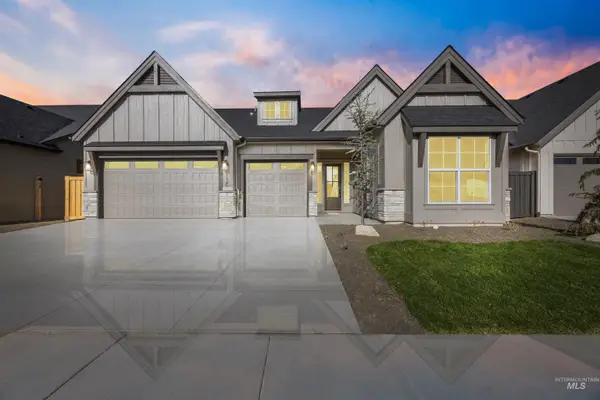 $879,777Pending3 beds 3 baths2,571 sq. ft.
7129 S Cadence Ave., Meridian, ID 83642
MLS# 99001095Listed by: HOMES OF IDAHO- New
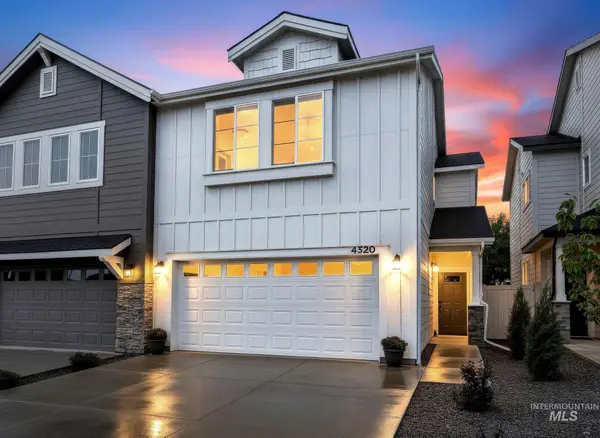 $419,900Active3 beds 3 baths1,718 sq. ft.
4364 W Topeka St, Meridian, ID 83642
MLS# 99001082Listed by: AMHERST MADISON


Protect your home and budget from life's surprises with an Assurant Home Warranty, backed by a partner that supports you through every step of homeownership. Explore Plans.
© 2023 - 2026 ERA Franchise Systems LLC. All rights reserved. ERA Franchise Systems LLC fully supports the principles of the Fair Housing Act and the Equal Opportunity Act. ERA, ERA Real Estate powered, and their respective logos are registered service marks of ERA Franchise Systems LLC. Each office is independently owned and operated.