
335 W Gleason Court, Meridian, ID 83646
Local realty services provided by:Hunter Of Homes ERA Powered
335 W Gleason Court,Meridian, ID 83646
$749,990
- 4 Beds
- 3 Baths
- 2,968 sq. ft.
- Single family
- Active
Listed by: kenna hansesMain: 406-231-0482
Office: new home star idaho
MLS#:98995284
Source:ID_IMLS
Price summary
- Price:$749,990
- Price per sq. ft.:$252.69
- Monthly HOA dues:$83.33
About this home
At 2,968 square feet, the Vale floorplan offers exceptional space, functionality, and abundant storage throughout. The home welcomes you with a practical mudroom entry that flows into the open-concept kitchen and dining area, featuring a large pantry, expansive island, quartz countertops, and generous prep space—perfect for both entertaining and daily living. Adjacent to the great room, the kitchen is filled with natural light and enhanced by wood-wrapped windows throughout the home. Just off the kitchen, a stylish beverage bar with a GE wine/beverage refrigerator adds both convenience and a touch of luxury for entertaining. Durable LVP flooring spans the entire main level, adding both style and ease of maintenance. Upstairs, you'll find even more living space, including a spacious loft and additional storage options. The luxurious main suite features a grand double-door entry, a coffered ceiling, and a spa-like bathroom complete with dual vanities, a soaking tub, separate water closet, and an oversized walk-in closet. Two additional bedrooms offer ample space and large closets. Completing the home is a covered patio and fully included front and back landscaping—creating a perfect blend of comfort, convenience, and move-in-ready appeal. The property also includes a spacious 3-car garage that is fully finished and insulated, along with a 4-foot extension for added storage....
Contact an agent
Home facts
- Year built:2026
- Subdivision & Development:Pebblebrook
- Listing ID #:98995284
- Added:71 day(s) ago
- Updated:October 05, 2026 at 02:15 PM
Rooms and interior
- Bedrooms:4
- Total bathrooms:3
- Full bathrooms:3
- Flooring:Carpet
- Kitchen Description:Pantry
- Living area:2,968 sq. ft.
Heating and cooling
- Cooling:Central Air
- Heating:Forced Air
- Central air:Yes
Structure and exterior
- Roof:Composition
- Year built:2026
- Building area:2,968 sq. ft.
- Lot area:0.18 Acres
- Lot Features:Sidewalks
- Construction Materials:Frame, Masonry
- Foundation Description:Crawl Space
Schools
- High school:Rocky Mountain
- Middle school:Sawtooth Middle
- Elementary school:Paramount
Utilities
- Water:City Service
Finances and disclosures
- Price:$749,990
- Price per sq. ft.:$252.69
Features and amenities
- Amenities:Pantry, Walk-In Closet(s)
Parking
- Parking description:Attached, Finished Driveway
- Garage:Yes
- Garage spaces:3
New listings near 335 W Gleason Court
- New
 $7,500,000Active6 beds 7 baths9,660 sq. ft.
7421 N Cavea Lane, Meridian, ID 83646
MLS# 99002790Listed by: ELEMENT GROUP REALTY LLC - New
 $477,900Active3 beds 2 baths1,674 sq. ft.
3593 E Eisenhower Dr., Meridian, ID 83642
MLS# 99002782Listed by: FINDING 43 REAL ESTATE 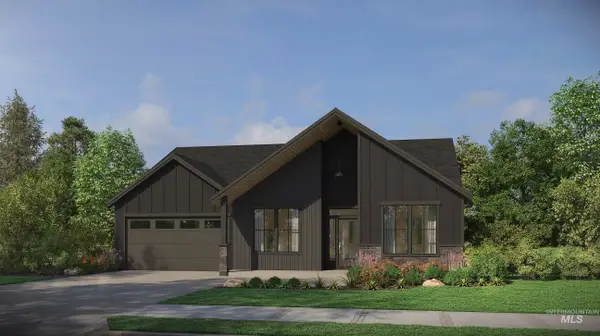 $677,000Pending3 beds 2 baths2,040 sq. ft.
6156 N Arctic Fox, Meridian, ID 83646
MLS# 99002766Listed by: HOMES OF IDAHO- New
 $724,900Active4 beds 3 baths2,685 sq. ft.
5268 S Palatino Ave, Meridian, ID 83642
MLS# 99002765Listed by: BEAL & COMPANY - New
 $747,519Active3 beds 3 baths2,390 sq. ft.
6536 Astoria Ave, Meridian, ID 83642
MLS# 99002716Listed by: BETTER HOMES & GARDENS 43NORTH - New
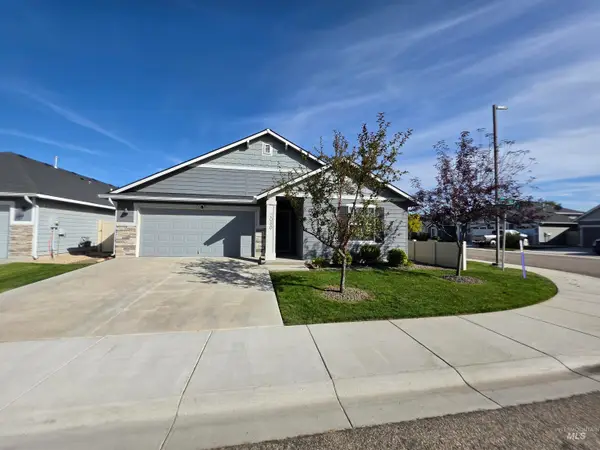 $419,900Active3 beds 2 baths1,415 sq. ft.
2080 N Swainson Ave, Meridian, ID 83646
MLS# 99002717Listed by: COLDWELL BANKER TOMLINSON - New
 $529,900Active3 beds 2 baths1,874 sq. ft.
3026 N Lochsa Ave, Meridian, ID 83646
MLS# 99002724Listed by: SILVERCREEK REALTY GROUP - New
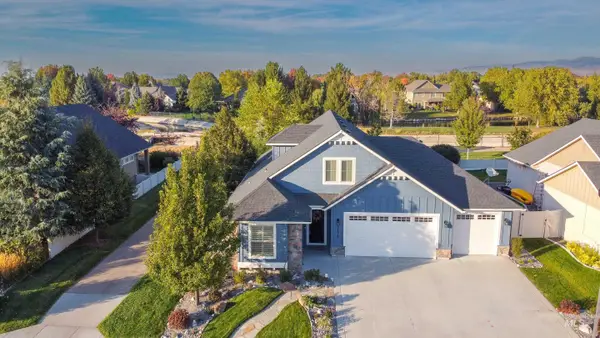 $668,000Active3 beds 3 baths2,293 sq. ft.
2174 E Deerhill Dr., Meridian, ID 83642
MLS# 99002727Listed by: RISE REALTY, LLC - New
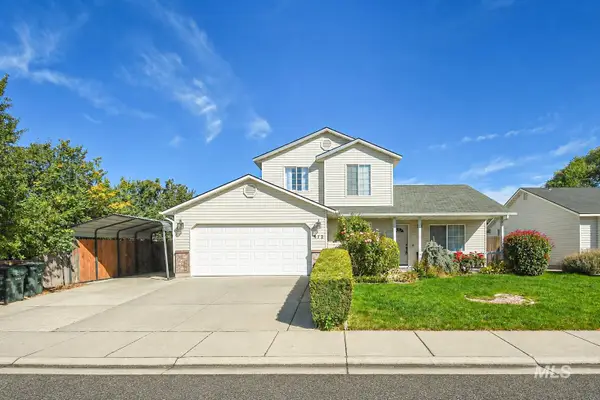 $549,900Active4 beds 3 baths1,568 sq. ft.
972 W Broadway Ave, Meridian, ID 83642
MLS# 99002656Listed by: AMHERST MADISON - New
 $899,000Active4 beds 3 baths2,643 sq. ft.
655 E Kingsford, Meridian, ID 83642
MLS# 99002668Listed by: 1ST PLACE REALTY, LLC


Protect your home and budget from life's surprises with an Assurant Home Warranty, backed by a partner that supports you through every step of homeownership. Explore Plans.
© 2023 - 2026 ERA Franchise Systems LLC. All rights reserved. ERA Franchise Systems LLC fully supports the principles of the Fair Housing Act and the Equal Opportunity Act. ERA, ERA Real Estate powered, and their respective logos are registered service marks of ERA Franchise Systems LLC. Each office is independently owned and operated.