
3369 S S Grenze Way, Meridian, ID 83642
Local realty services provided by:Hunter Of Homes ERA Powered
3369 S S Grenze Way,Meridian, ID 83642
$849,770
- 4 Beds
- 3 Baths
- 2,447 sq. ft.
- Single family
- Active
Listed by: dana mcadamsCell: 208-484-5697
Office: homes of idaho
MLS#:98987942
Source:ID_IMLS
Price summary
- Price:$849,770
- Price per sq. ft.:$347.27
- Monthly HOA dues:$41.25
About this home
$22,500 Cash towards buyer's closing costs and 2-year home warranty offered, with full price offer! Peaceful, turn-key, high-end single-story home, thoughtfully designed to blend luxury, comfort, and functionality. This custom smart-home offers exceptional privacy and tranquility while showcasing premium craftsmanship throughout, including 8-foot solid-core doors, vaulted ceilings with exposed beams, an RV garage, well-insulated walls, a butler’s pantry, gas fireplace, security system, and quartz throughout, highlighted by a stunning quartz waterfall island with storage spaces. Designed for entertaining and relaxation, this home features a massive gated front courtyard, a private covered backyard patio complete with natural gas connected grill and fire pit, and an exclusive covered hot tub patio off the primary suite for a true retreat experience. The oversized garage with sealed flooring and expansive RV bay provides ample room for vehicles, recreational toys, and storage. Ideally located in a highly sought-after central location, this rare property delivers an unmatched combination of luxury, convenience, and lifestyle value. Note: Sellers have an approximated $485,000 2.25% assumable VA loan (25 years remaining) and may be willing to work with a VA eligible buyer who can assume the loan and transfer the VA entitlement....
Contact an agent
Home facts
- Year built:2020
- Subdivision & Development:Timberline
- Listing ID #:98987942
- Added:101 day(s) ago
- Updated:September 07, 2026 at 02:43 PM
Rooms and interior
- Bedrooms:4
- Total bathrooms:3
- Full bathrooms:3
- Flooring:Carpet
- Bathrooms Description:Bath-Master
- Kitchen Description:Kitchen Island, Pantry
- Living area:2,447 sq. ft.
Heating and cooling
- Cooling:Central Air, Evaporative Cooling
- Heating:Forced Air, Natural Gas
- Central air:Yes
Structure and exterior
- Roof:Composition
- Year built:2020
- Building area:2,447 sq. ft.
- Lot area:0.23 Acres
- Lot Features:Irrigation Available, Sidewalks
- Construction Materials:Frame, Stucco
- Foundation Description:Crawl Space
Schools
- High school:Meridian
- Middle school:Victory
- Elementary school:Mary McPherson
Utilities
- Water:City Service
Finances and disclosures
- Price:$849,770
- Price per sq. ft.:$347.27
- Tax amount:$2,200 (2025)
Features and amenities
- Amenities:Bath-Master, Breakfast Bar, Central Vacuum Plumbed, Kitchen Island, Pantry, Split Bedroom, Walk-In Closet(s)
- Pool features:Private
- Smart home:Yes
Parking
- Parking description:Attached, Finished Driveway, RV Access/Parking
- Garage:Yes
- Garage spaces:4
New listings near 3369 S S Grenze Way
- New
 $619,000Active4 beds 3 baths1,568 sq. ft.
942 W Broadway Ave, Meridian, ID 83642
MLS# 98999979Listed by: LOWES FLAT FEE REALTY A HOMEZU PARTNER - New
 $479,800Active3 beds 2 baths1,541 sq. ft.
348 W Radiant Ridge, Meridian, ID 83642
MLS# 98999953Listed by: O2 REAL ESTATE GROUP - New
 $504,800Active3 beds 2 baths1,589 sq. ft.
7136 S Gamely Ave., Meridian, ID 83642
MLS# 98999957Listed by: O2 REAL ESTATE GROUP - New
 $487,800Active3 beds 2 baths1,537 sq. ft.
7110 S Gamely Ave, Meridian, ID 83642
MLS# 98999959Listed by: O2 REAL ESTATE GROUP - New
 $529,900Active3 beds 3 baths1,967 sq. ft.
1969 E Presidential Drive, Meridian, ID 83642
MLS# 98999948Listed by: SILVERCREEK REALTY GROUP - Open Sat, 12 to 4pm
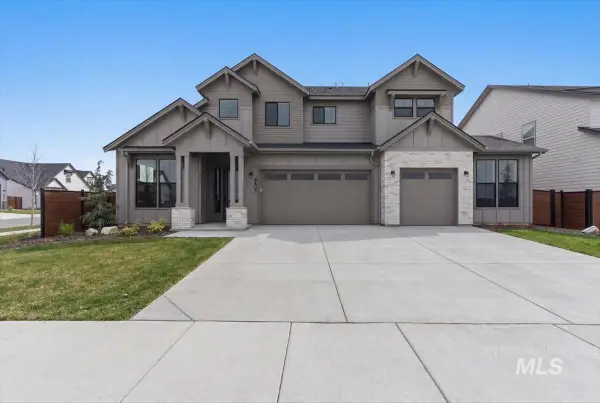 $899,900Active4 beds 4 baths3,213 sq. ft.
8603 W Happy Day Drive #Rainier 27b1, Meridian, ID 83646
MLS# 98984569Listed by: HOMES OF IDAHO - Open Sat, 12 to 4pm
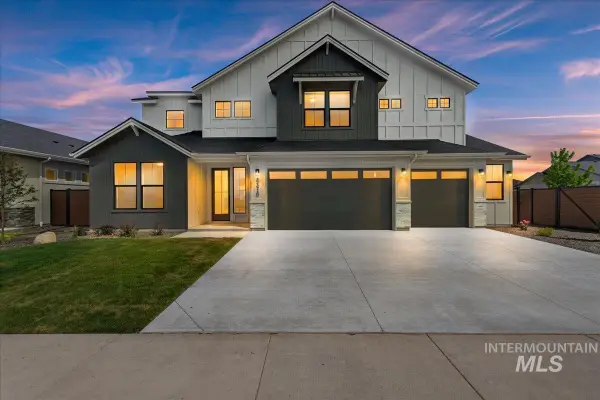 $974,900Active5 beds 4 baths3,650 sq. ft.
8410 W Graye Street #Alpine 17b2, Meridian, ID 83646
MLS# 98991818Listed by: HOMES OF IDAHO 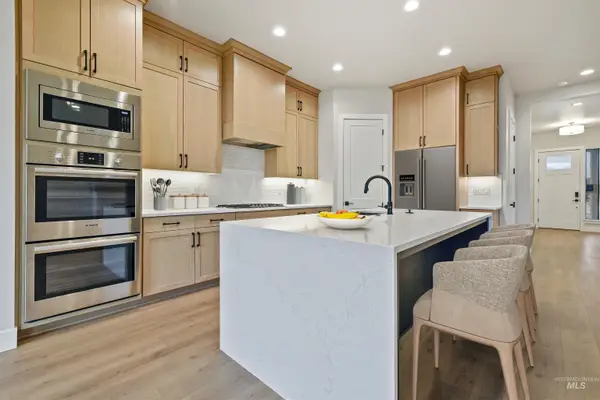 $876,800Active5 beds 4 baths3,054 sq. ft.
4087 S Ridge Edge Way #Rogue MG 7b1, Meridian, ID 83642
MLS# 98997834Listed by: HOMES OF IDAHO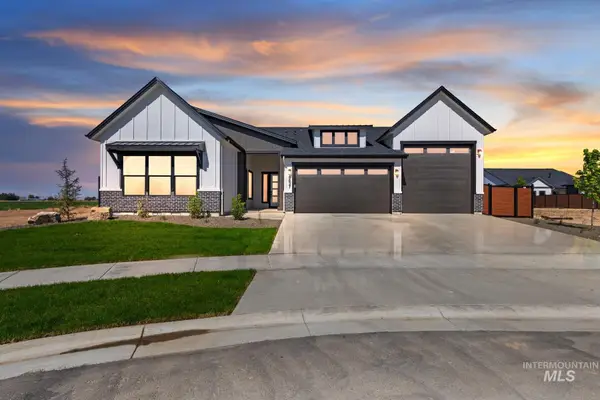 $950,000Active4 beds 3 baths2,500 sq. ft.
1452 W Briarcliff St #Jefferson RV-D 2b3, Meridian, ID 83642
MLS# 98997841Listed by: HOMES OF IDAHO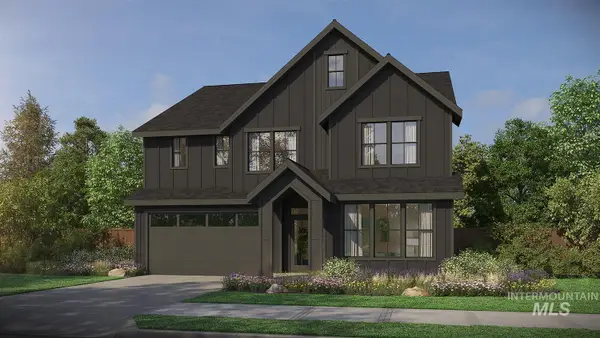 $934,800Active5 beds 4 baths2,844 sq. ft.
4167 S Ridge Edge Way #Jasper-D 11b1, Meridian, ID 83642
MLS# 98997850Listed by: HOMES OF IDAHO


Protect your home and budget from life's surprises with an Assurant Home Warranty, backed by a partner that supports you through every step of homeownership. Explore Plans.
© 2023 - 2026 ERA Franchise Systems LLC. All rights reserved. ERA Franchise Systems LLC fully supports the principles of the Fair Housing Act and the Equal Opportunity Act. ERA, ERA Real Estate powered, and their respective logos are registered service marks of ERA Franchise Systems LLC. Each office is independently owned and operated.