
3401 W Wolf Rapids Dr, Meridian, ID 83646
Local realty services provided by:ERA West Wind Real Estate
Listed by: jeffrey imaharaCell: 208-450-5454
Office: exp realty, llc.
MLS#:98995181
Source:ID_IMLS
Price summary
- Price:$999,900
- Price per sq. ft.:$273.95
- Monthly HOA dues:$60
About this home
Welcome to the highly sought-after Bainbridge community! This beautiful 5 bedroom, 3.5 bathroom home offers incredible flexibility with primary suites on both the main level and upstairs. The main floor features an open, functional floor plan complete with a main-level primary suite, private office, and versatile flex room. The upper level showcases the second primary suite, three additional bedrooms, laundry room, and a large bonus room. Step out back and enjoy the 794 sqft covered patio, perfect for year-round entertaining. The spacious 3 car garage features a tandem 3rd bay. Upgraded water filtration includes a Kinetico whole-home water softener and reverse osmosis drinking system. Bainbridge has two neighborhood swimming pools, with one situated just a block away. This home is in a prime location less than a half-mile from the Costco shopping center and is zoned for highly rated schools (Pleasant View Elementary, Star Middle, and Owyhee High).
Contact an agent
Home facts
- Year built:2020
- Listing ID #:98995181
- Added:1 day(s) ago
- Updated:July 25, 2026 at 02:40 AM
Rooms and interior
- Bedrooms:5
- Total bathrooms:4
- Full bathrooms:4
- Flooring:Carpet, Hardwood, Tile
- Living area:3,650 sq. ft.
Heating and cooling
- Cooling:Central Air
- Heating:Forced Air
- Central air:Yes
Structure and exterior
- Roof:Composition
- Year built:2020
- Building area:3,650 sq. ft.
- Lot area:0.2 Acres
- Construction Materials:Concrete, Frame, Masonry
- Foundation Description:Crawl Space
Schools
- High school:Owyhee
- Middle school:Star
- Elementary school:Pleasant View
Finances and disclosures
- Price:$999,900
- Price per sq. ft.:$273.95
- Tax amount:$2,904 (2025)
Parking
- Garage:Yes
- Garage spaces:3
New listings near 3401 W Wolf Rapids Dr
- New
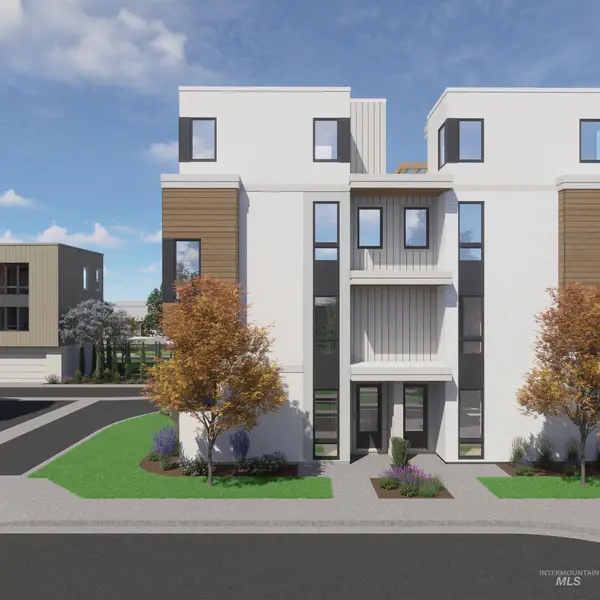 $0Active3 beds 4 baths2,435 sq. ft.
1286 W Malbar St, Meridian, ID 83646
MLS# 98995258Listed by: HOMES OF IDAHO - New
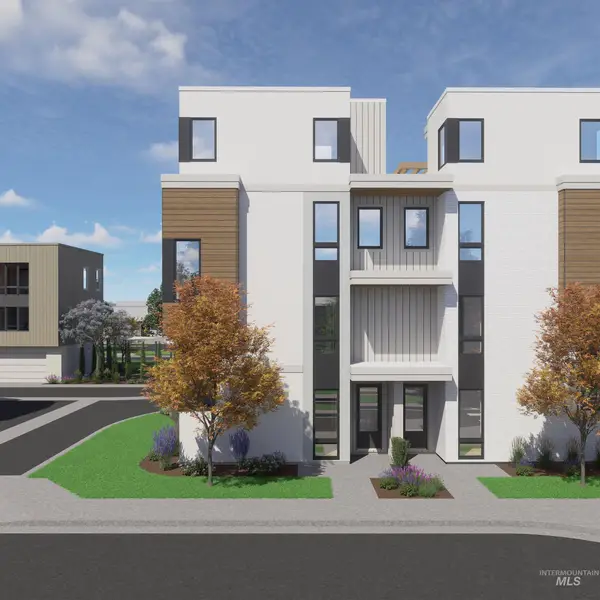 $0Active3 beds 2 baths2,455 sq. ft.
1298 W. Malbar St, Meridian, ID 83646
MLS# 98995259Listed by: HOMES OF IDAHO - New
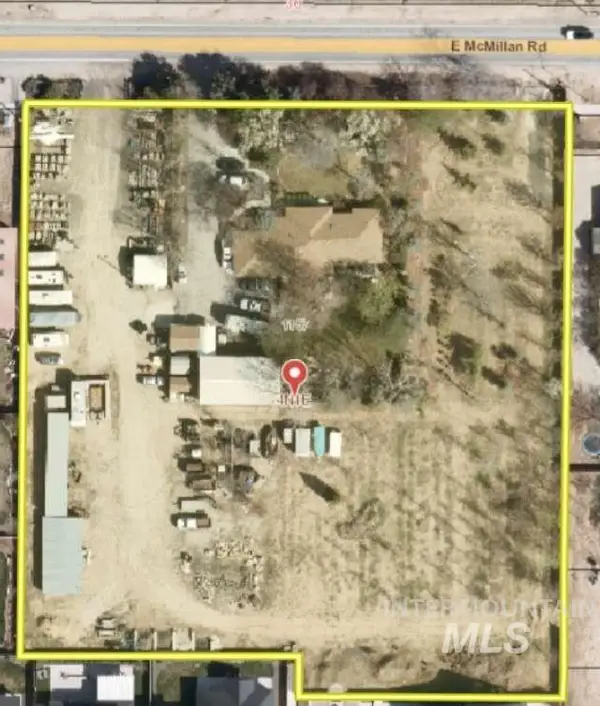 $1,100,000Active4 beds 2 baths1,937 sq. ft.
1157 E Mcmillan Rd, Meridian, ID 83646
MLS# 98995233Listed by: LOWES FLAT FEE REALTY A HOMEZU PARTNER - New
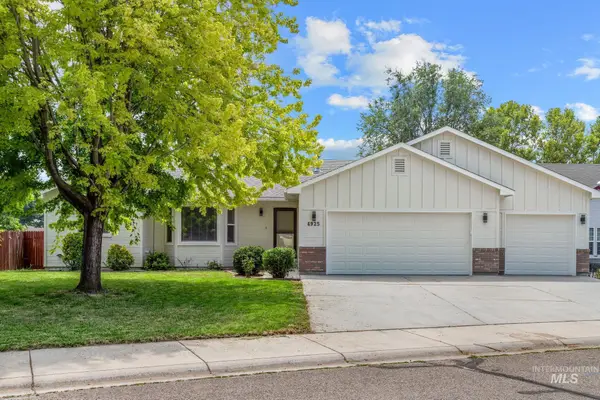 $499,900Active3 beds 2 baths1,563 sq. ft.
4925 W Tournament Dr, Meridian, ID 83646
MLS# 98995235Listed by: IDAHO PREMIER PROPERTIES - New
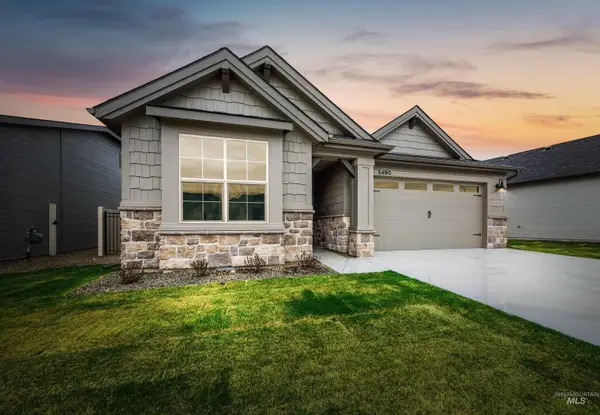 $640,800Active3 beds 3 baths1,897 sq. ft.
3667 E Cedarhurst Lane, Meridian, ID 83642
MLS# 98995221Listed by: O2 REAL ESTATE GROUP - New
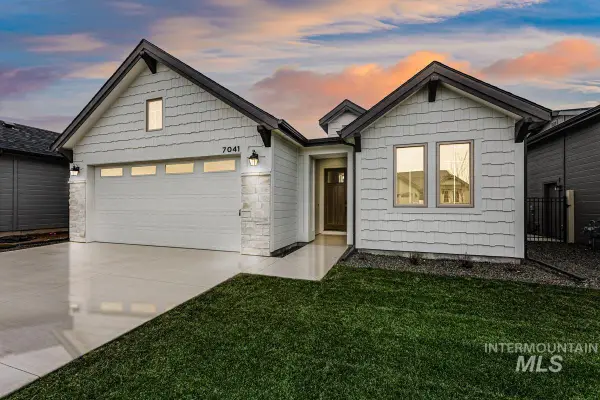 $649,800Active4 beds 2 baths1,968 sq. ft.
3603 E Cedarhurst Lane, Meridian, ID 83642
MLS# 98995228Listed by: O2 REAL ESTATE GROUP - Open Sat, 11am to 2pmNew
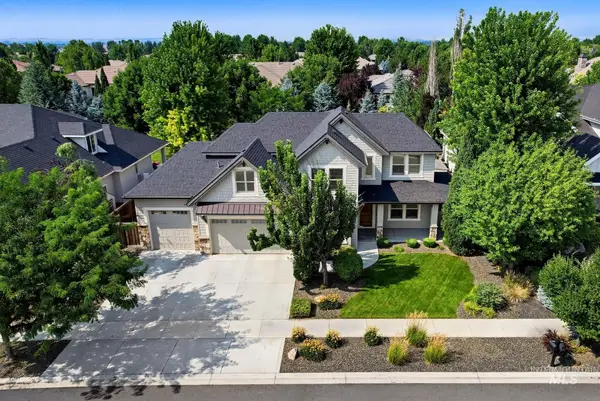 $1,299,990Active4 beds 4 baths3,801 sq. ft.
3384 W Star Hollow Dr, Meridian, ID 83646
MLS# 98995165Listed by: KELLER WILLIAMS REALTY BOISE - New
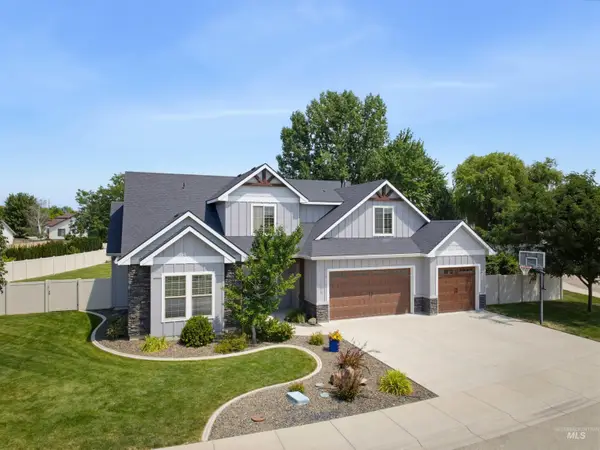 $874,900Active4 beds 3 baths2,716 sq. ft.
4508 N Rosepoint Place, Meridian, ID 83646
MLS# 98995166Listed by: THE SMACK GROUP - New
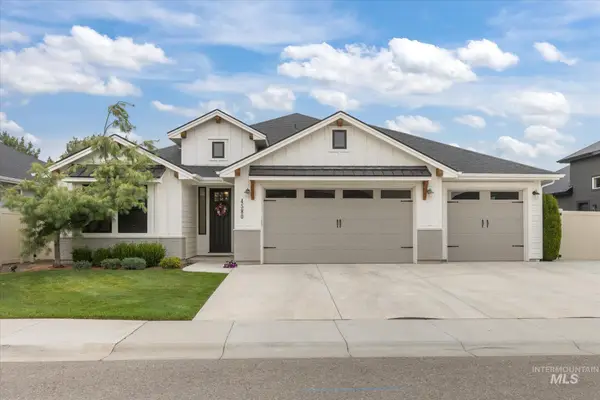 $689,900Active4 beds 2 baths2,087 sq. ft.
4580 N Bryce Canyon Ave, Meridian, ID 83646
MLS# 98995184Listed by: EXPERT REALTY LLC


Protect your home and budget from life's surprises with an Assurant Home Warranty, backed by a partner that supports you through every step of homeownership. Explore Plans.
© 2023 - 2026 ERA Franchise Systems LLC. All rights reserved. ERA Franchise Systems LLC fully supports the principles of the Fair Housing Act and the Equal Opportunity Act. ERA, ERA Real Estate powered, and their respective logos are registered service marks of ERA Franchise Systems LLC. Each office is independently owned and operated.