
3536 S Milan Place, Meridian, ID 83642
Local realty services provided by:ERA West Wind Real Estate
Upcoming open houses
- Sat, Aug 1512:00 pm - 02:00 pm
Listed by: alissa gambleCell: 208-283-2996
Office: keller williams realty boise
MLS#:98997059
Source:ID_IMLS
Price summary
- Price:$425,000
- Price per sq. ft.:$316.69
- Monthly HOA dues:$93
About this home
Easy living, low maintenance, and a location that keeps you connected to everything! This charming single-level townhome built by Tahoe offers thoughtfully designed spaces—giving you the comfort of a home without spending your weekends taking care of one. The manageable footprint means less to clean, less to maintain, and more time and money for the things you actually enjoy. Step outside to a private yard that gives you just enough outdoor space for morning coffee, a little gardening, pets, or relaxing in the sunshine—without committing your weekends to endless yard work. Even better, the HOA maintains the exterior, creating a true lock-and-leave lifestyle that is ideal for busy professionals, frequent travelers, downsizers, or anyone who simply wants life to feel a little easier. Single-level living means no stairs and an efficient layout that makes every square foot count. The central location and convenient freeway access make commuting, errands, dining, shopping, and getting around the Treasure Valley simple. Whether you're ready to simplify, looking for an easy home base, or just tired of maintaining more house and yard than you actually use, this one delivers the right combination of comfort, convenience, and freedom. More living. Less maintaining. That's a trade worth making!...
Contact an agent
Home facts
- Year built:2017
- Subdivision & Development:Sovi
- Listing ID #:98997059
- Added:1 day(s) ago
- Updated:August 12, 2026 at 03:47 AM
Rooms and interior
- Bedrooms:3
- Total bathrooms:2
- Full bathrooms:2
- Flooring:Carpet
- Bathrooms Description:Bath-Master
- Kitchen Description:Kitchen Island, Pantry
- Living area:1,342 sq. ft.
Heating and cooling
- Cooling:Central Air
- Heating:Forced Air, Natural Gas
- Central air:Yes
Structure and exterior
- Roof:Architectural Style, Composition
- Year built:2017
- Building area:1,342 sq. ft.
- Lot area:0.1 Acres
- Lot Features:Bus on City Route, Irrigation Available, Sidewalks
- Construction Materials:Frame, Stone
- Foundation Description:Slab
Schools
- High school:Mountain View
- Middle school:Victory
- Elementary school:Siena
Utilities
- Water:City Service
Finances and disclosures
- Price:$425,000
- Price per sq. ft.:$316.69
- Tax amount:$1,173 (2025)
Features and amenities
- Amenities:Bath-Master, Breakfast Bar, Kitchen Island, Pantry
Parking
- Parking description:Attached
- Garage:Yes
- Garage spaces:2
New listings near 3536 S Milan Place
- New
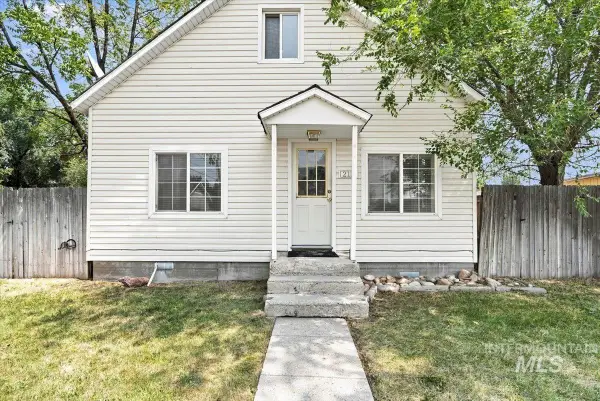 $289,500Active2 beds 1 baths1,065 sq. ft.
212 Ne 2nd St, Meridian, ID 83642
MLS# 98997096Listed by: HOMES OF IDAHO - Open Fri, 1 to 4pmNew
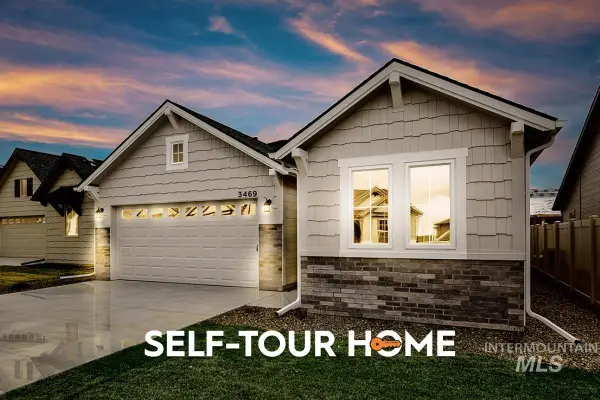 $493,800Active3 beds 2 baths1,589 sq. ft.
7096 S Gamely Ave., Meridian, ID 83642
MLS# 98997083Listed by: O2 REAL ESTATE GROUP - New
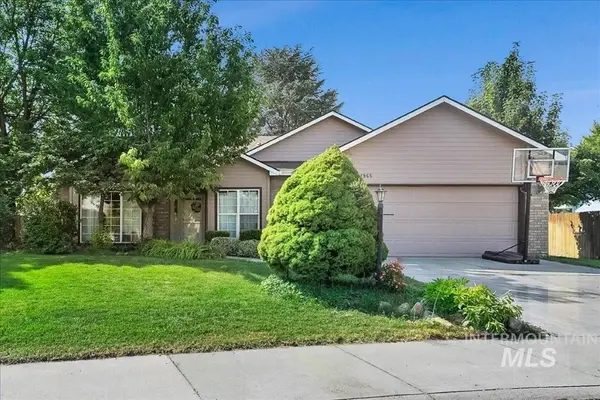 $469,000Active3 beds 2 baths1,744 sq. ft.
1965 E Meadow Wood St, Meridian, ID 83646
MLS# 98997072Listed by: RE/MAX EXECUTIVES 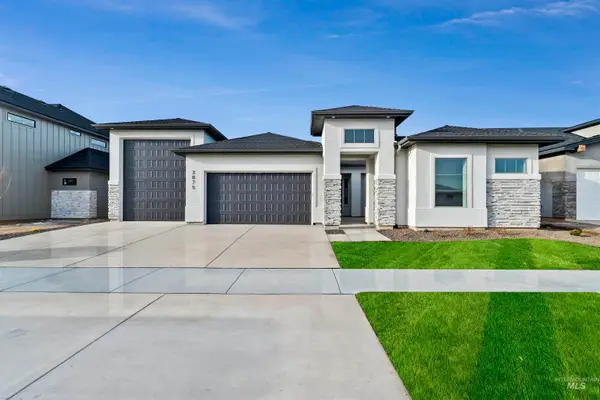 $899,698Pending4 beds 3 baths2,492 sq. ft.
710 W Oak Springs Dr., Meridian, ID 83642
MLS# 98997050Listed by: HOMES OF IDAHO- New
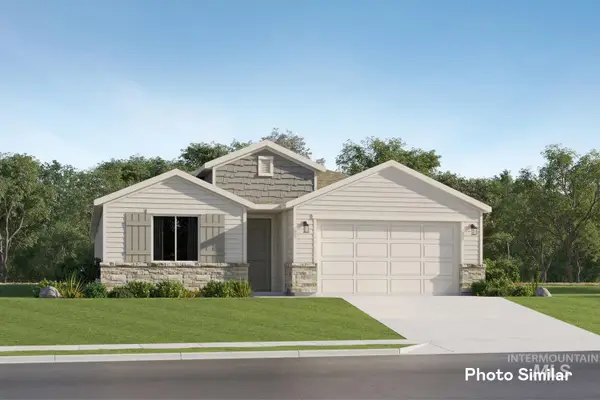 $475,900Active3 beds 2 baths1,935 sq. ft.
6950 N Beau Ave, Meridian, ID 83646
MLS# 98997046Listed by: LENNAR SALES CORP - New
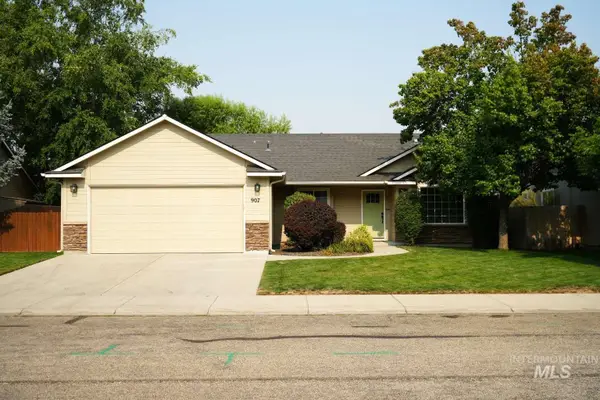 $424,900Active3 beds 2 baths1,355 sq. ft.
907 S Sockeye Way, Meridian, ID 83642
MLS# 98997060Listed by: CONGRESS REALTY, INC 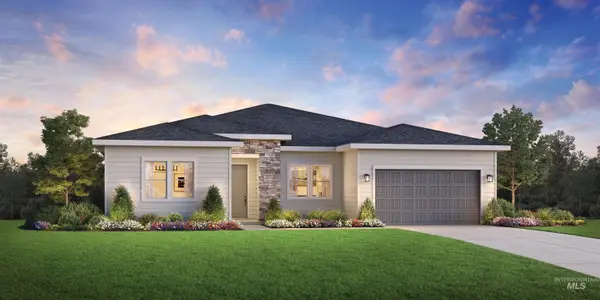 $629,063Pending3 beds 3 baths2,243 sq. ft.
1050 W Paloma Ridge Dr, Meridian, ID 83642
MLS# 98997033Listed by: TOLL BROTHERS REAL ESTATE, INC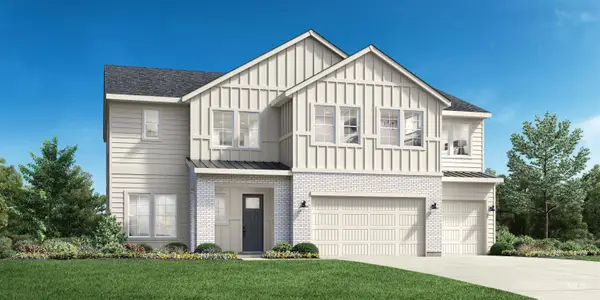 $854,908Pending5 beds 5 baths3,432 sq. ft.
1032 W Paloma Ridge Dr, Meridian, ID 83642
MLS# 98997040Listed by: TOLL BROTHERS REAL ESTATE, INC- New
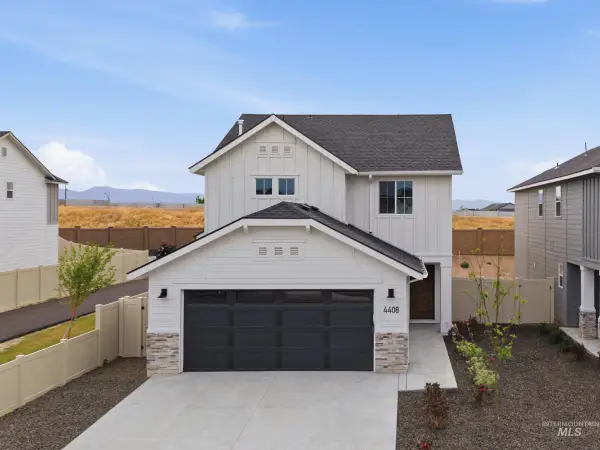 $466,990Active3 beds 3 baths1,650 sq. ft.
1363 W Braden Dr, Meridian, ID 83642
MLS# 98997000Listed by: CBH SALES & MARKETING INC


Protect your home and budget from life's surprises with an Assurant Home Warranty, backed by a partner that supports you through every step of homeownership. Explore Plans.
© 2023 - 2026 ERA Franchise Systems LLC. All rights reserved. ERA Franchise Systems LLC fully supports the principles of the Fair Housing Act and the Equal Opportunity Act. ERA, ERA Real Estate powered, and their respective logos are registered service marks of ERA Franchise Systems LLC. Each office is independently owned and operated.