
3781 W Peak Cloud Ct, Meridian, ID 83642
Local realty services provided by:Hunter Of Homes ERA Powered
3781 W Peak Cloud Ct,Meridian, ID 83642
$515,000
- 5 Beds
- 3 Baths
- 2,387 sq. ft.
- Single family
- Pending
Listed by: kenrick barkellMain: 208-519-1505
Office: daybreak realty
MLS#:99000518
Source:ID_IMLS
Price summary
- Price:$515,000
- Price per sq. ft.:$215.75
- Monthly HOA dues:$35.42
About this home
Sitting near Meridian’s up and coming District at 10 Mile, this 5 bed, 2.5 bath home brings warmth and charm that most newer builds don’t have. Cottage character, mature landscaping, and care and personalization from the owners sets it apart from everything around it. The kitchen features granite countertops and an open concept layout. Custom closet built-ins throughout the home add a level of organization and finish that feels far from builder-grade. The 658 sf tandem garage bay ensures extra space for storage/work space. The owners have transformed the backyard into something truly special - lush, established landscaping and a beautifully cared for garden plus a custom stone bench firepit with a $10,000 value makes this outdoor space one of the most inviting in the neighborhood. This is the kind of backyard you won’t want to leave. The location couldn’t be better positioned for what’s coming. The District at 10 Mile is walking distance from the home and will feature a massive new development bringing Target, Life Time Fitness, In-N-Out Burger, and a wave of new retail and restaurant destinations. This home has the charm of a cottage, the ease of a newer build, the backyard of your dreams, and a location that’s only going to get better....
Contact an agent
Home facts
- Year built:2019
- Subdivision & Development:Baraya
- Listing ID #:99000518
- Added:5 day(s) ago
- Updated:September 17, 2026 at 08:18 AM
Rooms and interior
- Bedrooms:5
- Total bathrooms:3
- Full bathrooms:3
- Flooring:Carpet
- Bathrooms Description:Bath-Master
- Kitchen Description:Kitchen Island
- Living area:2,387 sq. ft.
Heating and cooling
- Heating:Forced Air, Natural Gas
Structure and exterior
- Roof:Composition
- Year built:2019
- Building area:2,387 sq. ft.
- Lot area:0.12 Acres
- Lot Features:Sidewalks
- Construction Materials:Frame
Schools
- High school:Meridian
- Middle school:Meridian Middle
- Elementary school:Chaparral
Utilities
- Water:City Service
Finances and disclosures
- Price:$515,000
- Price per sq. ft.:$215.75
- Tax amount:$2,097 (2025)
Features and amenities
- Amenities:Bath-Master, Breakfast Bar, Kitchen Island, Walk-In Closet(s)
Parking
- Parking description:Attached
- Garage:Yes
- Garage spaces:3
New listings near 3781 W Peak Cloud Ct
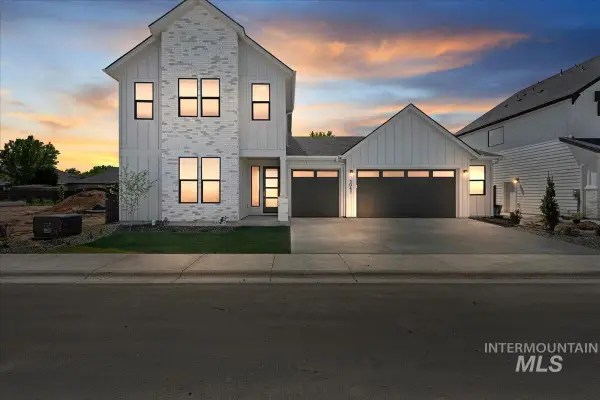 $719,900Pending5 beds 4 baths2,840 sq. ft.
6100 N Arctic Fox Way, Meridian, ID 83646
MLS# 99001028Listed by: HOMES OF IDAHO- Open Fri, 4 to 7pmNew
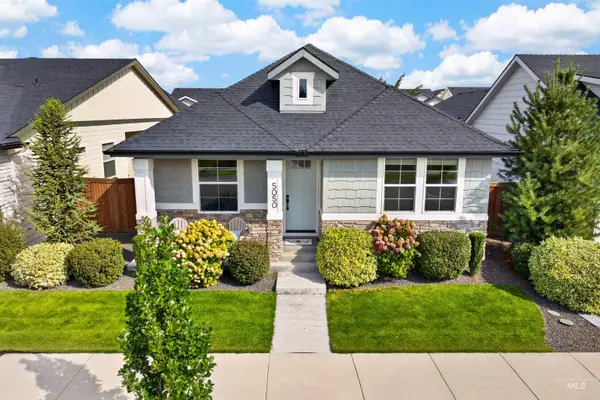 $555,000Active3 beds 2 baths1,667 sq. ft.
5050 W Caragana Street, Meridian, ID 83646
MLS# 99001025Listed by: GROUP ONE SOTHEBY'S INT'L REALTY - New
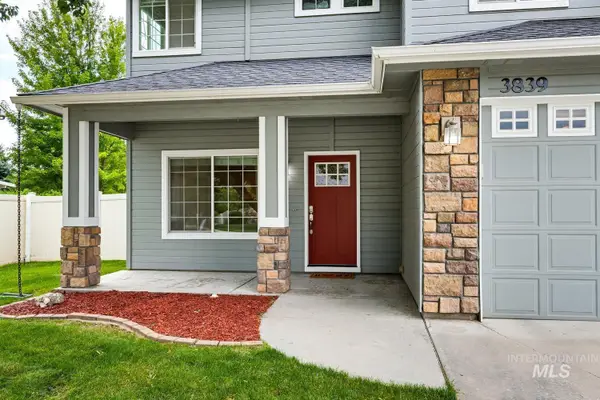 $499,900Active4 beds 3 baths2,175 sq. ft.
3839 N Cool River Way, Meridian, ID 83646
MLS# 99001026Listed by: INITIAL POINT REAL ESTATE - Open Sat, 2 to 4pmNew
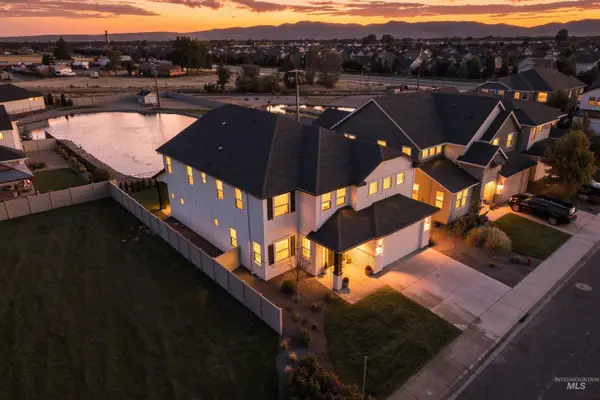 $838,800Active4 beds 4 baths3,769 sq. ft.
3106 E Mores Trail Street, Meridian, ID 83642
MLS# 99001002Listed by: GROUP ONE SOTHEBY'S INT'L REALTY - New
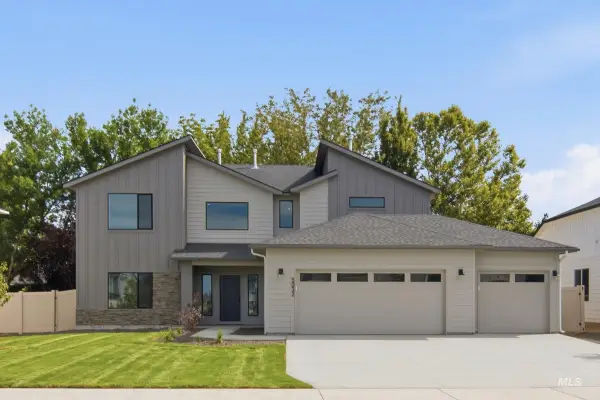 $769,990Active4 beds 3 baths3,250 sq. ft.
5032 S Bleachfield Ave, Meridian, ID 83642
MLS# 99000964Listed by: CBH SALES & MARKETING INC - New
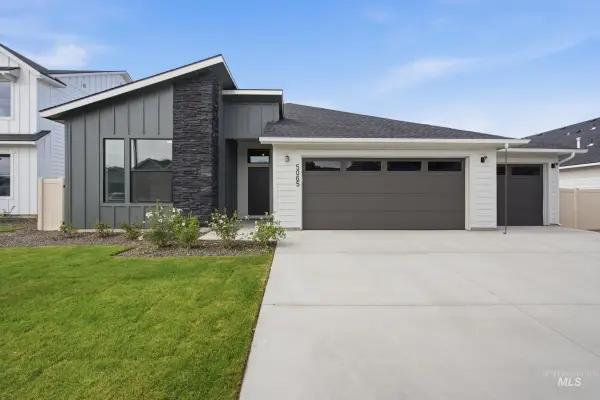 $599,990Active4 beds 2 baths2,126 sq. ft.
5065 S Bleachfield Ave, Meridian, ID 83642
MLS# 99000966Listed by: CBH SALES & MARKETING INC - New
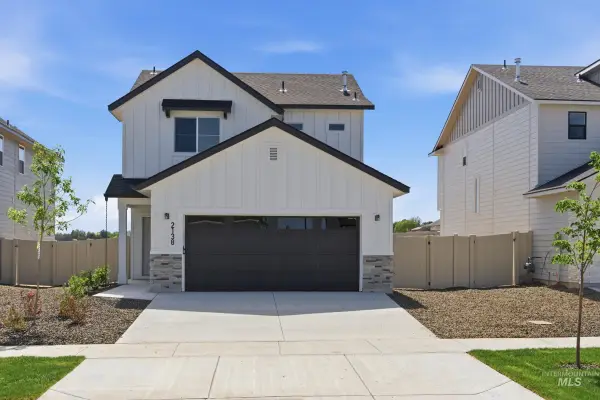 $475,990Active3 beds 3 baths1,630 sq. ft.
2046 S Summerson Way, Meridian, ID 83642
MLS# 99000967Listed by: CBH SALES & MARKETING INC - New
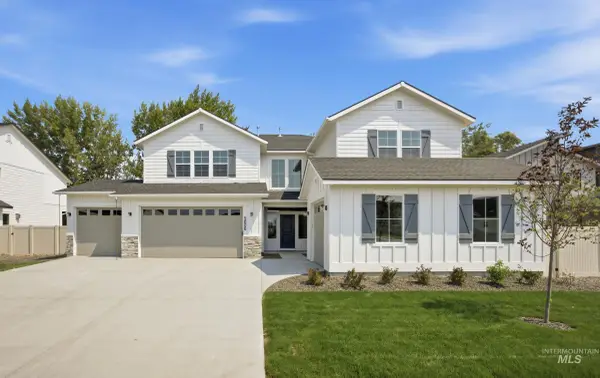 $834,990Active5 beds 5 baths3,937 sq. ft.
5188 S Bleachfield Ave, Meridian, ID 83642
MLS# 99000968Listed by: CBH SALES & MARKETING INC - New
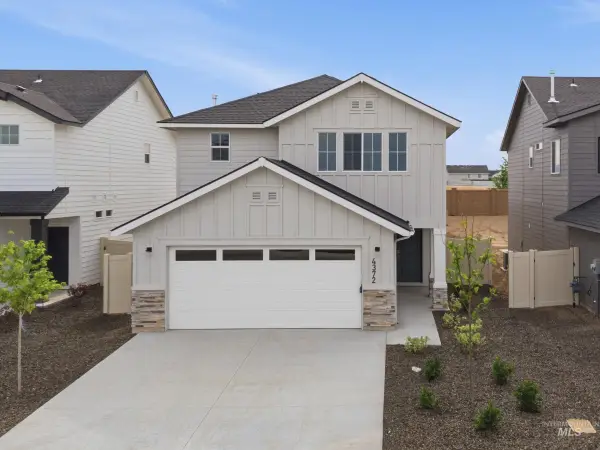 $489,990Active3 beds 3 baths1,851 sq. ft.
2058 S Summerson Way, Meridian, ID 83642
MLS# 99000969Listed by: CBH SALES & MARKETING INC - New
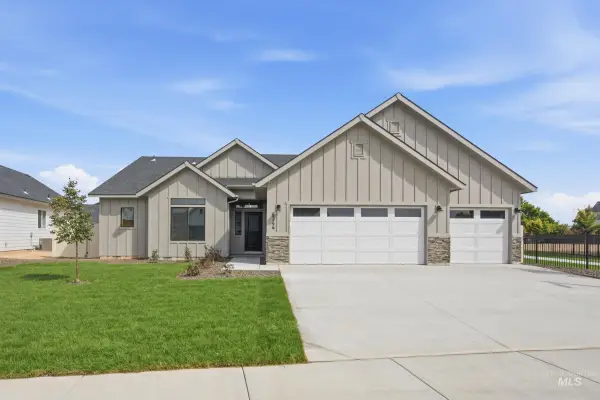 $664,990Active3 beds 2 baths2,100 sq. ft.
4344 E Rincon Dr, Meridian, ID 83642
MLS# 99000970Listed by: CBH SALES & MARKETING INC


Protect your home and budget from life's surprises with an Assurant Home Warranty, backed by a partner that supports you through every step of homeownership. Explore Plans.
© 2023 - 2026 ERA Franchise Systems LLC. All rights reserved. ERA Franchise Systems LLC fully supports the principles of the Fair Housing Act and the Equal Opportunity Act. ERA, ERA Real Estate powered, and their respective logos are registered service marks of ERA Franchise Systems LLC. Each office is independently owned and operated.