
4175 E Palm St., Meridian, ID 83646
Local realty services provided by:ERA West Wind Real Estate
4175 E Palm St.,Meridian, ID 83646
$699,999
- 3 Beds
- 3 Baths
- 2,605 sq. ft.
- Single family
- Active
Listed by: lindsay gambrel, casey gambrelCell: 208-420-9222
Office: silvercreek realty group
MLS#:98994031
Source:ID_IMLS
Price summary
- Price:$699,999
- Price per sq. ft.:$268.71
- Monthly HOA dues:$50
About this home
Welcome home to this stunning, turn-key 2 story, 3 bed 2.5 bath, w/ bonus room, 3 living spaces, and sits on .192 of an acre in Meridian’s highly coveted Red Feather subdivision! Sitting on a premium lot with an un-buildable permanent HOA green space directly to the west, this immaculate 2,605 sqft home offers a level of privacy and space that is nearly impossible to find in subdivision living. Step inside to a bright, airy footprint showcasing new upgrades that perfectly complements the spacious layout, and the ability to add an additional bedroom if needed. The pristine condition extends outside to a fully fenced, manicured backyard oasis. Towering 30-foot mature shade trees interlock to create a lush, natural canopy of total privacy, while a massive 60'x15' back patio w/ pergola offers 900 sq. ft. of ultimate outdoor entertaining space, concrete landscape curbing, vinyl fencing, flowerbeds, garden space and Bully Barn for seamless extra storage complete this backyard retreat. Boasting an unbeatable location just minutes from the vibrant dining, shopping, and entertainment at The Village in Meridian and the beautiful trails of Kleiner Park—with the added bonus of zero active neighborhood competition—this stunning home is a rare find. Enjoy turn-key convenience, top-tier lot premiums, and beautiful indoor-outdoor living. Your private Red Feather retreat awaits!...
Contact an agent
Home facts
- Year built:2007
- Listing ID #:98994031
- Added:1 day(s) ago
- Updated:July 16, 2026 at 03:41 AM
Rooms and interior
- Bedrooms:3
- Total bathrooms:3
- Full bathrooms:3
- Flooring:Tile
- Bathrooms Description:Bath-Master
- Kitchen Description:Kitchen Island, Pantry
- Living area:2,605 sq. ft.
Heating and cooling
- Cooling:Central Air
- Heating:Forced Air, Natural Gas
- Central air:Yes
Structure and exterior
- Roof:Composition
- Year built:2007
- Building area:2,605 sq. ft.
- Lot area:0.19 Acres
- Lot Features:Dog Run, Sidewalks
- Construction Materials:Frame, Stone
- Foundation Description:Crawl Space
Schools
- High school:Centennial
- Middle school:Lewis and Clark
- Elementary school:Ustick
Utilities
- Water:City Service
Finances and disclosures
- Price:$699,999
- Price per sq. ft.:$268.71
- Tax amount:$1,688 (2025)
Features and amenities
- Amenities:Bath-Master, Kitchen Island, Pantry, Walk-In Closet(s)
- Pool features:Community, Pool
Parking
- Parking description:Attached, Finished Driveway
- Garage:Yes
- Garage spaces:3
New listings near 4175 E Palm St.
- New
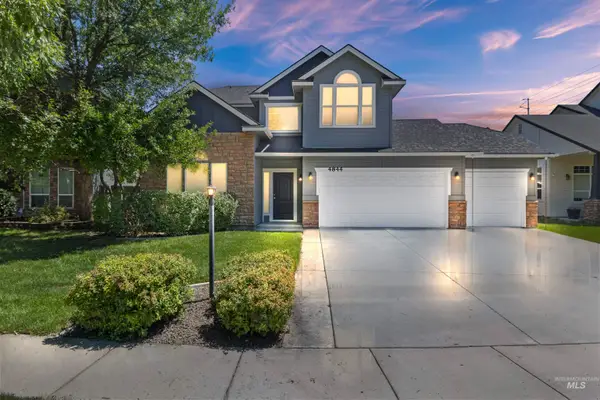 $559,900Active4 beds 3 baths2,249 sq. ft.
4844 N Schubert Ave., Meridian, ID 83646
MLS# 98994158Listed by: SILVERCREEK REALTY GROUP - New
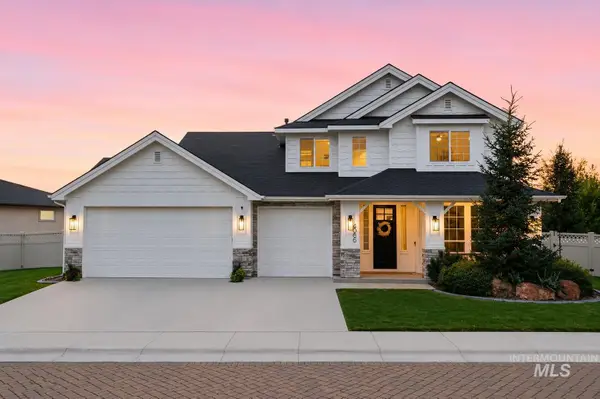 $800,000Active4 beds 3 baths2,813 sq. ft.
4066 W Philomena Dr., Meridian, ID 83646
MLS# 98994163Listed by: WUERTZ REAL ESTATE - New
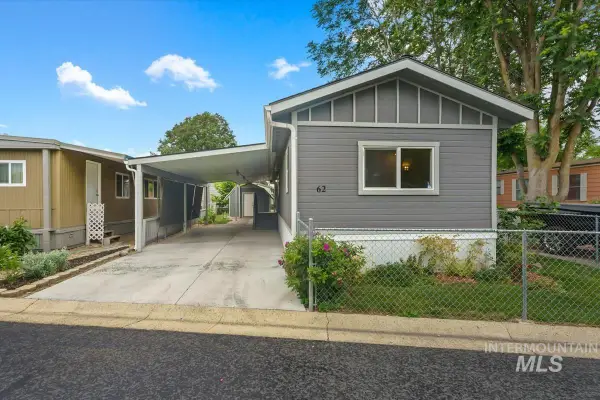 $110,000Active2 beds 2 baths924 sq. ft.
424 W Cherry Lane #62, Meridian, ID 83642
MLS# 98994150Listed by: THE AGENCY BOISE - New
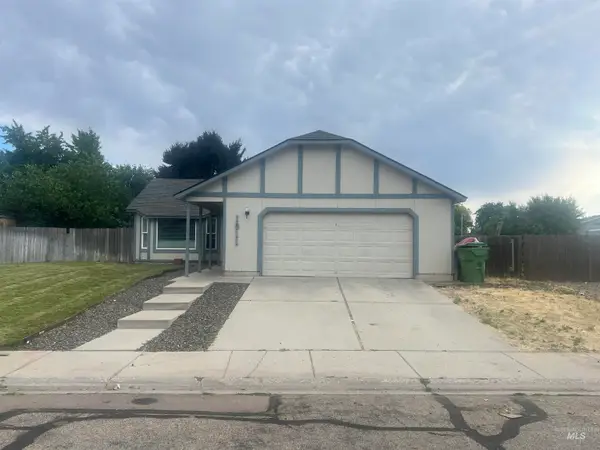 $425,000Active4 beds 2 baths1,604 sq. ft.
1911 W Tracy Ct, Meridian, ID 83646
MLS# 98994155Listed by: 1ST PLACE REALTY, LLC - New
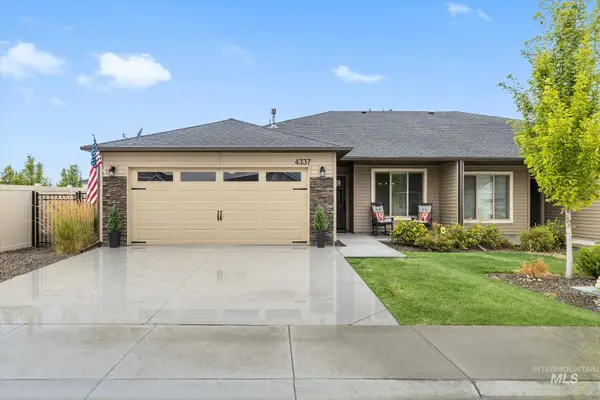 $418,000Active3 beds 2 baths1,336 sq. ft.
4337 S Chesman Ave, Meridian, ID 83642
MLS# 98994129Listed by: HOMES OF IDAHO - New
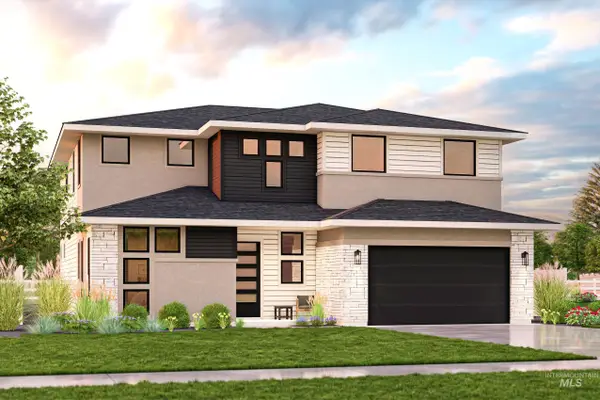 $995,141Active4 beds 4 baths3,380 sq. ft.
5829 S Gustav Ave, Meridian, ID 83642
MLS# 98994132Listed by: SILVERCREEK REALTY GROUP - New
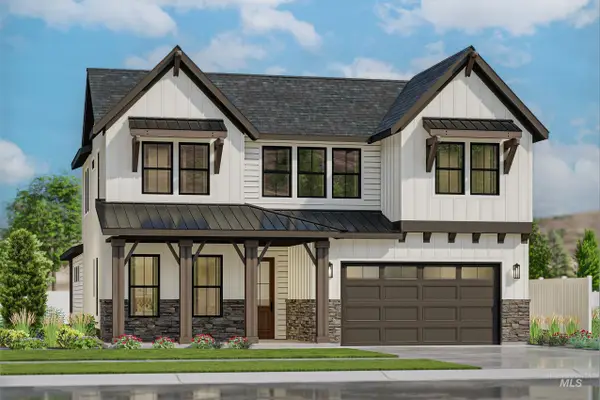 $894,045Active3 beds 4 baths3,078 sq. ft.
5817 S Gustav Ave, Meridian, ID 83642
MLS# 98994133Listed by: SILVERCREEK REALTY GROUP - New
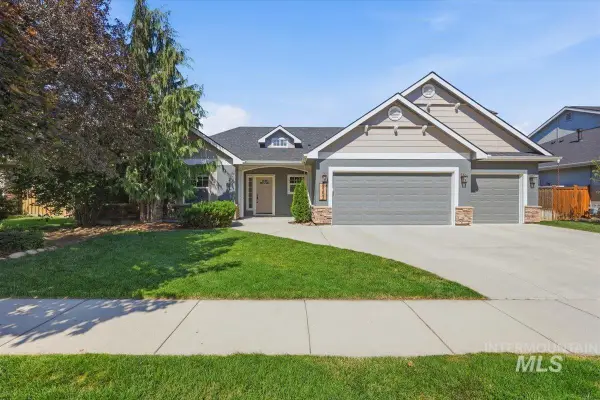 $599,900Active4 beds 2 baths2,081 sq. ft.
5353 Mink Creek Ave, Meridian, ID 83646
MLS# 98994144Listed by: HOMES OF IDAHO - Open Fri, 12 to 2pmNew
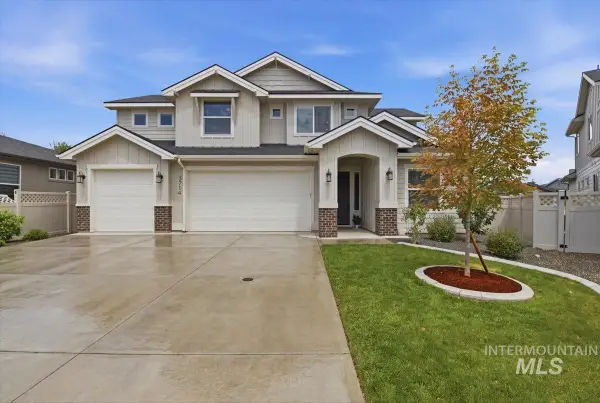 $649,900Active3 beds 3 baths2,362 sq. ft.
3714 W Viso St, Meridian, ID 83646
MLS# 98994119Listed by: COMPASS RE - New
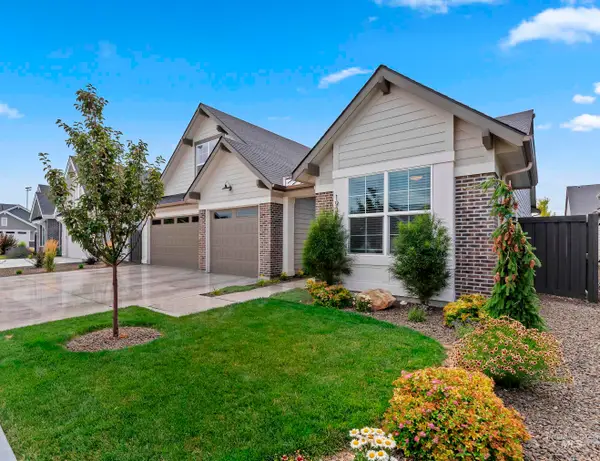 $725,000Active3 beds 4 baths2,439 sq. ft.
1935 E Ambition St, Meridian, ID 83642
MLS# 98994114Listed by: SILVERCREEK REALTY GROUP


Protect your home and budget from life's surprises with an Assurant Home Warranty, backed by a partner that supports you through every step of homeownership. Explore Plans.
© 2023 - 2026 ERA Franchise Systems LLC. All rights reserved. ERA Franchise Systems LLC fully supports the principles of the Fair Housing Act and the Equal Opportunity Act. ERA, ERA Real Estate powered, and their respective logos are registered service marks of ERA Franchise Systems LLC. Each office is independently owned and operated.