
4221 W Greenspire Dr, Meridian, ID 83646
Local realty services provided by:Hunter Of Homes ERA Powered
Listed by: kim davis, annie chalfantMain: 208-287-5000
Office: group one sotheby's int'l realty
MLS#:98994851
Source:ID_IMLS
Price summary
- Price:$1,295,000
- Price per sq. ft.:$369.16
- Monthly HOA dues:$170.67
About this home
Beautiful James Clyde-built single-level home on a .35-acre landscaped corner lot with a refreshing water feature and no neighbors on two sides. This spacious home features five generous bedrooms and 3.5 baths, along with the quality finishes expected from a James Clyde home. Plantation shutters enhance the home’s craftsmanship, and the gourmet kitchen provides the comfort and style of luxury living. One of the five bedrooms has been used as a den. Pride of ownership is evident, including a 300+ sq. ft. architecturally compatible garden room with its own heating and cooling system. New owners will also enjoy an inviting walk-in primary tub. Located in the highly desirable Spurwing community, HOA dues include a Spurwing Lifestyle membership with tennis, pickleball, gym, pool, and restaurant/lounge access. The oversized dream garage features epoxy floors, a finished painted interior, and ample space for cars and recreational gear. A clean storage room off the garage and an additional backyard storage unit provide plenty of room for yard tools and extras....
Contact an agent
Home facts
- Year built:2013
- Subdivision & Development:Spurwing Grove
- Listing ID #:98994851
- Added:46 day(s) ago
- Updated:September 07, 2026 at 02:43 PM
Rooms and interior
- Bedrooms:5
- Total bathrooms:4
- Full bathrooms:4
- Flooring:Carpet, Tile
- Bathrooms Description:Bath-Master
- Kitchen Description:Kitchen Island, Pantry
- Living area:3,508 sq. ft.
Heating and cooling
- Cooling:Central Air
- Heating:Forced Air, Natural Gas
- Central air:Yes
Structure and exterior
- Roof:Architectural Style
- Year built:2013
- Building area:3,508 sq. ft.
- Lot area:0.35 Acres
- Lot Features:Corner Lot, Sidewalks
- Construction Materials:Frame, Stone, Stucco
- Foundation Description:Crawl Space
Schools
- High school:Rocky Mountain
- Middle school:Sawtooth Middle
- Elementary school:Willow Creek
Utilities
- Water:City Service
Finances and disclosures
- Price:$1,295,000
- Price per sq. ft.:$369.16
- Tax amount:$3,301 (2025)
Features and amenities
- Amenities:Bath-Master, Breakfast Bar, Central Vacuum Plumbed, Kitchen Island, Pantry, Split Bedroom, Two Master Bedrooms, Walk-In Closet(s)
- Pool features:Community, In Ground, Private
Parking
- Parking description:Attached, Finished Driveway
- Garage:Yes
- Garage spaces:4
New listings near 4221 W Greenspire Dr
- New
 $479,800Active3 beds 2 baths1,541 sq. ft.
348 W Radiant Ridge, Meridian, ID 83642
MLS# 98999953Listed by: O2 REAL ESTATE GROUP - New
 $504,800Active3 beds 2 baths1,589 sq. ft.
7136 S Gamely Ave., Meridian, ID 83642
MLS# 98999957Listed by: O2 REAL ESTATE GROUP - New
 $487,800Active3 beds 2 baths1,537 sq. ft.
7110 S Gamely Ave, Meridian, ID 83642
MLS# 98999959Listed by: O2 REAL ESTATE GROUP - New
 $529,900Active3 beds 3 baths1,967 sq. ft.
1969 E Presidential Drive, Meridian, ID 83642
MLS# 98999948Listed by: SILVERCREEK REALTY GROUP - Open Sat, 12 to 4pm
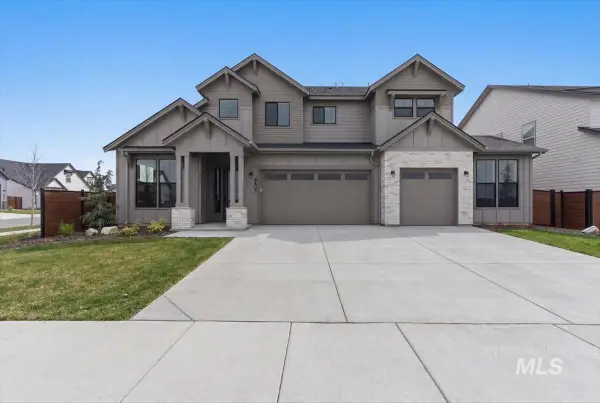 $899,900Active4 beds 4 baths3,213 sq. ft.
8603 W Happy Day Drive #Rainier 27b1, Meridian, ID 83646
MLS# 98984569Listed by: HOMES OF IDAHO - Open Sat, 12 to 4pm
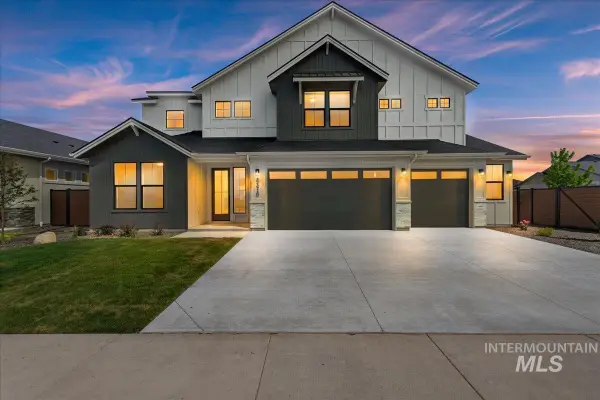 $974,900Active5 beds 4 baths3,650 sq. ft.
8410 W Graye Street #Alpine 17b2, Meridian, ID 83646
MLS# 98991818Listed by: HOMES OF IDAHO 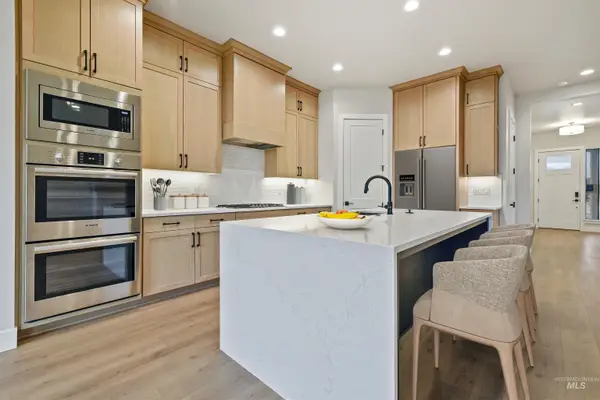 $876,800Active5 beds 4 baths3,054 sq. ft.
4087 S Ridge Edge Way #Rogue MG 7b1, Meridian, ID 83642
MLS# 98997834Listed by: HOMES OF IDAHO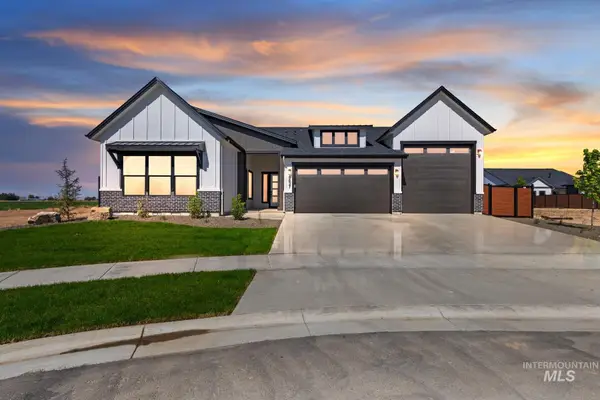 $950,000Active4 beds 3 baths2,500 sq. ft.
1452 W Briarcliff St #Jefferson RV-D 2b3, Meridian, ID 83642
MLS# 98997841Listed by: HOMES OF IDAHO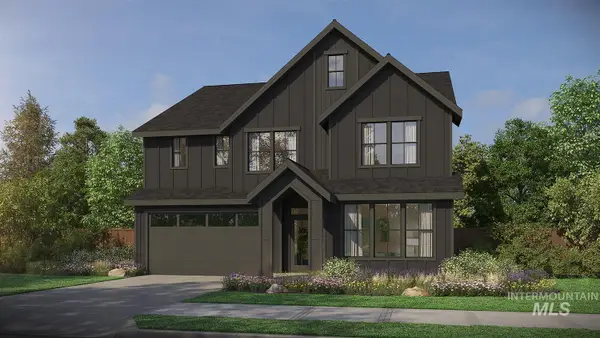 $934,800Active5 beds 4 baths2,844 sq. ft.
4167 S Ridge Edge Way #Jasper-D 11b1, Meridian, ID 83642
MLS# 98997850Listed by: HOMES OF IDAHO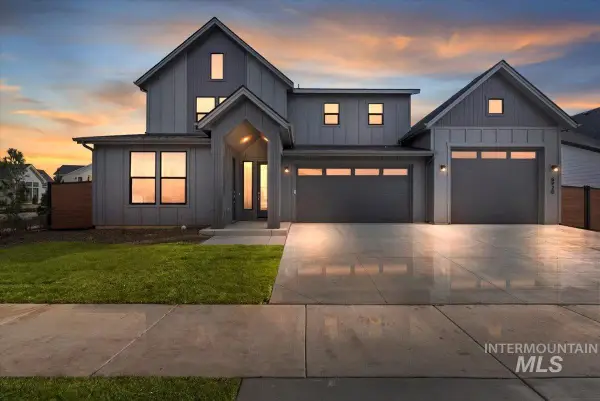 $974,800Active5 beds 5 baths3,238 sq. ft.
4209 S Ridge Edge Way #Bridger-Multi Gen 13b1, Meridian, ID 83642
MLS# 98997855Listed by: HOMES OF IDAHO


Protect your home and budget from life's surprises with an Assurant Home Warranty, backed by a partner that supports you through every step of homeownership. Explore Plans.
© 2023 - 2026 ERA Franchise Systems LLC. All rights reserved. ERA Franchise Systems LLC fully supports the principles of the Fair Housing Act and the Equal Opportunity Act. ERA, ERA Real Estate powered, and their respective logos are registered service marks of ERA Franchise Systems LLC. Each office is independently owned and operated.