
4241 N Bellina Lane, Meridian, ID 83642
Local realty services provided by:Hunter Of Homes ERA Powered
Listed by: michele dereus-mccordCell: 208-440-8552
Office: compass re
MLS#:99002520
Source:ID_IMLS
Price summary
- Price:$469,900
- Price per sq. ft.:$353.57
- Monthly HOA dues:$190.67
About this home
Easy living meets modern style in this beautifully designed 2-bedroom, 2-bath, 1,329 sq. ft. single-level home in Movado Village. Built in 2021, this home offers privacy and the convenience of a low-maintenance lifestyle. Step inside to an open, light and bright layout featuring hardwood flooring, a cozy fireplace and a spacious kitchen with beautiful cabinetry, quartz countertops and a large quartz counter island. The private primary suite offers a generous walk-in closet and stunning tiled shower. Enjoy morning coffee or evening get-togethers on the south facing patio, plus the convenience of a 2-car garage with epoxy flooring and a laundry room with utility sink. The HOA takes care of landscaping and snow removal, along with long-term exterior painting and roof replacement. Just steps beyond home, the 2,600 sq. ft. clubhouse offers a 24-hour fitness center, catering kitchen, gathering space and community events. The greater Movado area includes an inground pool with play area. Easy access to I84, shopping and restaurants, this home delight people with an active lifestyle. Luxury charm with turnkey ease!...
Contact an agent
Home facts
- Year built:2021
- Subdivision & Development:Movado Village
- Listing ID #:99002520
- Added:3 day(s) ago
- Updated:October 05, 2026 at 04:34 PM
Rooms and interior
- Bedrooms:2
- Total bathrooms:2
- Full bathrooms:2
- Flooring:Carpet, Tile
- Bathrooms Description:Bath-Master
- Kitchen Description:Kitchen Island, Pantry
- Living area:1,329 sq. ft.
Heating and cooling
- Cooling:Central Air
- Heating:Forced Air, Natural Gas
- Central air:Yes
Structure and exterior
- Roof:Architectural Style, Composition
- Year built:2021
- Building area:1,329 sq. ft.
- Lot area:0.12 Acres
- Lot Features:Sidewalks
- Construction Materials:Frame, Masonry, Stone, Wood Siding
- Foundation Description:Slab
Schools
- High school:Mountain View
- Middle school:Lewis and Clark
- Elementary school:Pepper Ridge
Utilities
- Water:City Service
Finances and disclosures
- Price:$469,900
- Price per sq. ft.:$353.57
- Tax amount:$1,416 (2025)
Features and amenities
- Amenities:Bath-Master, Breakfast Bar, Kitchen Island, Pantry, Split Bedroom, Walk-In Closet(s)
- Pool features:Community, In Ground, Pool
Parking
- Parking description:Finished Driveway, RV Access/Parking
- Garage:Yes
- Garage spaces:2
New listings near 4241 N Bellina Lane
- New
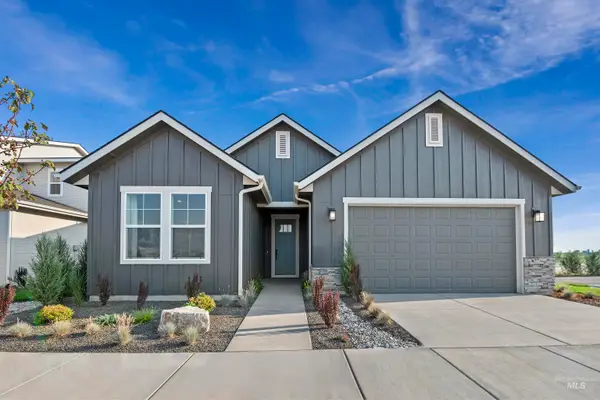 $574,990Active4 beds 3 baths2,044 sq. ft.
5500 W Lost Rapids St, Meridian, ID 83646
MLS# 99002820Listed by: HUBBLE HOMES, LLC - New
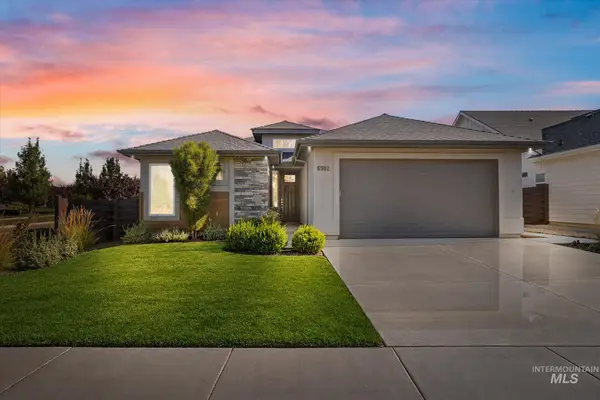 $675,000Active3 beds 2 baths1,957 sq. ft.
6902 N Exeter Ave, Meridian, ID 83646
MLS# 99002829Listed by: HOMES OF IDAHO - New
 $574,990Active4 beds 3 baths2,044 sq. ft.
5770 N Arctic Point Ave, Meridian, ID 83646
MLS# 99002838Listed by: HUBBLE HOMES, LLC - New
 $499,995Active4 beds 3 baths2,110 sq. ft.
1375 W Braden Dr, Meridian, ID 83642
MLS# 99002849Listed by: CBH SALES & MARKETING INC - Open Fri, 12 to 4pmNew
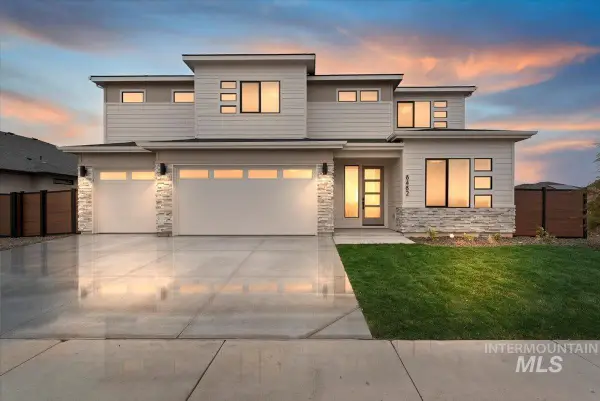 $999,900Active5 beds 4 baths3,650 sq. ft.
6755 N Ellis Park Ave #Alpine, Meridian, ID 83646
MLS# 99002851Listed by: HOMES OF IDAHO - New
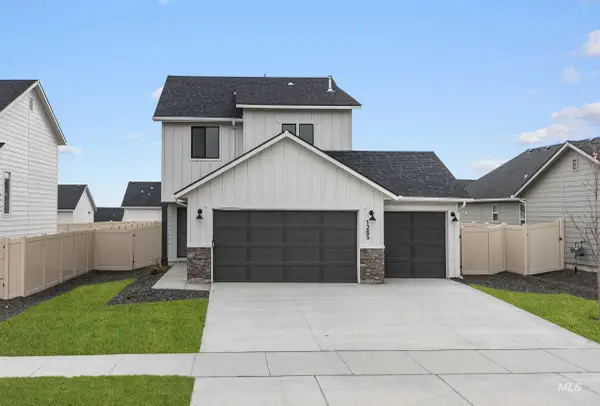 $444,995Active3 beds 3 baths1,650 sq. ft.
6923 S Lumberton Way, Meridian, ID 83642
MLS# 99002855Listed by: CBH SALES & MARKETING INC - New
 $399,995Active3 beds 2 baths1,120 sq. ft.
3898 W Mobeetie St, Meridian, ID 83642
MLS# 99002859Listed by: CBH SALES & MARKETING INC - New
 $539,995Active4 beds 3 baths2,110 sq. ft.
2034 S Summerson Way, Meridian, ID 83642
MLS# 99002860Listed by: CBH SALES & MARKETING INC - New
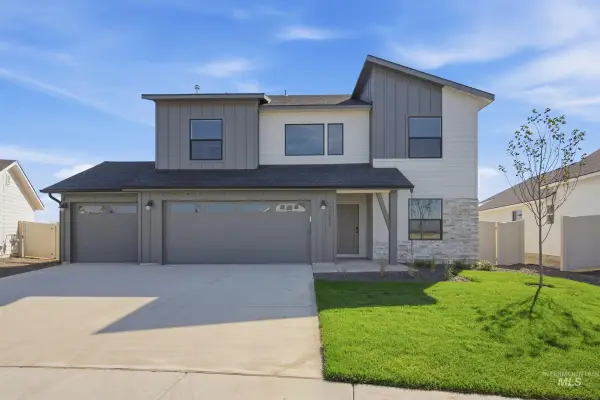 $539,995Active5 beds 3 baths2,636 sq. ft.
6978 S Lumberton Way, Meridian, ID 83642
MLS# 99002862Listed by: CBH SALES & MARKETING INC - New
 $7,500,000Active6 beds 7 baths9,660 sq. ft.
7421 N Cavea Lane, Meridian, ID 83646
MLS# 99002790Listed by: ELEMENT GROUP REALTY LLC


Protect your home and budget from life's surprises with an Assurant Home Warranty, backed by a partner that supports you through every step of homeownership. Explore Plans.
© 2023 - 2026 ERA Franchise Systems LLC. All rights reserved. ERA Franchise Systems LLC fully supports the principles of the Fair Housing Act and the Equal Opportunity Act. ERA, ERA Real Estate powered, and their respective logos are registered service marks of ERA Franchise Systems LLC. Each office is independently owned and operated.