
4253 S Overhill Way, Meridian, ID 83642
Local realty services provided by:Hunter Of Homes ERA Powered
4253 S Overhill Way,Meridian, ID 83642
$410,000
- 3 Beds
- 3 Baths
- 1,596 sq. ft.
- Single family
- Active
Listed by: stephanie mcphersonCell: 208-963-2883
Office: better homes & gardens 43north
MLS#:99001771
Source:ID_IMLS
Price summary
- Price:$410,000
- Price per sq. ft.:$256.89
- Monthly HOA dues:$47.67
About this home
**NOW OFFERING $5000 SELLER INCENTIVE TO BE USED AT BUYERS DISCRETION**This charming 3-bedroom, 2.5-bath home offers 1,596 sq ft of comfortable living space in one of Meridian’s most inviting communities. Whether you’re a first-time buyer ready to plant roots or an investor looking for a solid addition to your portfolio, this home checks all the boxes. The open floor plan lives large, with a versatile bonus space perfect for a home office or cozy sitting room. Retreat to the spacious primary suite featuring a private ensuite and huge walk-in closet, while two additional generously sized bedrooms offer plenty of room for family, guests, or a growing household. Step outside and you’re just moments from the sparkling community pool, park, and large common area, perfect for warm Idaho summers, evening strolls, and easy weekend relaxation. Enjoy the rare mix of quiet neighborhood charm and everyday convenience, with Meridian’s shopping, dining, and top-rated schools nearby, I-84 about 3 miles away, and downtown Boise just 20 minutes down the road. Move-in ready and priced to move. Don’t miss your chance to own in this sought-after community!...
Contact an agent
Home facts
- Year built:2015
- Subdivision & Development:Bellingham Park
- Listing ID #:99001771
- Added:49 day(s) ago
- Updated:November 12, 2026 at 04:13 PM
Rooms and interior
- Bedrooms:3
- Total bathrooms:3
- Full bathrooms:3
- Flooring:Carpet
- Bathrooms Description:Bath-Master
- Kitchen Description:Pantry
- Living area:1,596 sq. ft.
Heating and cooling
- Cooling:Central Air
- Heating:Forced Air, Natural Gas
- Central air:Yes
Structure and exterior
- Roof:Architectural Style
- Year built:2015
- Building area:1,596 sq. ft.
- Lot area:0.1 Acres
- Lot Features:Sidewalks
- Construction Materials:Frame
Schools
- High school:Mountain View
- Middle school:Victory
- Elementary school:Siena
Utilities
- Water:City Service
Finances and disclosures
- Price:$410,000
- Price per sq. ft.:$256.89
- Tax amount:$1,139 (2025)
Features and amenities
- Amenities:Bath-Master, Pantry, Walk-In Closet(s)
- Pool features:Community
Parking
- Parking description:Attached, Finished Driveway
- Garage:Yes
- Garage spaces:2
New listings near 4253 S Overhill Way
- New
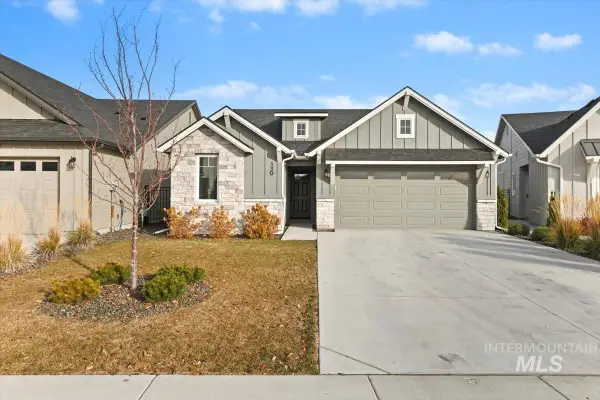 $437,000Active2 beds 2 baths1,525 sq. ft.
130 W Hyndman Drive, Meridian, ID 83642
MLS# 99006182Listed by: SILVERCREEK REALTY GROUP - New
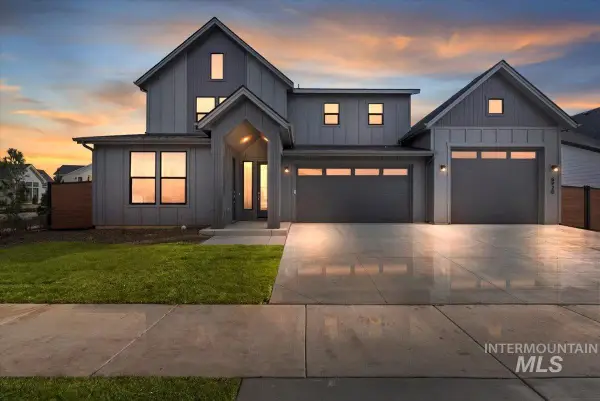 $939,900Active5 beds 5 baths3,238 sq. ft.
4209 S Ridge Edge Way #Bridger-Multi Gen 13b1, Meridian, ID 83642
MLS# 99006181Listed by: HOMES OF IDAHO - New
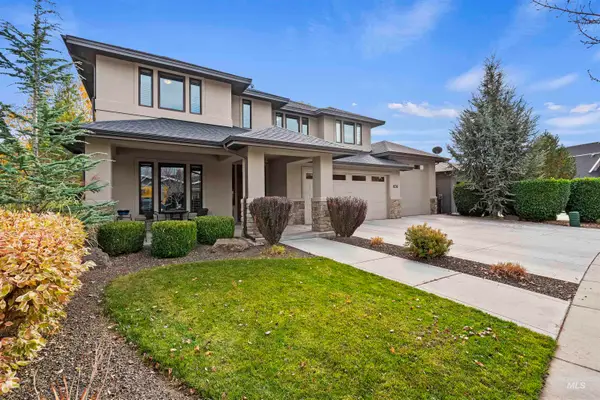 $1,265,000Active6 beds 4 baths3,861 sq. ft.
6536 N Fairborn Ave., Meridian, ID 83646
MLS# 99006153Listed by: EQUITY NORTHWEST REAL ESTATE - New
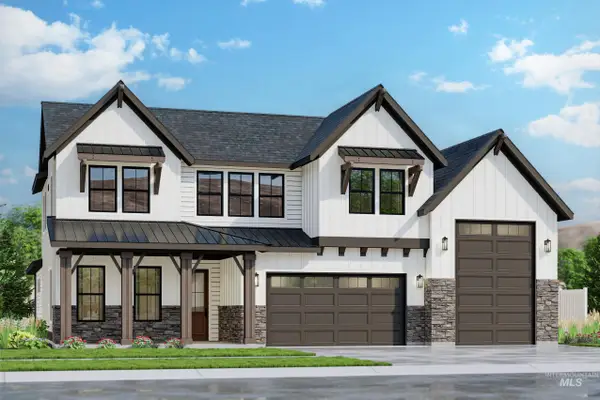 $906,100Active3 beds 4 baths3,078 sq. ft.
2912 E Mardia St, Meridian, ID 83642
MLS# 99006154Listed by: SILVERCREEK REALTY GROUP - New
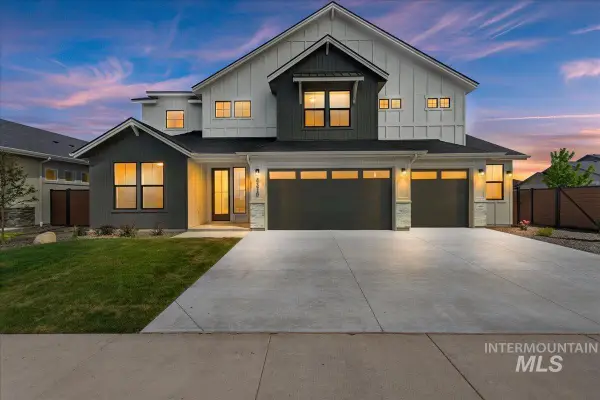 $944,900Active5 beds 4 baths3,727 sq. ft.
4160 S Ridge Edge Way #Alpine D lot5 B2, Meridian, ID 83642
MLS# 99006164Listed by: HOMES OF IDAHO - Open Sat, 10am to 1pmNew
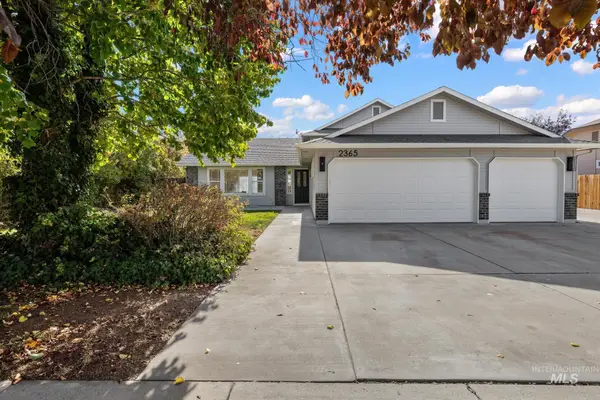 $575,000Active4 beds 3 baths2,081 sq. ft.
2365 E Three Bars Dr, Meridian, ID 83642
MLS# 99006167Listed by: EXP REALTY, LLC - New
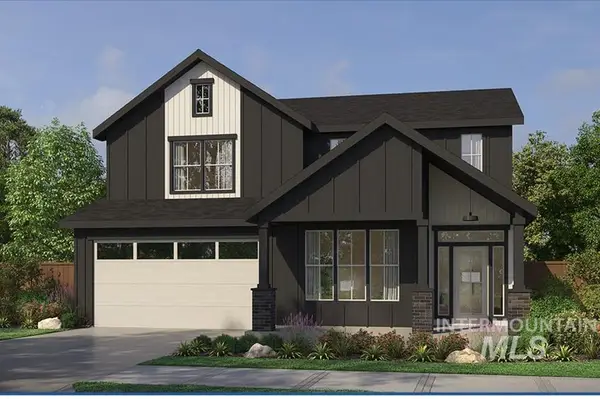 $919,900Active5 beds 4 baths3,226 sq. ft.
4149 S Ridge Edge Way #Fremont-D 10b1, Meridian, ID 83642
MLS# 99006170Listed by: HOMES OF IDAHO - New
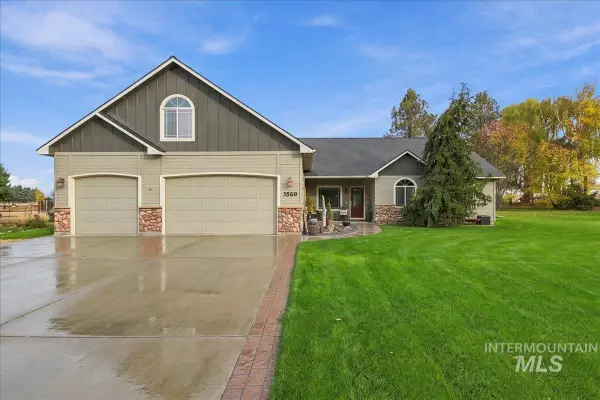 $849,900Active4 beds 3 baths2,341 sq. ft.
3560 N Mcdermott, Meridian, ID 83646
MLS# 99006148Listed by: FINDING 43 REAL ESTATE - New
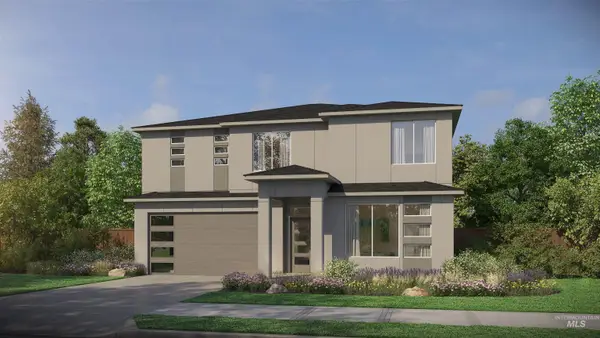 $864,900Active6 beds 4 baths2,844 sq. ft.
881 W Malbar, Meridian, ID 83642
MLS# 99006149Listed by: HOMES OF IDAHO - New
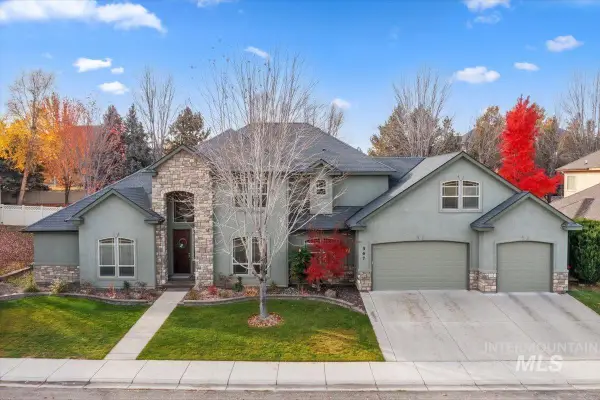 $899,000Active4 beds 4 baths4,014 sq. ft.
567 E Fallingbranch Dr, Meridian, ID 83642
MLS# 99006069Listed by: SWEET GROUP REALTY


Protect your home and budget from life's surprises with an Assurant Home Warranty, backed by a partner that supports you through every step of homeownership. Explore Plans.
© 2023 - 2026 ERA Franchise Systems LLC. All rights reserved. ERA Franchise Systems LLC fully supports the principles of the Fair Housing Act and the Equal Opportunity Act. ERA, ERA Real Estate powered, and their respective logos are registered service marks of ERA Franchise Systems LLC. Each office is independently owned and operated.