
4275 W Bay Oak Lane, Meridian, ID 83646
Local realty services provided by:Hunter Of Homes ERA Powered
Listed by: carey farmerMain: 208-287-5000
Office: group one sotheby's int'l realty
MLS#:98996376
Source:ID_IMLS
Price summary
- Price:$624,900
- Price per sq. ft.:$267.05
- Monthly HOA dues:$245
About this home
Refined, low-maintenance living awaits in this beautifully appointed end-unit home in the gated Carriage House at SpurWing community. Built in 2023, it pairs modern farmhouse-inspired architecture with sophisticated finishes, upgraded lighting, and Hunter Douglas window coverings throughout. The light-filled main level features 10-foot ceilings and a great room that opens to the dining area, kitchen, and covered patio. Quartz countertops, custom Huntwood cabinetry, Bosch stainless steel appliances, and a decorative tile backsplash distinguish the kitchen. The main-level primary suite offers dual vanities, a tiled walk-in shower, and a generous walk-in closet, while a dedicated office adds flexibility. Upstairs are two bedrooms, a full bath, and a spacious bonus loft. Take in sunset skies and peekaboo Bogus Basin views from the second-floor patio. The LG refrigerator, washer, and dryer are included. HOA-maintained landscaping and a SpurWing Country Club Lifestyle Membership offer access to the clubhouse, pool, tennis, fitness facilities, social activities, and golf once per month. With the grounds cared for, there’s more time to enjoy SpurWing and the Boise Valley....
Contact an agent
Home facts
- Year built:2023
- Subdivision & Development:Carriage House at Spurwing
- Listing ID #:98996376
- Added:45 day(s) ago
- Updated:September 20, 2026 at 02:26 PM
Rooms and interior
- Bedrooms:3
- Total bathrooms:3
- Full bathrooms:3
- Bathrooms Description:Bath-Master
- Kitchen Description:Kitchen Island, Pantry
- Living area:2,340 sq. ft.
Heating and cooling
- Cooling:Central Air
- Heating:Forced Air, Natural Gas
- Central air:Yes
Structure and exterior
- Roof:Architectural Style, Composition
- Year built:2023
- Building area:2,340 sq. ft.
- Lot area:0.08 Acres
- Lot Features:Irrigation Available, Sidewalks, Tennis Court
- Construction Materials:Frame, Stone, Wood Siding
- Foundation Description:Crawl Space
Schools
- High school:Rocky Mountain
- Middle school:Sawtooth Middle
- Elementary school:Willow Creek
Utilities
- Water:City Service
Finances and disclosures
- Price:$624,900
- Price per sq. ft.:$267.05
- Tax amount:$2,024 (2025)
Features and amenities
- Amenities:Bath-Master, Breakfast Bar, Kitchen Island, Pantry, Split Bedroom, Walk-In Closet(s)
- Pool features:Community, In Ground, Pool
Parking
- Parking description:Attached, Finished Driveway
- Garage:Yes
- Garage spaces:2
New listings near 4275 W Bay Oak Lane
- New
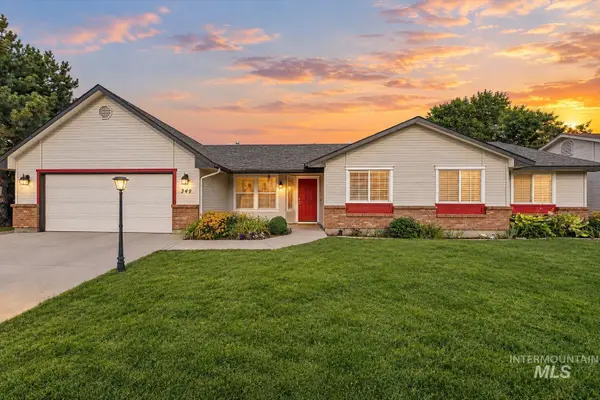 $499,900Active4 beds 3 baths2,008 sq. ft.
349 S Lodestone Ave, Meridian, ID 83642
MLS# 99001438Listed by: MOUNTAIN REALTY  $1,249,900Active4 beds 4 baths3,001 sq. ft.
8051 W Inspirado Dr. #Tahoma E-RV 8b6, Meridian, ID 83646
MLS# 98999940Listed by: HOMES OF IDAHO- Open Mon, 12 to 4pmNew
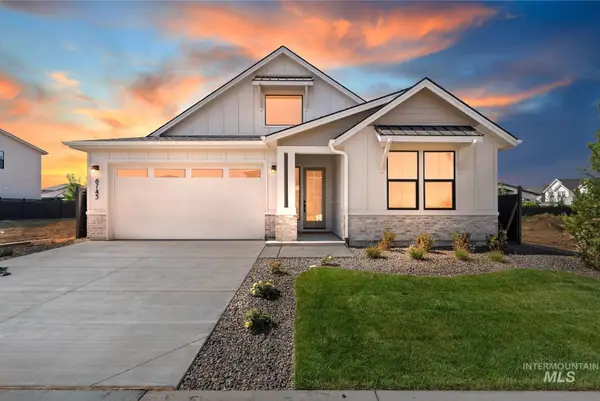 $649,900Active3 beds 2 baths2,025 sq. ft.
6743 N Wonder #Molalla, Meridian, ID 83646
MLS# 99001418Listed by: HOMES OF IDAHO - New
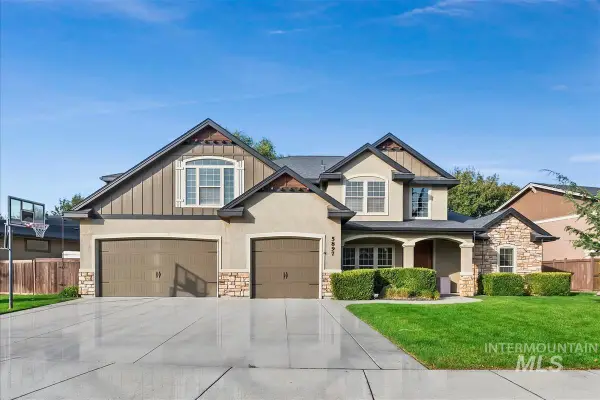 $800,000Active5 beds 3 baths3,264 sq. ft.
5897 N Maximus Way, Meridian, ID 83646
MLS# 99001408Listed by: HOMES OF IDAHO - New
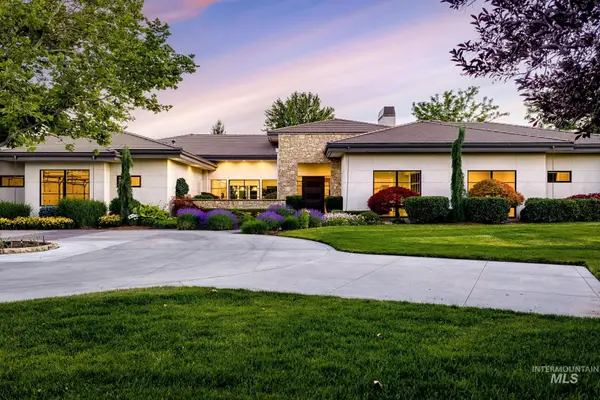 $3,499,000Active4 beds 5 baths5,314 sq. ft.
2020 E Barclay, Meridian, ID 83646
MLS# 99001398Listed by: G & T REALTY - Open Sun, 1 to 3pmNew
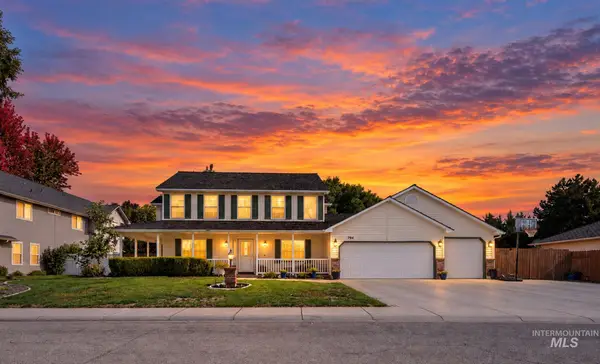 $785,900Active5 beds 4 baths3,226 sq. ft.
794 E Martinique Dr, Meridian, ID 83642
MLS# 99001392Listed by: POWERED-BY - Open Sun, 12 to 3pmNew
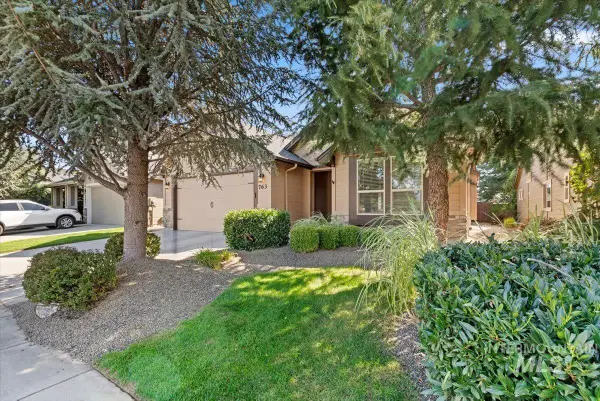 $615,000Active4 beds 2 baths2,047 sq. ft.
763 W Laughton Dr., Meridian, ID 83646
MLS# 99001394Listed by: ANDY ENRICO & CO REAL ESTATE 2, LLC - New
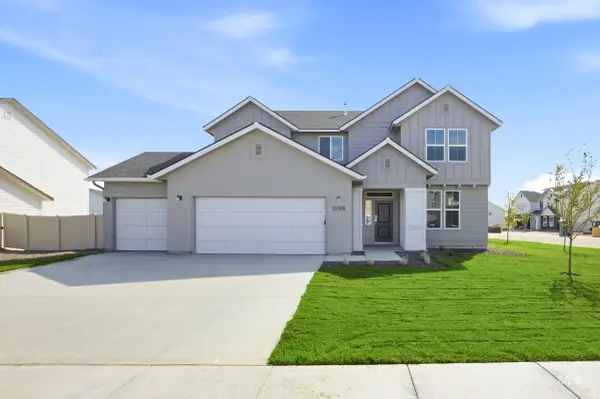 $679,990Active4 beds 3 baths2,543 sq. ft.
4989 S Bleachfield Ave, Meridian, ID 83642
MLS# 99001357Listed by: CBH SALES & MARKETING INC - New
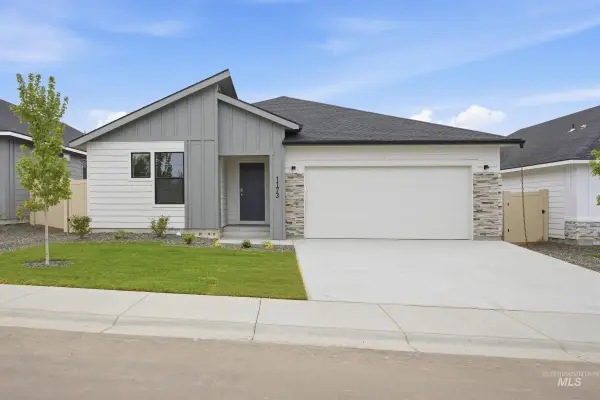 $429,990Active3 beds 2 baths1,522 sq. ft.
6842 S Lumberton Way, Meridian, ID 83642
MLS# 99001372Listed by: CBH SALES & MARKETING INC - New
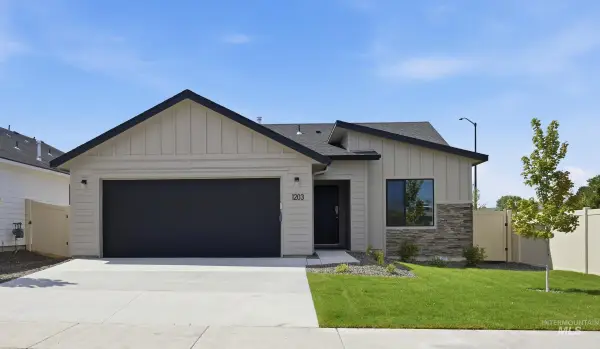 $424,990Active3 beds 2 baths1,447 sq. ft.
6868 S Lumberton Way, Meridian, ID 83642
MLS# 99001373Listed by: CBH SALES & MARKETING INC


Protect your home and budget from life's surprises with an Assurant Home Warranty, backed by a partner that supports you through every step of homeownership. Explore Plans.
© 2023 - 2026 ERA Franchise Systems LLC. All rights reserved. ERA Franchise Systems LLC fully supports the principles of the Fair Housing Act and the Equal Opportunity Act. ERA, ERA Real Estate powered, and their respective logos are registered service marks of ERA Franchise Systems LLC. Each office is independently owned and operated.