
4525 W White Ash Dr, Meridian, ID 83642
Local realty services provided by:ERA West Wind Real Estate
Listed by: robyn baird, collin lawCell: 208-863-2236
Office: boise premier real estate
MLS#:98996814
Source:ID_IMLS
Price summary
- Price:$649,900
- Price per sq. ft.:$283.06
- Monthly HOA dues:$41.67
About this home
Welcome to Golf View Estates, where comfort, flexibility, and a little everyday luxury come together. From the moment you step inside, this home just feels good. The open inviting floor plan creates an easy flow for everyday living and entertaining, while the split-bedroom design offers privacy and space for everyone. With 4 bdrms, there’s plenty of flexibility, the fourth bedroom makes a fantastic home office, guest room, or creative space, and the formal dining room is ready for everything from holiday dinners to relaxed evenings with friends. But there’s one space that truly sets this home apart: your very own wellness retreat. The greenroom has been transformed into a private escape featuring a hot tub and sauna. No appointment, no commute, just step outside and unwind. And then there’s the backyard. Beautiful, private, and made to be enjoyed, it feels like your own little sanctuary. A private gate connects directly to the walking paths that wind throughout Golf View Estates, making an evening stroll, morning walk, or quick adventure outside as easy as stepping through your backyard. This isn’t just a home with great spaces, it’s a home designed for the way you actually want to live. Come see it in person. You may find it’s exactly the kind of place you’ve been waiting for....
Contact an agent
Home facts
- Year built:2002
- Subdivision & Development:Golf View Estat
- Listing ID #:98996814
- Added:12 day(s) ago
- Updated:August 20, 2026 at 07:52 AM
Rooms and interior
- Bedrooms:4
- Total bathrooms:2
- Full bathrooms:2
- Flooring:Carpet, Concrete, Hardwood
- Bathrooms Description:Bath-Master
- Kitchen Description:Pantry, Sauna/Steam Room
- Living area:2,296 sq. ft.
Heating and cooling
- Cooling:Central Air
- Heating:Forced Air, Heat Pump, Natural Gas
- Central air:Yes
Structure and exterior
- Roof:Composition
- Year built:2002
- Building area:2,296 sq. ft.
- Lot area:0.33 Acres
- Lot Features:Golf Course, Irrigation Available, Sidewalks
- Construction Materials:Frame, Masonry, Wood Siding
- Foundation Description:Crawl Space
Schools
- High school:Meridian
- Middle school:Meridian Middle
- Elementary school:Ponderosa
Utilities
- Water:City Service
Finances and disclosures
- Price:$649,900
- Price per sq. ft.:$283.06
- Tax amount:$1,914 (2025)
Features and amenities
- Amenities:Bath-Master, Breakfast Bar, Pantry, Sauna/Steam Room, Split Bedroom, Walk-In Closet(s)
Parking
- Parking description:Attached, Finished Driveway, RV Access/Parking
- Garage:Yes
- Garage spaces:3
New listings near 4525 W White Ash Dr
- New
 $469,990Active3 beds 2 baths1,417 sq. ft.
5168 N Dove Ridge Pl, Meridian, ID 83646
MLS# 98997983Listed by: HOMES OF IDAHO - New
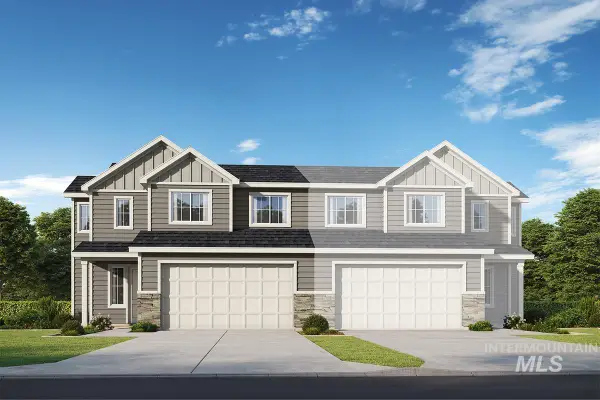 $446,990Active3 beds 3 baths1,984 sq. ft.
5672 W Wildfire Dr, Meridian, ID 83646
MLS# 98997958Listed by: HUBBLE HOMES, LLC - New
 $399,990Active3 beds 3 baths1,684 sq. ft.
5696 W Lost Rapids Lane, Meridian, ID 83646
MLS# 98997937Listed by: HUBBLE HOMES, LLC - New
 $444,990Active3 beds 3 baths1,984 sq. ft.
5680 W Wildfire Dr, Meridian, ID 83646
MLS# 98997950Listed by: HUBBLE HOMES, LLC - Open Sun, 1 to 4pmNew
 $824,900Active6 beds 4 baths3,760 sq. ft.
2165 E Springwood Dr, Meridian, ID 83642
MLS# 98997909Listed by: KELLER WILLIAMS REALTY BOISE - New
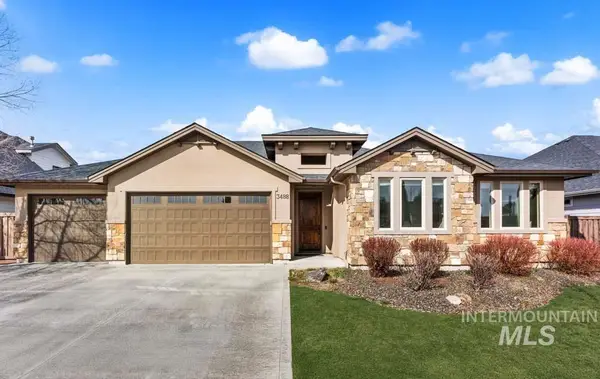 $749,900Active3 beds 2 baths2,235 sq. ft.
3488 W Sand Wedge St, Meridian, ID 83646
MLS# 98997916Listed by: AMHERST MADISON - New
 $0Active3 beds 3 baths2,383 sq. ft.
2514 E Eagle View St., Meridian, ID 83646
MLS# 98997924Listed by: SILVERCREEK REALTY GROUP - New
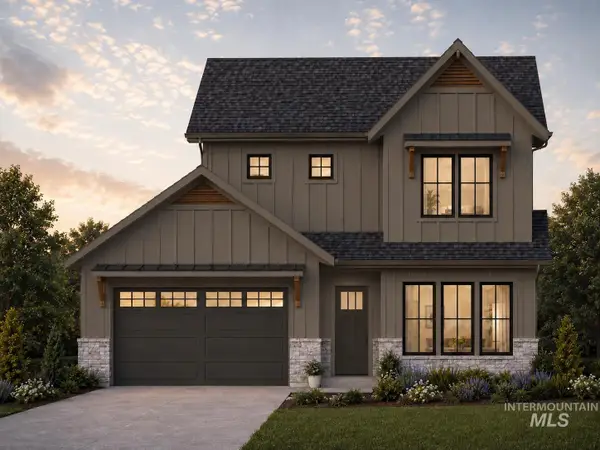 $0Active3 beds 3 baths2,723 sq. ft.
2500 E Eagle View St., Meridian, ID 83646
MLS# 98997926Listed by: SILVERCREEK REALTY GROUP - New
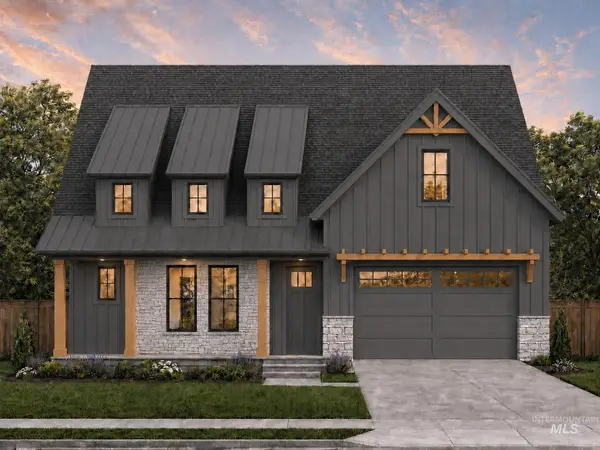 $0Active3 beds 3 baths2,484 sq. ft.
2468 E Eagle View Ct., Meridian, ID 83646
MLS# 98997927Listed by: SILVERCREEK REALTY GROUP - New
 $401,990Active3 beds 3 baths1,684 sq. ft.
5716 W Lost Rapids, Meridian, ID 83646
MLS# 98997929Listed by: HUBBLE HOMES, LLC


Protect your home and budget from life's surprises with an Assurant Home Warranty, backed by a partner that supports you through every step of homeownership. Explore Plans.
© 2023 - 2026 ERA Franchise Systems LLC. All rights reserved. ERA Franchise Systems LLC fully supports the principles of the Fair Housing Act and the Equal Opportunity Act. ERA, ERA Real Estate powered, and their respective logos are registered service marks of ERA Franchise Systems LLC. Each office is independently owned and operated.