
4615 W Greenspire Dr, Meridian, ID 83646
Local realty services provided by:Hunter Of Homes ERA Powered
4615 W Greenspire Dr,Meridian, ID 83646
$750,000
- 3 Beds
- 3 Baths
- 2,550 sq. ft.
- Single family
- Active
Upcoming open houses
- Sat, Oct 1012:00 pm - 03:00 pm
Listed by: shantel teeterCell: 208-409-0798
Office: homes of idaho
MLS#:99003193
Source:ID_IMLS
Price summary
- Price:$750,000
- Price per sq. ft.:$294.12
- Monthly HOA dues:$199
About this home
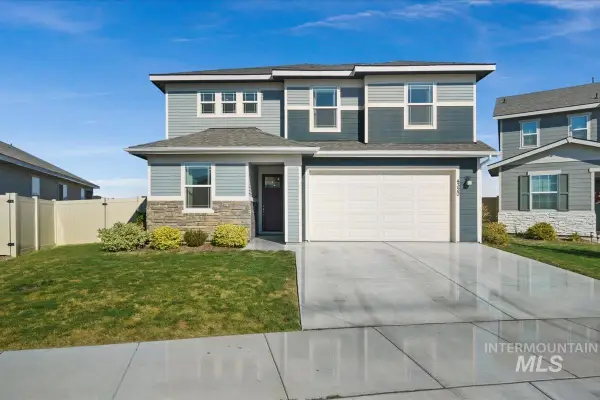
Set across from one of SpurWing Heights’ scenic community ponds and green spaces, this beautifully upgraded home pairs an exceptional setting with one of Meridian’s most desirable lifestyles. Inside, 2,550 square feet offers a versatile 3-bed, 2.5-bath layout with dedicated office, large bonus room & 3-car garage. Durable LVP flooring, plantation-style wood shutters and thoughtful upgrades carry throughout. The great room is anchored by a stacked-stone fireplace with floating hearth, while expansive windows bring in natural light and frame the lush backyard. The kitchen features quartz countertops & stained alder cabinetry. Main-level primary suite features a tiled walk-in shower, separate soaking tub, quartz counters, tile flooring & walk-in closet. Upstairs, 2 additional bedrooms, large bonus room/media room, could double as a 4th bedroom. Outside, the beautiful backyard with covered patio is surrounded by mature professional landscaping on pressurized irrigation. Energy Star construction and a favorable HERS Index Score enhance long-term efficiency and value. And the lifestyle? Hard to beat. Miles of walking paths, playgrounds, tennis courts, clubhouse, fitness facility and community pool - PLUS a complimentary social membership to private SpurWing Country Club & its restaurant. Minutes to Downtown Meridian & Eagle!...
Contact an agent
Home facts
- Year built:2019
- Subdivision & Development:Spurwing Heights
- Listing ID #:99003193
- Added:1 day(s) ago
- Updated:October 09, 2026 at 04:45 AM
Rooms and interior
- Bedrooms:3
- Total bathrooms:3
- Full bathrooms:3
- Flooring:Carpet, Tile
- Bathrooms Description:Bath-Master
- Kitchen Description:Kitchen Island, Pantry
- Living area:2,550 sq. ft.
Heating and cooling
- Cooling:Central Air
- Heating:Forced Air, Natural Gas
- Central air:Yes
Structure and exterior
- Roof:Architectural Style, Composition
- Year built:2019
- Building area:2,550 sq. ft.
- Lot area:0.16 Acres
- Lot Features:Golf Course, Irrigation Available, Sidewalks
- Construction Materials:Frame, Stone
- Foundation Description:Crawl Space
Schools
- High school:Rocky Mountain
- Middle school:Sawtooth Middle
- Elementary school:Willow Creek
Utilities
- Water:City Service
Finances and disclosures
- Price:$750,000
- Price per sq. ft.:$294.12
- Tax amount:$2,970 (2025)
Features and amenities
- Amenities:Bath-Master, Breakfast Bar, Central Vacuum Plumbed, Kitchen Island, Pantry, Split Bedroom, Walk-In Closet(s)
- Pool features:Community
Parking
- Parking description:Attached, Finished Driveway
- Garage:Yes
- Garage spaces:3
New listings near 4615 W Greenspire Dr
- New
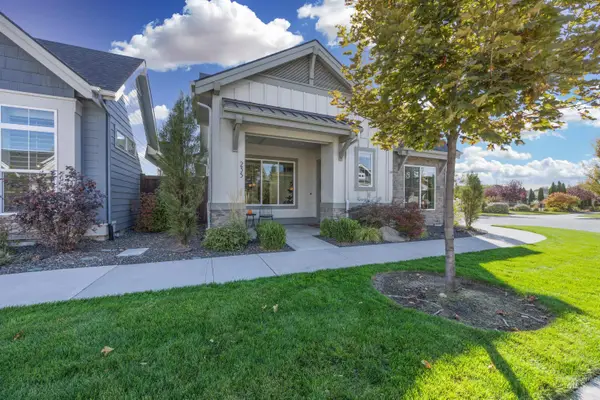 $550,000Active2 beds 2 baths1,590 sq. ft.
235 W. Pavilion Lane, Meridian, ID 83646
MLS# 99003242Listed by: POINT REALTY LLC - New
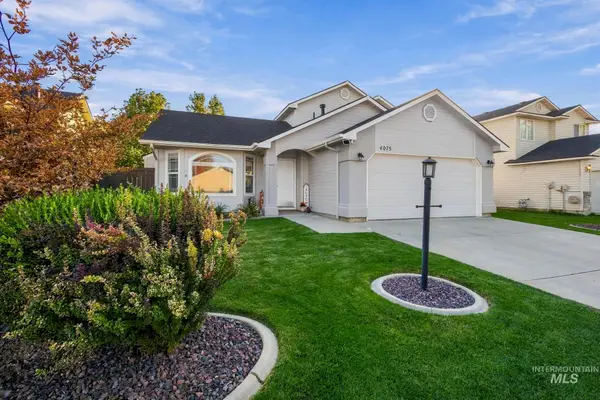 $419,000Active3 beds 2 baths1,343 sq. ft.
4075 W Bedrock Dr, Meridian, ID 83646
MLS# 99003229Listed by: BOISE PREMIER REAL ESTATE - New
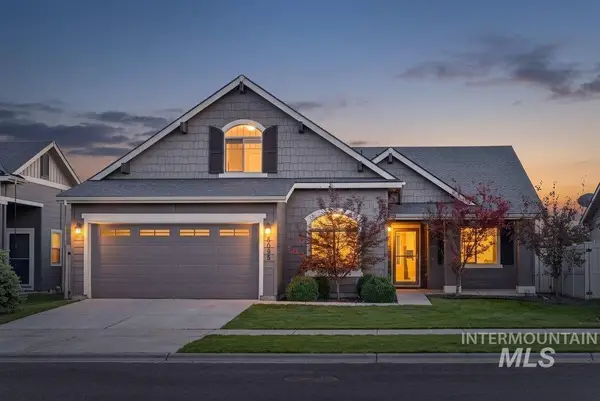 $549,000Active4 beds 2 baths2,260 sq. ft.
5095 W Torana St, Meridian, ID 83646
MLS# 99003216Listed by: KELLER WILLIAMS REALTY BOISE - New
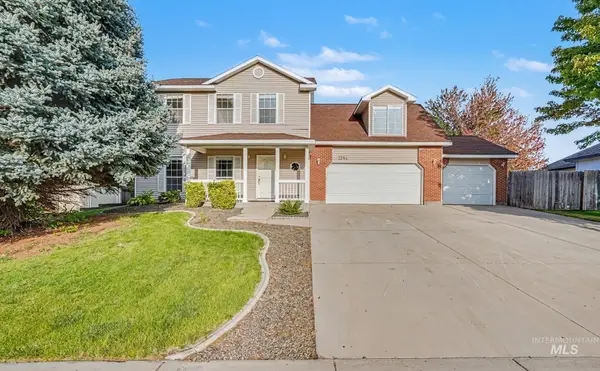 $449,000Active4 beds 3 baths1,862 sq. ft.
2564 N Monaco, Meridian, ID 83646
MLS# 99003221Listed by: INDEPENDENCE REAL ESTATE - New
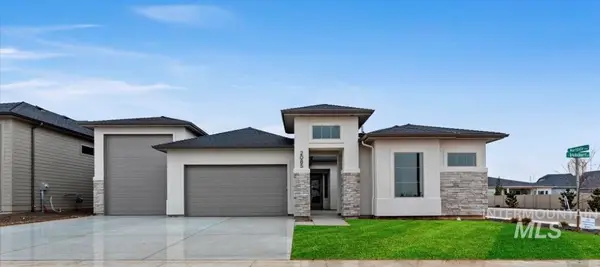 $887,880Active4 beds 3 baths2,527 sq. ft.
1992 W Smokey Lake Dr., Meridian, ID 83642
MLS# 99003223Listed by: HOMES OF IDAHO - New
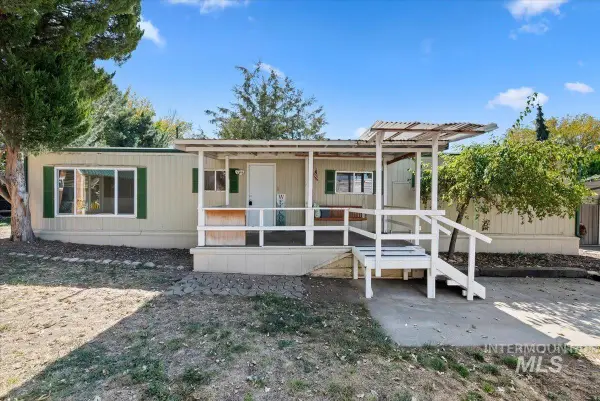 $85,000Active2 beds 1 baths684 sq. ft.
700 E Fairview Ave #74, Meridian, ID 83642
MLS# 99003190Listed by: KELLER WILLIAMS REALTY BOISE - New
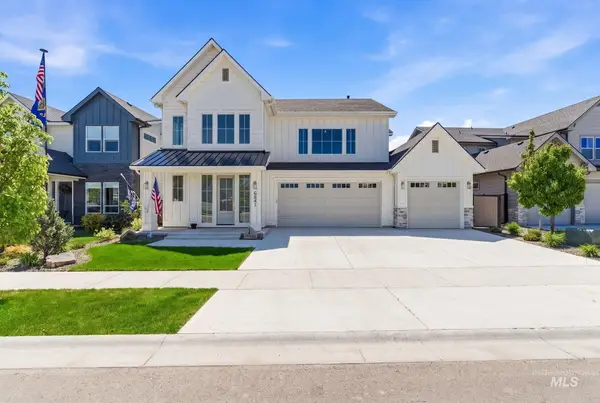 $884,999Active4 beds 4 baths3,437 sq. ft.
6841 W Mattawa Dr., Meridian, ID 83646
MLS# 99003195Listed by: SILVERCREEK REALTY GROUP - Open Sat, 10am to 12pmNew
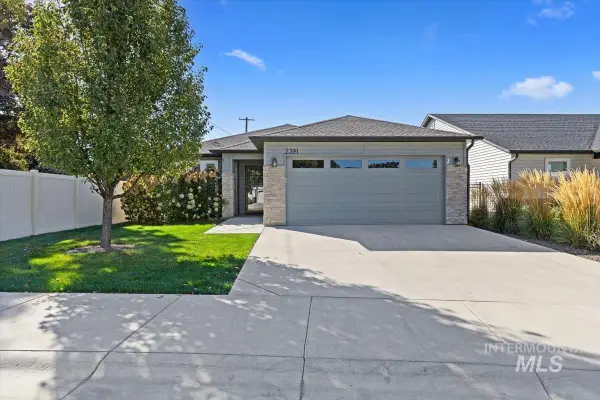 $440,000Active2 beds 2 baths1,389 sq. ft.
2391 E Kamay Drive, Meridian, ID 83646
MLS# 99003173Listed by: SILVERCREEK REALTY GROUP - Open Sat, 12 to 3pmNew
 $615,000Active4 beds 3 baths2,674 sq. ft.
4320 S Graycliff, Meridian, ID 83642
MLS# 99003176Listed by: IDAHO LIFE REAL ESTATE


Protect your home and budget from life's surprises with an Assurant Home Warranty, backed by a partner that supports you through every step of homeownership. Explore Plans.
© 2023 - 2026 ERA Franchise Systems LLC. All rights reserved. ERA Franchise Systems LLC fully supports the principles of the Fair Housing Act and the Equal Opportunity Act. ERA, ERA Real Estate powered, and their respective logos are registered service marks of ERA Franchise Systems LLC. Each office is independently owned and operated.