
4655 W Fern Vista Court, Meridian, ID 83646
Local realty services provided by:Hunter Of Homes ERA Powered
4655 W Fern Vista Court,Meridian, ID 83646
$810,000
- 4 Beds
- 4 Baths
- 2,780 sq. ft.
- Single family
- Pending
Listed by: christa patton, beau reinhardCell: 208-859-8621
Office: keller williams realty boise
MLS#:98996846
Source:ID_IMLS
Price summary
- Price:$810,000
- Price per sq. ft.:$291.37
- Monthly HOA dues:$100
About this home
Prepare to fall in love with this exceptional 2023 Brighton Energy Star home, where timeless elegance meeets everyday comfort. This thoughtfully designed residence features a luxurious main-level primary suite and a versatile office/flex room ~ perfect for working from home or welcoming guests. Rich hardwood floors grace the main living areas, complemented by plush carpeting in the bedrooms and around the fireplace. The chef-inspired kitchen shines with stunning quartz countertops, premium built-in Bosch appliances, and an inviting open layout ideal for gathering with family and friends. Enjoy the convenience of a Bosch tankless hot water heater. Relax beneath the covered patio overlooking the beautiful backyard, where a wrought-iron gate open directly to peaceful walking paths and the canal. Every detail of this home reflect Brighton's renowed craftsmanship and quality.
Contact an agent
Home facts
- Year built:2023
- Subdivision & Development:Quartet
- Listing ID #:98996846
- Added:4 day(s) ago
- Updated:August 13, 2026 at 02:39 AM
Rooms and interior
- Bedrooms:4
- Total bathrooms:4
- Full bathrooms:4
- Bathrooms Description:Bath-Master
- Kitchen Description:Kitchen Island, Pantry
- Living area:2,780 sq. ft.
Heating and cooling
- Cooling:Central Air
- Heating:Forced Air, Natural Gas
- Central air:Yes
Structure and exterior
- Roof:Architectural Style, Composition
- Year built:2023
- Building area:2,780 sq. ft.
- Lot area:0.18 Acres
Schools
- High school:Owyhee
- Middle school:Star
- Elementary school:Pleasant View
Utilities
- Water:City Service
Finances and disclosures
- Price:$810,000
- Price per sq. ft.:$291.37
- Tax amount:$2,714 (2025)
Features and amenities
- Amenities:Bath-Master, Breakfast Bar, Kitchen Island, Pantry, Walk-In Closet(s)
- Pool features:Community, In Ground, Pool
Parking
- Parking description:Attached
- Garage:Yes
- Garage spaces:3
New listings near 4655 W Fern Vista Court
- New
 $424,900Active2 beds 2 baths1,302 sq. ft.
2046 S Hills Ave, Meridian, ID 83642
MLS# 98997175Listed by: JPAR LIVE LOCAL - New
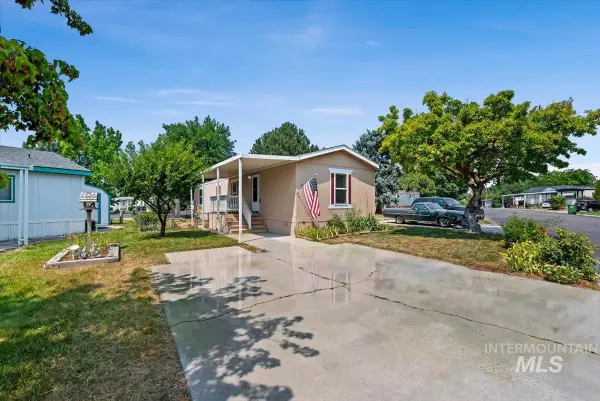 $99,900Active2 beds 2 baths924 sq. ft.
700 E Fairview #199, Meridian, ID 83642
MLS# 98997162Listed by: KELLER WILLIAMS REALTY BOISE - New
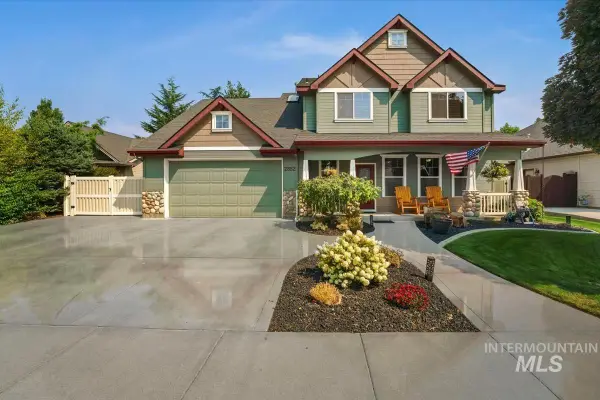 $580,000Active4 beds 3 baths2,318 sq. ft.
2882 S Groom Way, Meridian, ID 83642
MLS# 98997164Listed by: HOMES OF IDAHO - New
 $949,900Active5 beds 5 baths3,883 sq. ft.
5371 W Philomena Dr, Meridian, ID 83646
MLS# 98997125Listed by: KELLER WILLIAMS REALTY BOISE - New
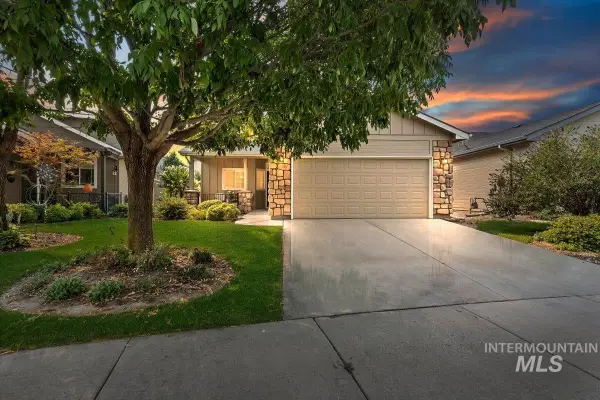 $395,000Active2 beds 2 baths1,245 sq. ft.
2227 S Blackspur Way, Meridian, ID 83642
MLS# 98997111Listed by: FATHOM REALTY - New
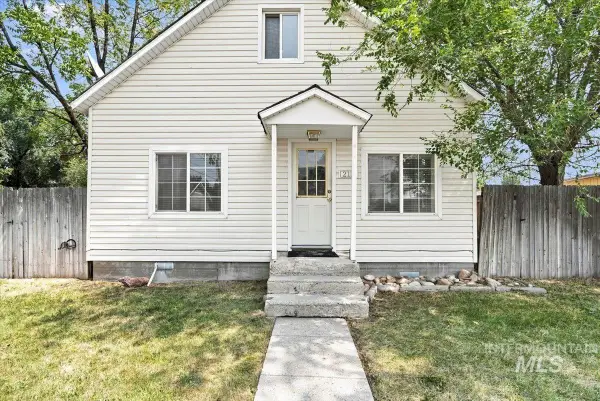 $289,500Active2 beds 1 baths1,065 sq. ft.
212 Ne 2nd St, Meridian, ID 83642
MLS# 98997096Listed by: HOMES OF IDAHO - Open Fri, 1 to 4pmNew
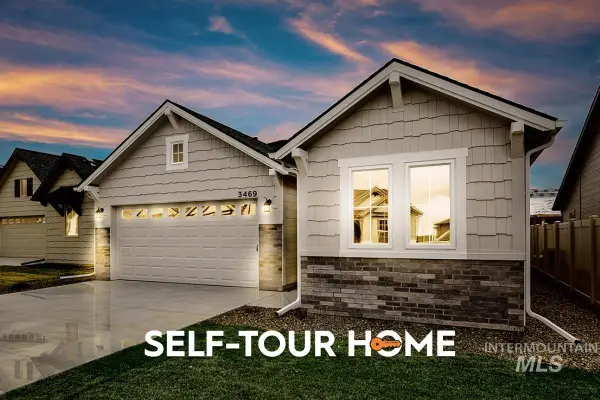 $493,800Active3 beds 2 baths1,589 sq. ft.
7096 S Gamely Ave., Meridian, ID 83642
MLS# 98997083Listed by: O2 REAL ESTATE GROUP - New
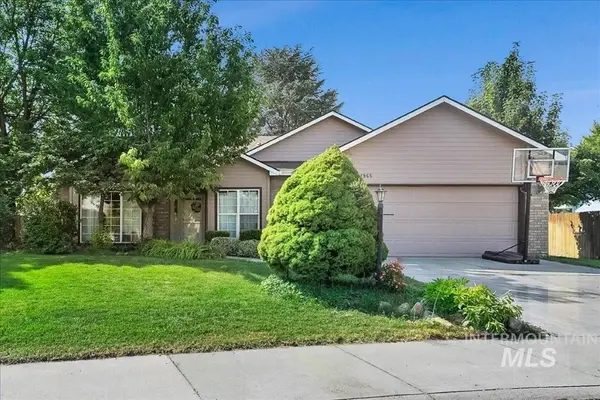 $469,000Active3 beds 2 baths1,744 sq. ft.
1965 E Meadow Wood St, Meridian, ID 83646
MLS# 98997072Listed by: RE/MAX EXECUTIVES 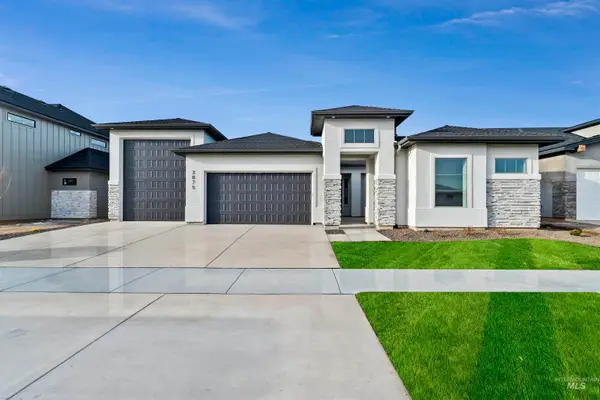 $899,698Pending4 beds 3 baths2,492 sq. ft.
710 W Oak Springs Dr., Meridian, ID 83642
MLS# 98997050Listed by: HOMES OF IDAHO- New
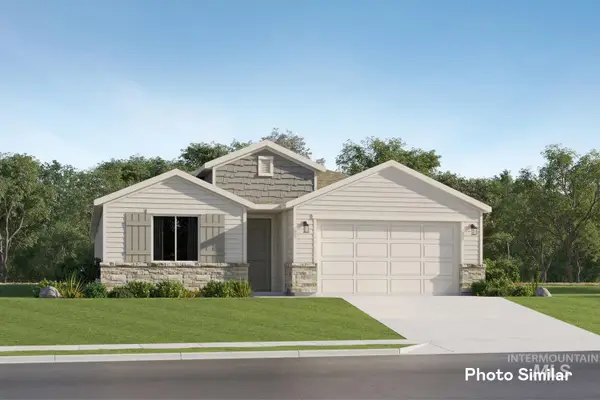 $475,900Active3 beds 2 baths1,935 sq. ft.
6950 N Beau Ave, Meridian, ID 83646
MLS# 98997046Listed by: LENNAR SALES CORP


Protect your home and budget from life's surprises with an Assurant Home Warranty, backed by a partner that supports you through every step of homeownership. Explore Plans.
© 2023 - 2026 ERA Franchise Systems LLC. All rights reserved. ERA Franchise Systems LLC fully supports the principles of the Fair Housing Act and the Equal Opportunity Act. ERA, ERA Real Estate powered, and their respective logos are registered service marks of ERA Franchise Systems LLC. Each office is independently owned and operated.