
468 E Forest Ridge Drive, Meridian, ID 83642
Local realty services provided by:Hunter Of Homes ERA Powered
Listed by: callie kelleyMain: 208-985-3174
Office: marathon realty of idaho
MLS#:98996620
Source:ID_IMLS
Price summary
- Price:$1,124,900
- Price per sq. ft.:$209.95
- Monthly HOA dues:$25
About this home
Scale like this simply does not exist in Meridian at this price. A commanding two-story residence in coveted Observation Point, where 5,358 SF unfolds across a plan made for grand entertaining & everyday living. At the heart of it all, a remodeled kitchen gathers quartz counters, ceiling-height cabinetry lit from above & below, a generous island w/ seating, & a cozy built-in breakfast nook w/ bay windows. Elegance meets you at every turn: a formal living room w/ piano & French doors opening to the front, a formal dining room & a stately office adorned in millwork & coffered ceilings w/ beams. Two primary suites anchor the home, both w/ travertine-clad baths. Double doors open into a rotunda foyer introducing the main-level suite, w/ fireplace, rich millwork & French doors to the deck. A second suite upstairs offers a separate shower & tub. The theater room w/ built-in projector, screen & speakers adjoins a private balcony weight-rated for a hot tub boasting privacy & mountain views. Don't miss the enormous bonus room & dedicated gym room. Thoughtful upgrades include all-new carpet, HAI home automation w/ 4 hard-wired cameras; furnace 2024 & recently replaced condensers. Outdoors, towering mature trees canopy grounds tended w/ devotion, where covered patios & a deck invite long evenings & unhurried mornings. Six beds, five baths & a 4-car garage w/ built-ins on .35 acres....
Contact an agent
Home facts
- Year built:2006
- Subdivision & Development:Observation Pt
- Listing ID #:98996620
- Added:50 day(s) ago
- Updated:September 26, 2026 at 02:22 PM
Rooms and interior
- Bedrooms:6
- Total bathrooms:5
- Full bathrooms:5
- Flooring:Carpet, Hardwood, Tile
- Bathrooms Description:Bath-Master
- Kitchen Description:Kitchen Island, Pantry
- Living area:5,358 sq. ft.
Heating and cooling
- Cooling:Central Air
- Heating:Forced Air, Natural Gas
- Central air:Yes
Structure and exterior
- Roof:Architectural Style
- Year built:2006
- Building area:5,358 sq. ft.
- Lot area:0.35 Acres
- Lot Features:Irrigation Available, Sidewalks
- Construction Materials:Frame, Masonry, Stone, Stucco
- Foundation Description:Crawl Space
Schools
- High school:Mountain View
- Middle school:Victory
- Elementary school:Siena
Utilities
- Water:City Service
Finances and disclosures
- Price:$1,124,900
- Price per sq. ft.:$209.95
- Tax amount:$4,565 (2025)
Features and amenities
- Amenities:Bath-Master, Breakfast Bar, Kitchen Island, Pantry, Split Bedroom, Two Master Bedrooms, Walk-In Closet(s)
Parking
- Parking description:Attached, Finished Driveway, RV Access/Parking
- Garage:Yes
- Garage spaces:4
New listings near 468 E Forest Ridge Drive
- New
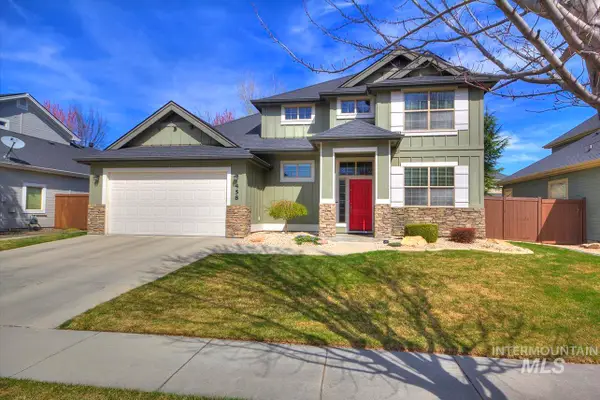 Listed by ERA$630,900Active3 beds 3 baths2,019 sq. ft.
458 W Valentino St, Meridian, ID 83646
MLS# 99002030Listed by: HUNTER OF HOMES, LLC - New
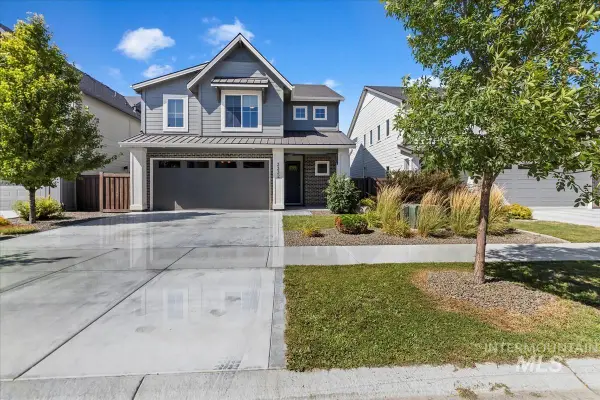 $579,900Active4 beds 3 baths2,404 sq. ft.
3332 W Ladle Rapids Ct., Meridian, ID 83646
MLS# 99001996Listed by: SILVERCREEK REALTY GROUP - New
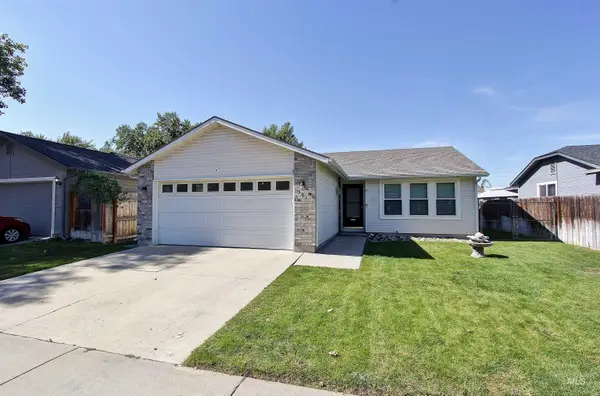 $370,000Active3 beds 2 baths1,242 sq. ft.
591 NW 15th St, Meridian, ID 83642
MLS# 99001981Listed by: JOHN L SCOTT BOISE - New
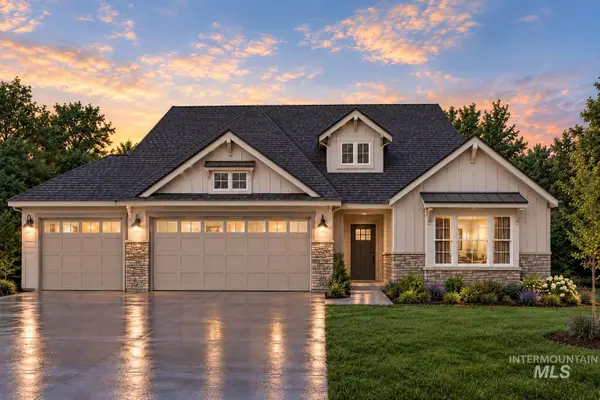 $759,900Active4 beds 3 baths2,355 sq. ft.
4728 S Selawick Way, Meridian, ID 83642
MLS# 99001982Listed by: AMHERST MADISON - New
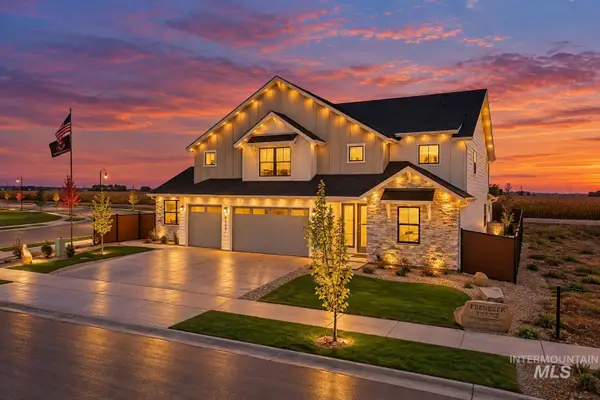 $1,050,000Active4 beds 4 baths3,650 sq. ft.
8625 W Inspirado St, Meridian, ID 83646
MLS# 99001968Listed by: KELLER WILLIAMS REALTY BOISE - New
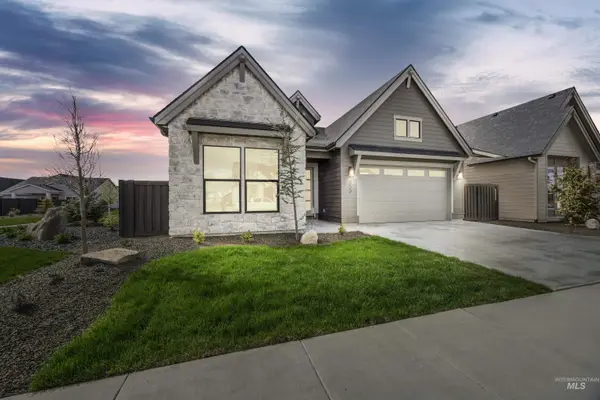 $714,777Active3 beds 3 baths2,114 sq. ft.
6997 S Capstone Ave, Meridian, ID 83642
MLS# 99001960Listed by: HOMES OF IDAHO - Open Sat, 11am to 2pmNew
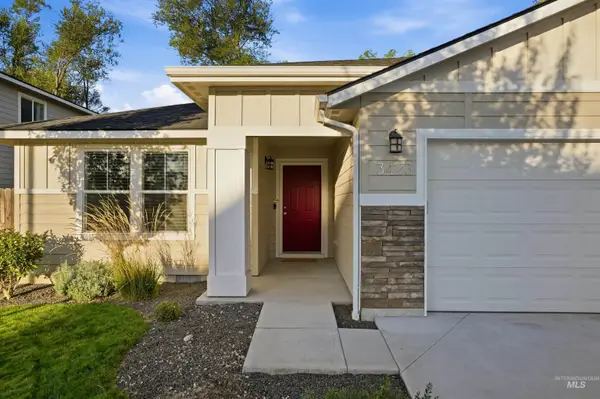 $439,500Active3 beds 2 baths1,694 sq. ft.
3423 NW 12th Ave, Meridian, ID 83646
MLS# 99001894Listed by: POINT REALTY LLC - New
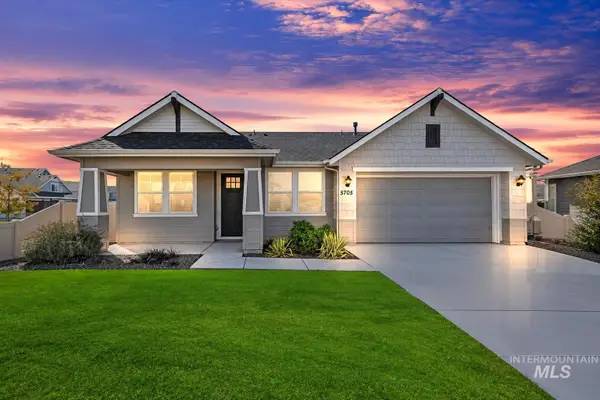 $514,900Active3 beds 2 baths1,840 sq. ft.
5705 W Daphne Dr, Meridian, ID 83646
MLS# 99001898Listed by: SWEET GROUP REALTY - Open Sat, 1 to 3pmNew
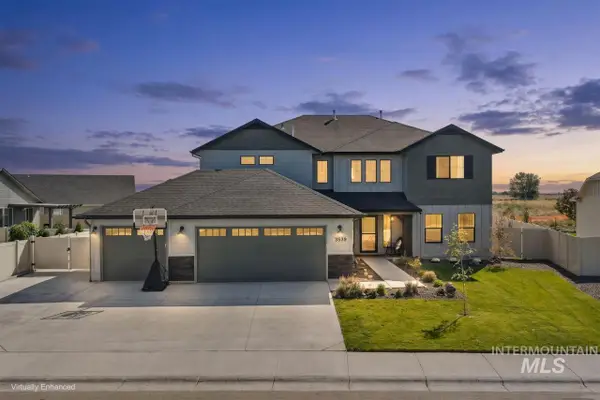 $719,000Active4 beds 3 baths3,250 sq. ft.
3539 W Zarea Dr, Meridian, ID 83642
MLS# 99001899Listed by: SILVERCREEK REALTY GROUP - New
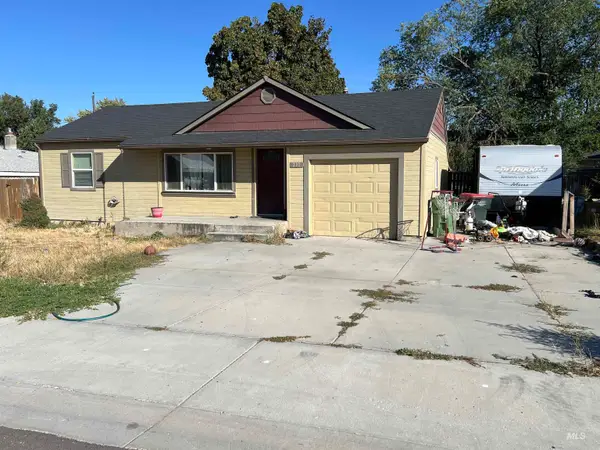 $279,900Active2 beds 1 baths769 sq. ft.
210 W Washington, Meridian, ID 83642
MLS# 99001908Listed by: TEAM REALTY


Protect your home and budget from life's surprises with an Assurant Home Warranty, backed by a partner that supports you through every step of homeownership. Explore Plans.
© 2023 - 2026 ERA Franchise Systems LLC. All rights reserved. ERA Franchise Systems LLC fully supports the principles of the Fair Housing Act and the Equal Opportunity Act. ERA, ERA Real Estate powered, and their respective logos are registered service marks of ERA Franchise Systems LLC. Each office is independently owned and operated.