
4693 N Mallorca Way, Meridian, ID 83646
Local realty services provided by:ERA West Wind Real Estate
4693 N Mallorca Way,Meridian, ID 83646
$479,900
- 3 Beds
- 2 Baths
- 1,528 sq. ft.
- Single family
- Active
Upcoming open houses
- Sat, Aug 1511:00 am - 02:00 pm
Listed by: crystal traczykCell: 949-370-0381
Office: boise premier real estate
MLS#:98996545
Source:ID_IMLS
Price summary
- Price:$479,900
- Price per sq. ft.:$314.07
- Monthly HOA dues:$65
About this home
Welcome to this beautifully maintained single-level home where comfort, style, and outdoor living come together. Featuring an open-concept layout with vaulted ceilings and abundant natural light, this home offers a spacious living area that flows seamlessly into a stunning kitchen complete with white shaker cabinetry, stainless steel appliances. The thoughtfully designed floor plan provides privacy and functionality, while the inviting living spaces make everyday living and entertaining effortless. Step outside to your own backyard retreat. Enjoy evenings under the covered patio with a ceiling fan, unwind in the hot tub, or spend the growing season tending to the raised garden beds & your peach tree surrounded by mature landscaping and vibrant flowers. The fully fenced yard offers plenty of space to relax, play, and entertain. Located in the highly sought-after Oaks community with a neighborhood pool, basketball court, Tennis, playground and more. Convenient access to parks, shopping, dining, and schools, this move-in-ready home offers the perfect balance of tranquility and convenience. Whether you’re hosting summer barbecues, harvesting vegetables from your garden, or enjoying a quiet morning coffee on the patio, this home is designed to be lived in and loved....
Contact an agent
Home facts
- Year built:2019
- Subdivision & Development:The Oaks
- Listing ID #:98996545
- Added:6 day(s) ago
- Updated:August 12, 2026 at 11:38 PM
Rooms and interior
- Bedrooms:3
- Total bathrooms:2
- Full bathrooms:2
- Flooring:Carpet
- Bathrooms Description:Bath-Master
- Kitchen Description:Pantry
- Living area:1,528 sq. ft.
Heating and cooling
- Cooling:Central Air
- Heating:Natural Gas
- Central air:Yes
Structure and exterior
- Roof:Composition
- Year built:2019
- Building area:1,528 sq. ft.
- Lot area:0.15 Acres
- Lot Features:Sidewalks
- Construction Materials:Frame, Stone
Schools
- High school:Owyhee
- Middle school:Star
- Elementary school:Pleasant View
Utilities
- Water:City Service
Finances and disclosures
- Price:$479,900
- Price per sq. ft.:$314.07
- Tax amount:$1,324 (2025)
Features and amenities
- Amenities:Bath-Master, Breakfast Bar, Pantry, Walk-In Closet(s)
- Pool features:Community, In Ground, Pool
Parking
- Parking description:Attached, Finished Driveway
- Garage:Yes
- Garage spaces:2
New listings near 4693 N Mallorca Way
- New
 $424,900Active2 beds 2 baths1,302 sq. ft.
2046 S Hills Ave, Meridian, ID 83642
MLS# 98997175Listed by: JPAR LIVE LOCAL - New
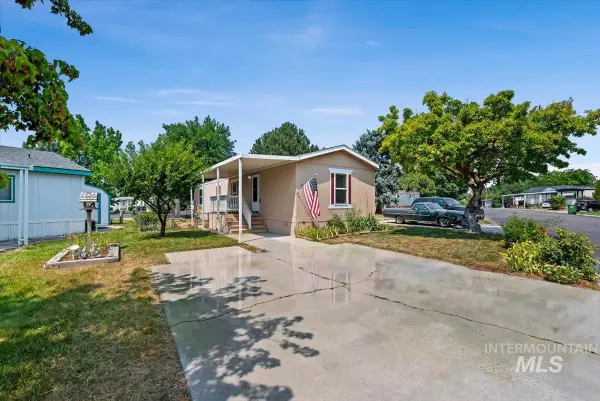 $99,900Active2 beds 2 baths924 sq. ft.
700 E Fairview #199, Meridian, ID 83642
MLS# 98997162Listed by: KELLER WILLIAMS REALTY BOISE - New
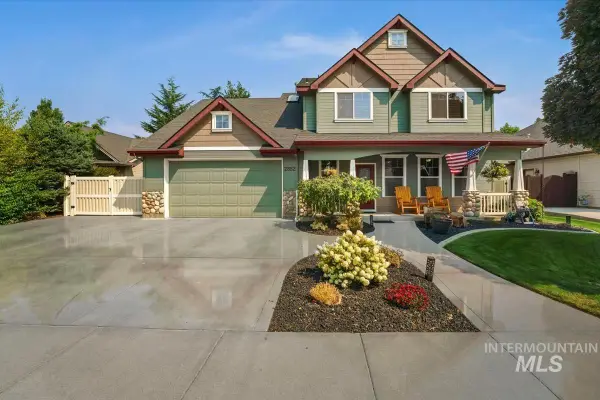 $580,000Active4 beds 3 baths2,318 sq. ft.
2882 S Groom Way, Meridian, ID 83642
MLS# 98997164Listed by: HOMES OF IDAHO - New
 $949,900Active5 beds 5 baths3,883 sq. ft.
5371 W Philomena Dr, Meridian, ID 83646
MLS# 98997125Listed by: KELLER WILLIAMS REALTY BOISE - New
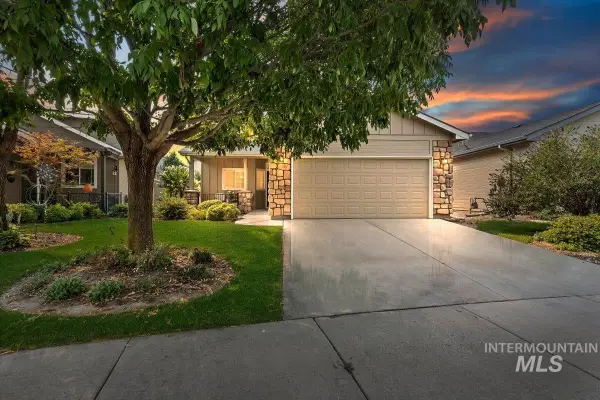 $395,000Active2 beds 2 baths1,245 sq. ft.
2227 S Blackspur Way, Meridian, ID 83642
MLS# 98997111Listed by: FATHOM REALTY - New
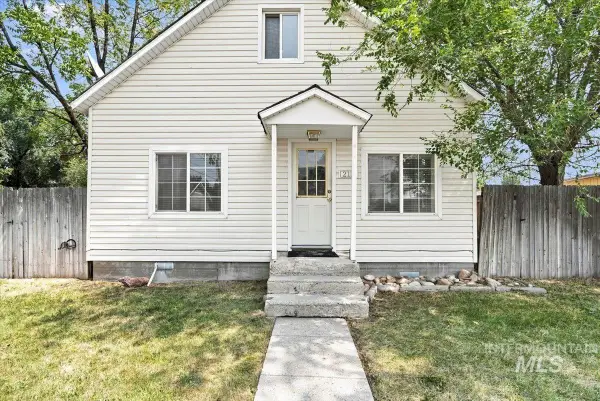 $289,500Active2 beds 1 baths1,065 sq. ft.
212 Ne 2nd St, Meridian, ID 83642
MLS# 98997096Listed by: HOMES OF IDAHO - Open Fri, 1 to 4pmNew
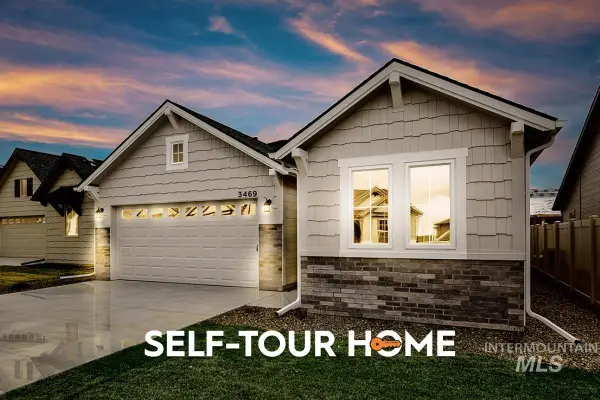 $493,800Active3 beds 2 baths1,589 sq. ft.
7096 S Gamely Ave., Meridian, ID 83642
MLS# 98997083Listed by: O2 REAL ESTATE GROUP - New
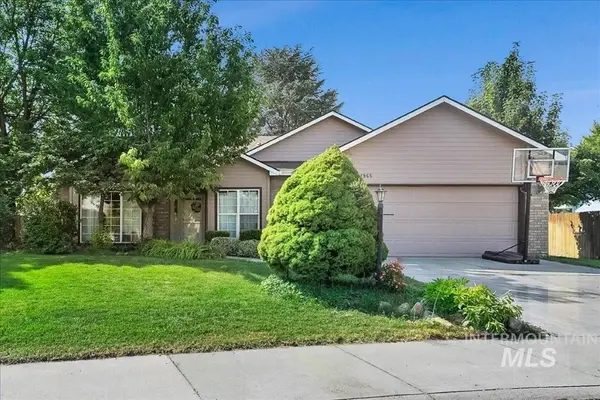 $469,000Active3 beds 2 baths1,744 sq. ft.
1965 E Meadow Wood St, Meridian, ID 83646
MLS# 98997072Listed by: RE/MAX EXECUTIVES 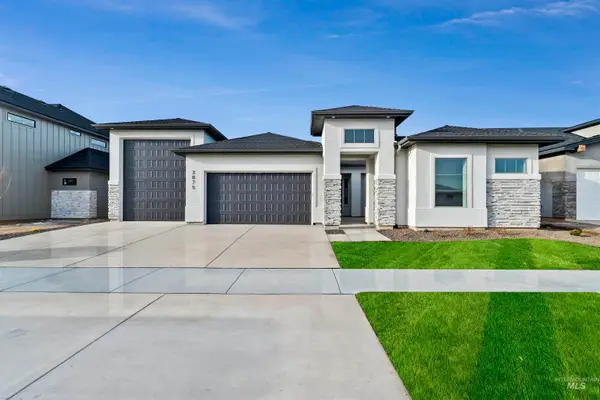 $899,698Pending4 beds 3 baths2,492 sq. ft.
710 W Oak Springs Dr., Meridian, ID 83642
MLS# 98997050Listed by: HOMES OF IDAHO- New
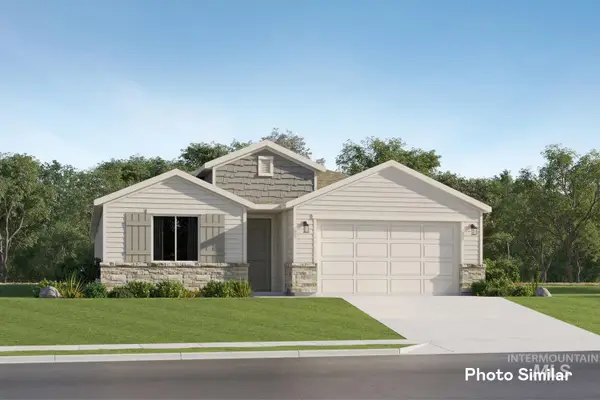 $475,900Active3 beds 2 baths1,935 sq. ft.
6950 N Beau Ave, Meridian, ID 83646
MLS# 98997046Listed by: LENNAR SALES CORP


Protect your home and budget from life's surprises with an Assurant Home Warranty, backed by a partner that supports you through every step of homeownership. Explore Plans.
© 2023 - 2026 ERA Franchise Systems LLC. All rights reserved. ERA Franchise Systems LLC fully supports the principles of the Fair Housing Act and the Equal Opportunity Act. ERA, ERA Real Estate powered, and their respective logos are registered service marks of ERA Franchise Systems LLC. Each office is independently owned and operated.