
4694 N Bryce Canyon Ave, Meridian, ID 83646
Local realty services provided by:Hunter Of Homes ERA Powered
4694 N Bryce Canyon Ave,Meridian, ID 83646
$794,990
- 4 Beds
- 2 Baths
- 2,260 sq. ft.
- Single family
- Active
Listed by: russell metzgerCell: 208-867-4781
Office: sweet group realty
MLS#:98999098
Source:ID_IMLS
Price summary
- Price:$794,990
- Price per sq. ft.:$351.77
- Monthly HOA dues:$54.17
About this home
Beautiful home with an east facing backyard. The open-concept layout features extra large windows w/ app controlled battery powered custom shades and full surround sound speakers in living/dining room, a gas fireplace, custom soft-close cabinetry, a chef's kitchen with Bosch stainless appliances, built in oven / microwave, gas cooktop, large quartz island, and a HUGE walk-in pantry. The primary suite is a true retreat with heated tile floors, beautiful walk-in tile shower, Huge dual vanity, and a closet that connects directly to the laundry room, plus access to the patio where it's all ready for your future hot tub. One of the 4 bedrooms is setup with builtins for craft and office and one of the others has a built in desk in the closet. Additional highlights include fully enclosed mechanical room, full house water filter and softener, high efficiency gas furnace, plumbed for a central vacuum system, covered patio with a BEAUTIFUL water feature, Built in storage shed, outdoor kitchen area with gas hook-up, raised garden beds, pressurized irrigation, and an impressive 4-car garage with an approx 44' RV bay w/ RV outlet, plus RV parking w/ RV dump beside garage. Bring all your toys. The pics w/ furnishings were prior to seller moving out. Owner is the Listing agent....
Contact an agent
Home facts
- Year built:2021
- Subdivision & Development:Whitecliffe Estates
- Listing ID #:98999098
- Added:1 day(s) ago
- Updated:August 30, 2026 at 03:46 AM
Rooms and interior
- Bedrooms:4
- Total bathrooms:2
- Full bathrooms:2
- Flooring:Carpet
- Bathrooms Description:Bath-Master
- Kitchen Description:Kitchen Island, Pantry
- Living area:2,260 sq. ft.
Heating and cooling
- Cooling:Central Air
- Heating:Forced Air, Natural Gas
- Central air:Yes
Structure and exterior
- Roof:Architectural Style
- Year built:2021
- Building area:2,260 sq. ft.
- Lot area:0.2 Acres
- Lot Features:Sidewalks
- Construction Materials:Frame, Stone, Stucco
- Foundation Description:Crawl Space
Schools
- High school:Owyhee
- Middle school:Sawtooth Middle
- Elementary school:Ponderosa
Utilities
- Water:City Service
Finances and disclosures
- Price:$794,990
- Price per sq. ft.:$351.77
- Tax amount:$2,693 (2025)
Features and amenities
- Amenities:Bath-Master, Breakfast Bar, Central Vacuum Plumbed, Kitchen Island, Pantry, Split Bedroom, Walk-In Closet(s)
Parking
- Parking description:Attached, RV Access/Parking
- Garage:Yes
- Garage spaces:4
New listings near 4694 N Bryce Canyon Ave
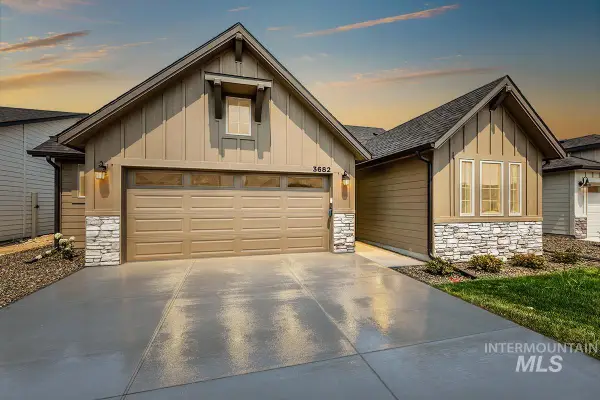 $524,800Pending3 beds 2 baths1,589 sq. ft.
3682 E Cedarhurst Lane, Meridian, ID 83642
MLS# 98999108Listed by: O2 REAL ESTATE GROUP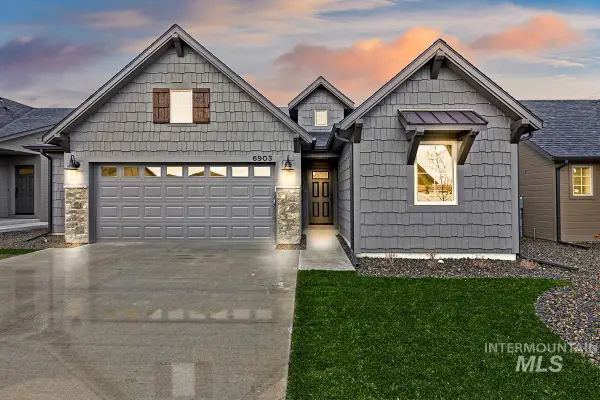 $540,800Pending3 beds 2 baths1,546 sq. ft.
3628 S Cedarhurst Lane, Meridian, ID 83642
MLS# 98999109Listed by: O2 REAL ESTATE GROUP- New
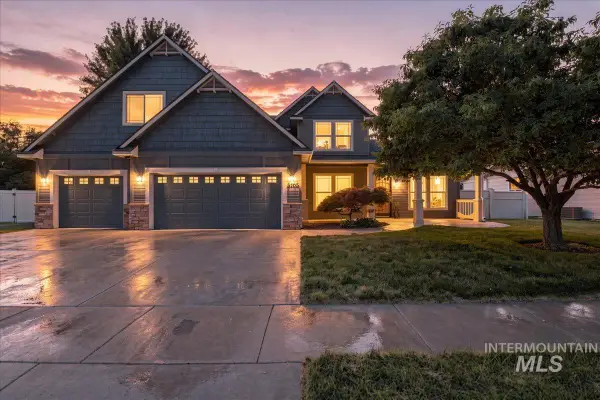 $725,000Active4 beds 3 baths2,749 sq. ft.
3765 S Naples, Meridian, ID 83642
MLS# 98999101Listed by: REDEFINED REAL ESTATE, LLC 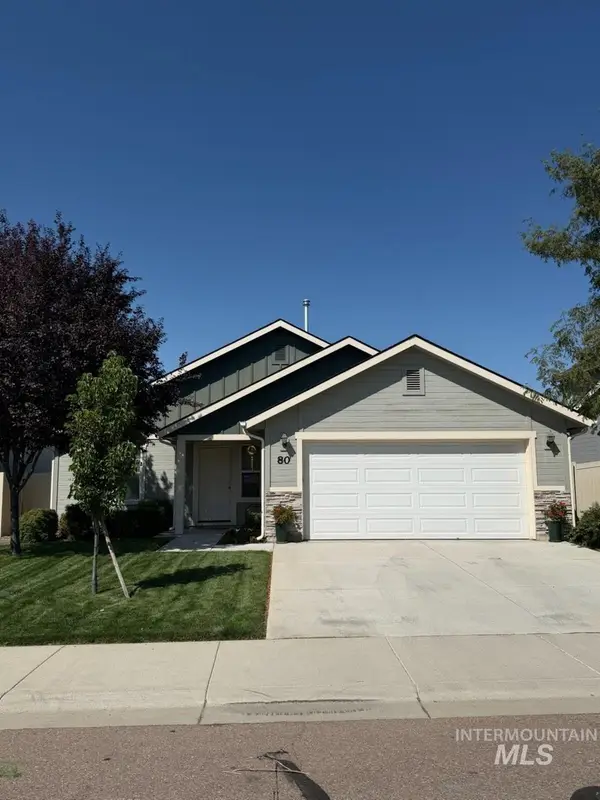 $440,000Pending3 beds 2 baths1,467 sq. ft.
80 W Wausau St, Meridian, ID 83646
MLS# 98999096Listed by: BOISE PREMIER REAL ESTATE- New
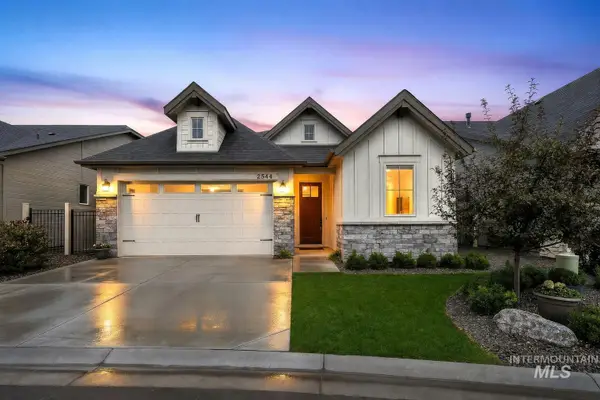 $571,900Active3 beds 3 baths1,838 sq. ft.
2544 E Zemo Ln, Meridian, ID 83642
MLS# 98999100Listed by: AMHERST MADISON - New
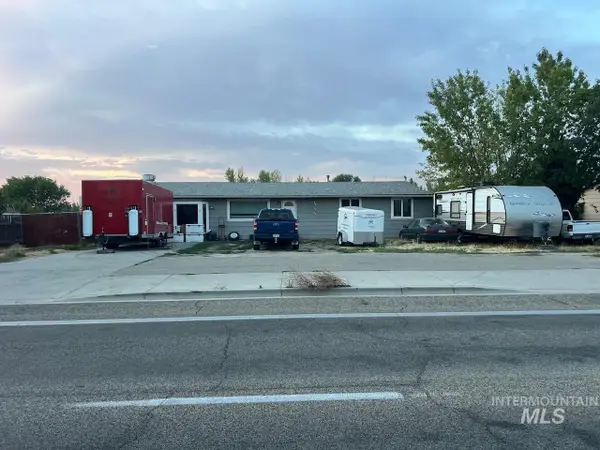 $750,000Active3 beds 1 baths1,296 sq. ft.
3750 E Overland Road, Meridian, ID 83642
MLS# 98999087Listed by: HOME 2 HOME - New
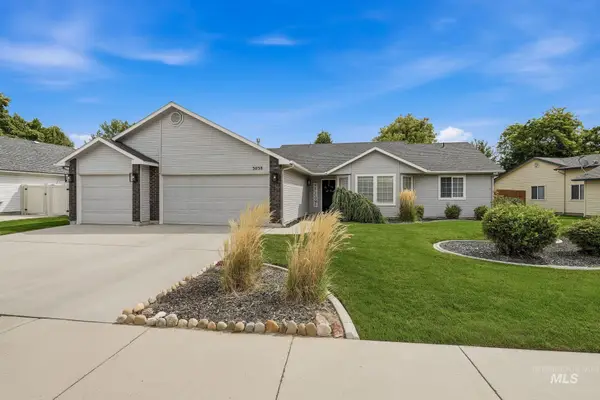 $489,000Active3 beds 2 baths1,621 sq. ft.
3038 N Thames Ave., Meridian, ID 83646
MLS# 98999073Listed by: SILVERCREEK REALTY GROUP - New
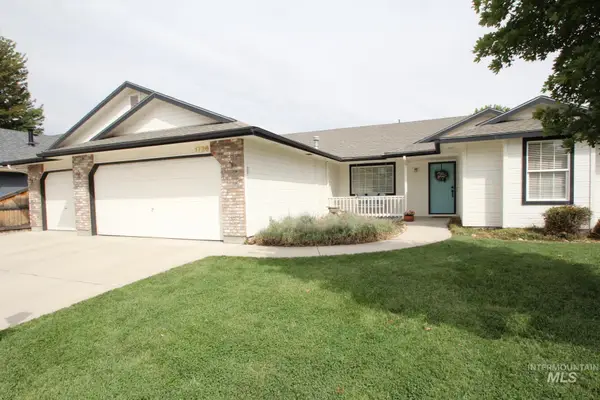 $467,900Active3 beds 2 baths1,476 sq. ft.
1726 E Kamay Ct., Meridian, ID 83642
MLS# 98999074Listed by: ASSIST2SELL BUYERS AND SELLERS - New
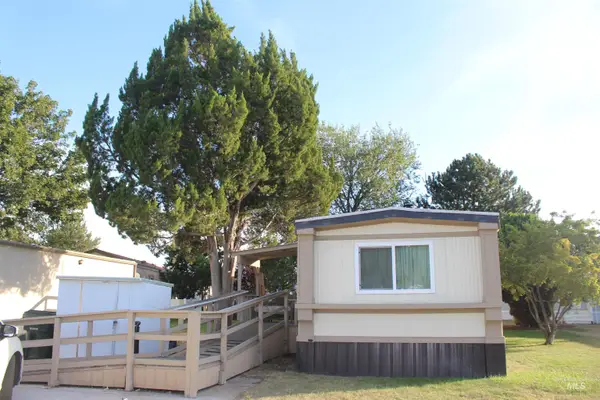 $30,000Active2 beds 2 baths924 sq. ft.
700 E Fairview Ave Trlr 168 #TRLR 168, Meridian, ID 83642
MLS# 98999066Listed by: HOMES OF IDAHO


Protect your home and budget from life's surprises with an Assurant Home Warranty, backed by a partner that supports you through every step of homeownership. Explore Plans.
© 2023 - 2026 ERA Franchise Systems LLC. All rights reserved. ERA Franchise Systems LLC fully supports the principles of the Fair Housing Act and the Equal Opportunity Act. ERA, ERA Real Estate powered, and their respective logos are registered service marks of ERA Franchise Systems LLC. Each office is independently owned and operated.