
470 E Claymont Ct, Meridian, ID 83642
Local realty services provided by:Hunter Of Homes ERA Powered
Listed by: faith mikitaCell: 208-972-1474
Office: homes of idaho
MLS#:98992903
Source:ID_IMLS
Price summary
- Price:$775,000
- Price per sq. ft.:$281.51
- Monthly HOA dues:$75
About this home
If you've been searching for the perfect combination of space, style, & location, this Caven Ridge Estates home checks every box. Positioned on a quiet cul-de-sac, this 4-bed, 2.5-bath home with a dedicated office, upstairs bonus room, and a 3 car garage delivers the ideal combination of flexible living, & everyday convenience. The gourmet kitchen is designed to impress with quartz countertops, custom cabinetry, built-in gas range, island, a breakfast bar, & walk-in pantry, flowing effortlessly into spacious living & dining areas highlighted by rich hardwood flooring and a stone gas fireplace. The main-level primary retreat offers privacy with dual vanities, soaking tub, tiled shower, & generous walk-in closet. Secondary bedrooms provide flexibility for family or guests, while the dedicated office & bonus room create endless possibilities for remote work, media or workout areas, or multigenerational living. Step outside to a covered patio overlooking the fully fenced backyard with mature landscaping & pressurized irrigation while enjoying a new Hot Tub & remote control sun shades. Energy Star construction & a favorable HERS Index Score provide long-term efficiency & value. Residents enjoy community pool access, walking paths, nearby parks, & quick access to I-84, placing everything the Treasure Valley has to offer just minutes from home....
Contact an agent
Home facts
- Year built:2018
- Subdivision & Development:Caven Ridge Estates
- Listing ID #:98992903
- Added:62 day(s) ago
- Updated:September 07, 2026 at 02:43 PM
Rooms and interior
- Bedrooms:4
- Total bathrooms:3
- Full bathrooms:3
- Flooring:Carpet, Hardwood, Tile
- Bathrooms Description:Bath-Master
- Kitchen Description:Kitchen Island, Pantry
- Living area:2,753 sq. ft.
Heating and cooling
- Cooling:Central Air
- Heating:Forced Air, Natural Gas
- Central air:Yes
Structure and exterior
- Roof:Architectural Style, Composition
- Year built:2018
- Building area:2,753 sq. ft.
- Lot area:0.15 Acres
- Lot Features:Cul-De-Sac, Irrigation Available, Sidewalks
- Construction Materials:Frame, Stucco
- Foundation Description:Crawl Space
Schools
- High school:Meridian
- Middle school:Victory
- Elementary school:Mary McPherson
Utilities
- Water:City Service
Finances and disclosures
- Price:$775,000
- Price per sq. ft.:$281.51
- Tax amount:$2,412 (2025)
Features and amenities
- Amenities:Bath-Master, Breakfast Bar, Central Vacuum Plumbed, Kitchen Island, Pantry, Split Bedroom, Walk-In Closet(s)
- Pool features:Community, Pool
Parking
- Parking description:Attached, Finished Driveway
- Garage:Yes
- Garage spaces:3
New listings near 470 E Claymont Ct
- New
 $479,800Active3 beds 2 baths1,541 sq. ft.
348 W Radiant Ridge, Meridian, ID 83642
MLS# 98999953Listed by: O2 REAL ESTATE GROUP - New
 $504,800Active3 beds 2 baths1,589 sq. ft.
7136 S Gamely Ave., Meridian, ID 83642
MLS# 98999957Listed by: O2 REAL ESTATE GROUP - New
 $487,800Active3 beds 2 baths1,537 sq. ft.
7110 S Gamely Ave, Meridian, ID 83642
MLS# 98999959Listed by: O2 REAL ESTATE GROUP - New
 $529,900Active3 beds 3 baths1,967 sq. ft.
1969 E Presidential Drive, Meridian, ID 83642
MLS# 98999948Listed by: SILVERCREEK REALTY GROUP - Open Sat, 12 to 4pm
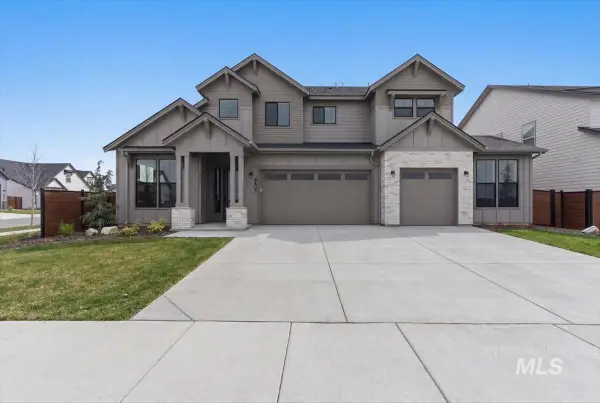 $899,900Active4 beds 4 baths3,213 sq. ft.
8603 W Happy Day Drive #Rainier 27b1, Meridian, ID 83646
MLS# 98984569Listed by: HOMES OF IDAHO - Open Sat, 12 to 4pm
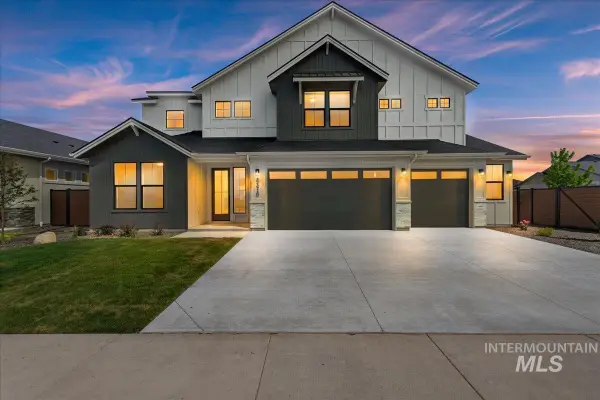 $974,900Active5 beds 4 baths3,650 sq. ft.
8410 W Graye Street #Alpine 17b2, Meridian, ID 83646
MLS# 98991818Listed by: HOMES OF IDAHO 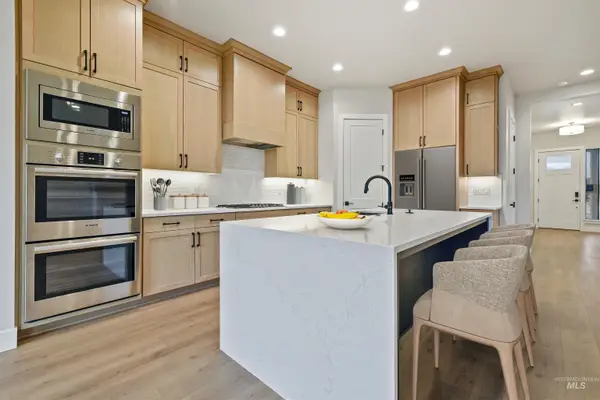 $876,800Active5 beds 4 baths3,054 sq. ft.
4087 S Ridge Edge Way #Rogue MG 7b1, Meridian, ID 83642
MLS# 98997834Listed by: HOMES OF IDAHO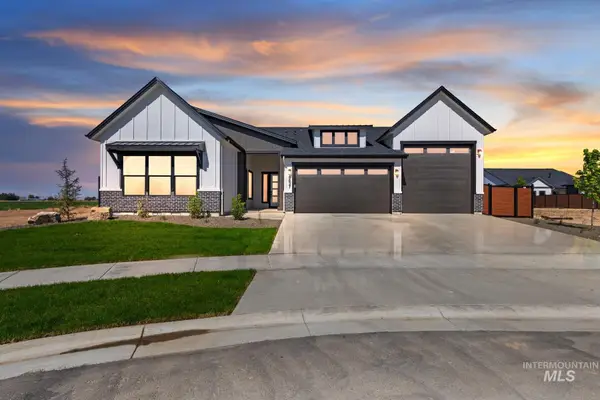 $950,000Active4 beds 3 baths2,500 sq. ft.
1452 W Briarcliff St #Jefferson RV-D 2b3, Meridian, ID 83642
MLS# 98997841Listed by: HOMES OF IDAHO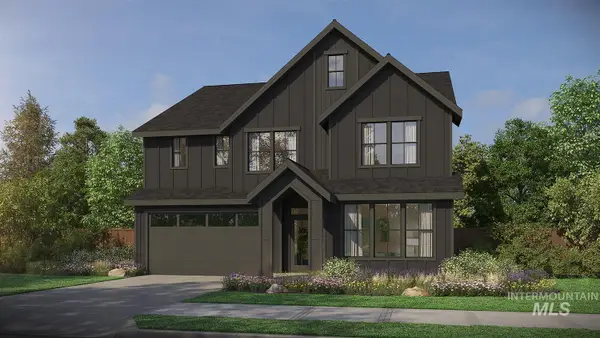 $934,800Active5 beds 4 baths2,844 sq. ft.
4167 S Ridge Edge Way #Jasper-D 11b1, Meridian, ID 83642
MLS# 98997850Listed by: HOMES OF IDAHO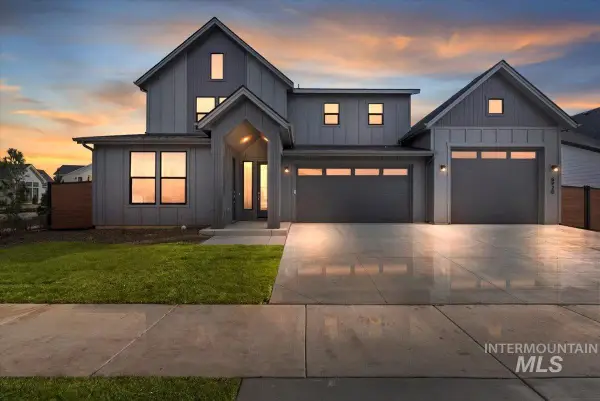 $974,800Active5 beds 5 baths3,238 sq. ft.
4209 S Ridge Edge Way #Bridger-Multi Gen 13b1, Meridian, ID 83642
MLS# 98997855Listed by: HOMES OF IDAHO


Protect your home and budget from life's surprises with an Assurant Home Warranty, backed by a partner that supports you through every step of homeownership. Explore Plans.
© 2023 - 2026 ERA Franchise Systems LLC. All rights reserved. ERA Franchise Systems LLC fully supports the principles of the Fair Housing Act and the Equal Opportunity Act. ERA, ERA Real Estate powered, and their respective logos are registered service marks of ERA Franchise Systems LLC. Each office is independently owned and operated.