
4932 W Vanderbilt Dr, Meridian, ID 83646
Local realty services provided by:Hunter Of Homes ERA Powered
Listed by: judy trimbleMain: 208-466-0002
Office: re/max executives
MLS#:99001447
Source:ID_IMLS
Price summary
- Price:$589,900
- Price per sq. ft.:$280.9
- Monthly HOA dues:$104.17
About this home
Enjoy single-level living on an oversized lot with RV parking, neighbors on only one side, and a peaceful setting backing to a beautiful USDA Stewardship Forest. This thoughtfully designed home features a desirable split-bedroom floor plan, LVP flooring though out and a light-filled great room with large windows and a cozy fireplace. The spacious kitchen is made for both everyday living and entertaining, offering quartz countertops, custom soft-close cabinetry, a generous walk-in pantry, and an adjoining dining area with views of the backyard. The private primary suite is tucked away at the rear of the home and features peaceful backyard views, dual vanities with quartz countertops, a large walk-in closet, separate soaking tub, and walk-in shower. Step outside to a wonderful backyard with an expansive sky view, covered patio, fire pit, and garden boxes—perfect for relaxing or entertaining. Additional highlights include a spacious 3-car garage that is finished and painted, a laundry room with cabinetry, and plenty of room for your RV. A neighborhood park with a playground is just down the street, and the home is conveniently located near schools, Costco, shopping, dining, and everyday amenities. A rare combination of space, privacy, RV parking, and an exceptional location!...
Contact an agent
Home facts
- Year built:2021
- Subdivision & Development:Westbridge
- Listing ID #:99001447
- Added:5 day(s) ago
- Updated:September 26, 2026 at 02:22 PM
Rooms and interior
- Bedrooms:4
- Total bathrooms:2
- Full bathrooms:2
- Bathrooms Description:Bath-Master
- Kitchen Description:Kitchen Island, Pantry
- Living area:2,100 sq. ft.
Heating and cooling
- Cooling:Central Air
- Heating:Forced Air, Natural Gas
- Central air:Yes
Structure and exterior
- Roof:Composition
- Year built:2021
- Building area:2,100 sq. ft.
- Lot area:0.22 Acres
- Lot Features:Corner Lot, Sidewalks
- Construction Materials:Brick, Wood Siding
Schools
- High school:Owyhee
- Middle school:Star
- Elementary school:Pleasant View
Utilities
- Water:City Service
Finances and disclosures
- Price:$589,900
- Price per sq. ft.:$280.9
- Tax amount:$1,629 (2025)
Features and amenities
- Amenities:Bath-Master, Breakfast Bar, Kitchen Island, Pantry, Split Bedroom, Walk-In Closet(s)
Parking
- Parking description:Attached, Finished Driveway, RV Access/Parking
- Garage:Yes
- Garage spaces:3
New listings near 4932 W Vanderbilt Dr
- New
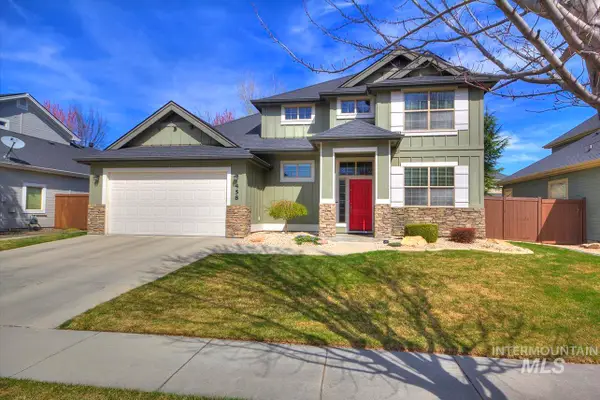 Listed by ERA$630,900Active3 beds 3 baths2,019 sq. ft.
458 W Valentino St, Meridian, ID 83646
MLS# 99002030Listed by: HUNTER OF HOMES, LLC - New
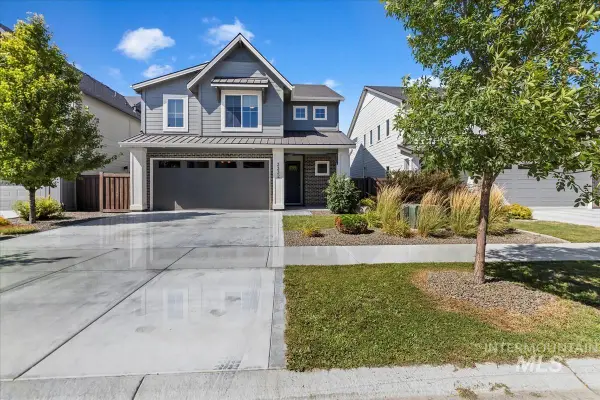 $579,900Active4 beds 3 baths2,404 sq. ft.
3332 W Ladle Rapids Ct., Meridian, ID 83646
MLS# 99001996Listed by: SILVERCREEK REALTY GROUP - New
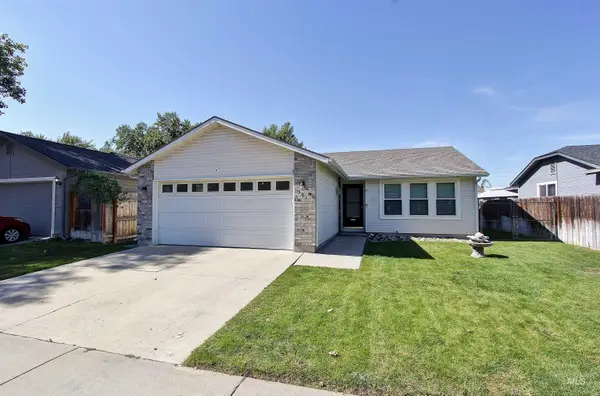 $370,000Active3 beds 2 baths1,242 sq. ft.
591 NW 15th St, Meridian, ID 83642
MLS# 99001981Listed by: JOHN L SCOTT BOISE - New
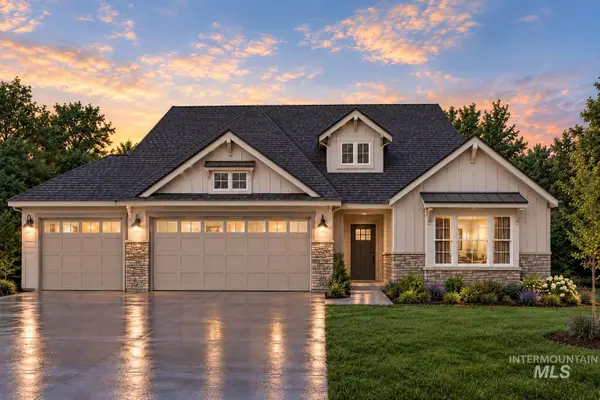 $759,900Active4 beds 3 baths2,355 sq. ft.
4728 S Selawick Way, Meridian, ID 83642
MLS# 99001982Listed by: AMHERST MADISON - New
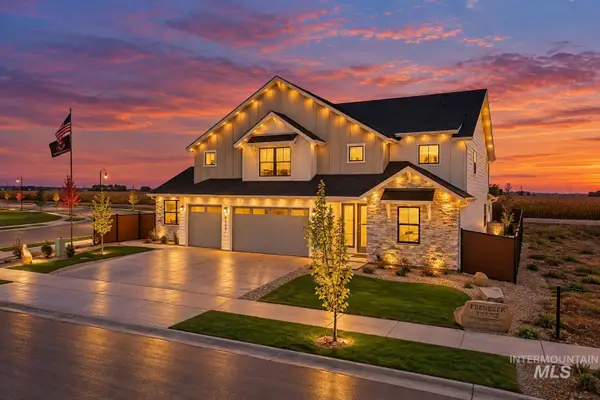 $1,050,000Active4 beds 4 baths3,650 sq. ft.
8625 W Inspirado St, Meridian, ID 83646
MLS# 99001968Listed by: KELLER WILLIAMS REALTY BOISE - New
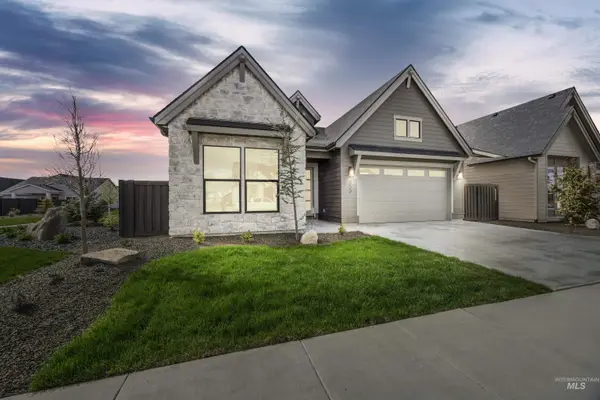 $714,777Active3 beds 3 baths2,114 sq. ft.
6997 S Capstone Ave, Meridian, ID 83642
MLS# 99001960Listed by: HOMES OF IDAHO - Open Sat, 11am to 2pmNew
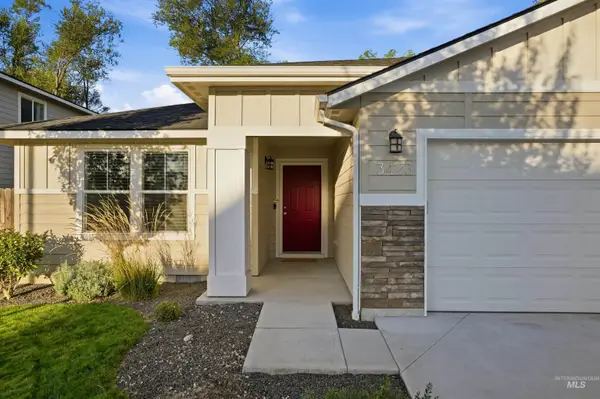 $439,500Active3 beds 2 baths1,694 sq. ft.
3423 NW 12th Ave, Meridian, ID 83646
MLS# 99001894Listed by: POINT REALTY LLC - New
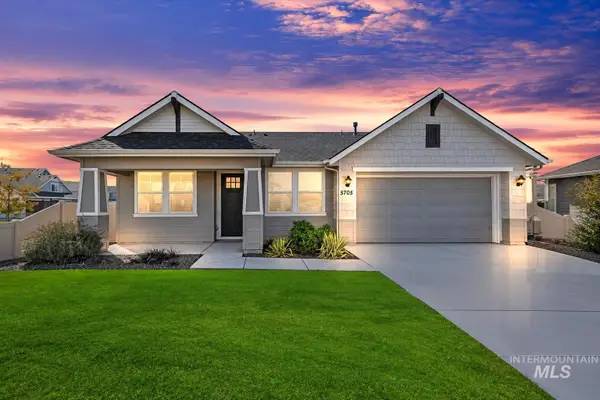 $514,900Active3 beds 2 baths1,840 sq. ft.
5705 W Daphne Dr, Meridian, ID 83646
MLS# 99001898Listed by: SWEET GROUP REALTY - Open Sat, 1 to 3pmNew
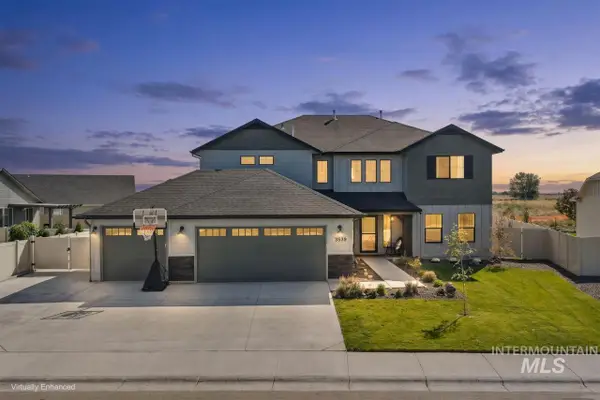 $719,000Active4 beds 3 baths3,250 sq. ft.
3539 W Zarea Dr, Meridian, ID 83642
MLS# 99001899Listed by: SILVERCREEK REALTY GROUP - New
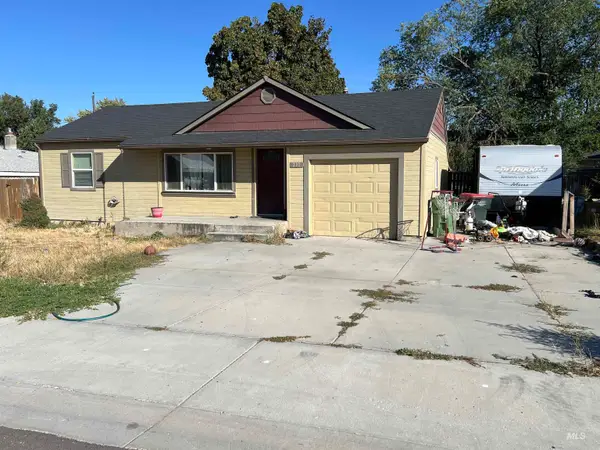 $279,900Active2 beds 1 baths769 sq. ft.
210 W Washington, Meridian, ID 83642
MLS# 99001908Listed by: TEAM REALTY


Protect your home and budget from life's surprises with an Assurant Home Warranty, backed by a partner that supports you through every step of homeownership. Explore Plans.
© 2023 - 2026 ERA Franchise Systems LLC. All rights reserved. ERA Franchise Systems LLC fully supports the principles of the Fair Housing Act and the Equal Opportunity Act. ERA, ERA Real Estate powered, and their respective logos are registered service marks of ERA Franchise Systems LLC. Each office is independently owned and operated.