
494 E Chateau Drive, Meridian, ID 83646
Local realty services provided by:Hunter Of Homes ERA Powered
494 E Chateau Drive,Meridian, ID 83646
$419,000
- 3 Beds
- 2 Baths
- 1,331 sq. ft.
- Single family
- Active
Listed by: david colemanOff: 208-899-0899
Office: homes of idaho
MLS#:99002072
Source:ID_IMLS
Price summary
- Price:$419,000
- Price per sq. ft.:$314.8
- Monthly HOA dues:$30.75
About this home
Welcome to 494 E Chateau Drive, where location, convenience, and value come together! Set in an established Meridian neighborhood with a park directly across the street, this 3-bedroom, 2-bath home offers 1,331 square feet of single-level living, a two-car garage, and a fully fenced backyard. Enjoy a short walk to the grocery store, just 0.7 miles away, for everyday essentials. The Village at Meridian is only 2.2 miles away for shopping, dining, and entertainment, while I-84 access is just 2.5 miles from home for convenient travel throughout the Treasure Valley. Inside, freshly painted walls and trim add a clean, refreshed feel, while the practical single-level floor plan makes everyday living easy. Outside, the fenced backyard offers space to relax, entertain, or create your own retreat. With an appealing price point and so much close to home, this property offers a wonderful combination of comfort, convenience, and value. Come see what makes this Meridian location such an appealing place to call home....
Contact an agent
Home facts
- Year built:2005
- Subdivision & Development:Destiny Cove
- Listing ID #:99002072
- Added:7 day(s) ago
- Updated:October 05, 2026 at 11:29 AM
Rooms and interior
- Bedrooms:3
- Total bathrooms:2
- Full bathrooms:2
- Flooring:Carpet
- Kitchen Description:Kitchen Island, Pantry
- Living area:1,331 sq. ft.
Heating and cooling
- Cooling:Central Air
- Heating:Forced Air, Natural Gas
- Central air:Yes
Structure and exterior
- Roof:Composition
- Year built:2005
- Building area:1,331 sq. ft.
- Lot area:0.14 Acres
- Construction Materials:Frame
- Foundation Description:Crawl Space
Schools
- High school:Meridian
- Middle school:Meridian Middle
- Elementary school:River Valley
Utilities
- Water:City Service
Finances and disclosures
- Price:$419,000
- Price per sq. ft.:$314.8
- Tax amount:$1,635 (2025)
Features and amenities
- Amenities:Kitchen Island, Pantry
Parking
- Parking description:Attached
- Garage:Yes
- Garage spaces:2
New listings near 494 E Chateau Drive
- New
 $7,500,000Active6 beds 7 baths9,660 sq. ft.
7421 N Cavea Lane, Meridian, ID 83646
MLS# 99002790Listed by: ELEMENT GROUP REALTY LLC - New
 $477,900Active3 beds 2 baths1,674 sq. ft.
3593 E Eisenhower Dr., Meridian, ID 83642
MLS# 99002782Listed by: FINDING 43 REAL ESTATE 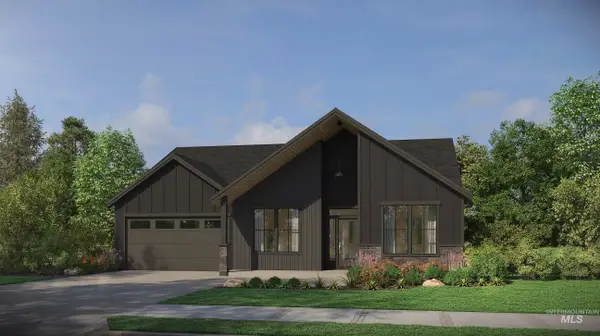 $677,000Pending3 beds 2 baths2,040 sq. ft.
6156 N Arctic Fox, Meridian, ID 83646
MLS# 99002766Listed by: HOMES OF IDAHO- New
 $724,900Active4 beds 3 baths2,685 sq. ft.
5268 S Palatino Ave, Meridian, ID 83642
MLS# 99002765Listed by: BEAL & COMPANY - New
 $747,519Active3 beds 3 baths2,390 sq. ft.
6536 Astoria Ave, Meridian, ID 83642
MLS# 99002716Listed by: BETTER HOMES & GARDENS 43NORTH - New
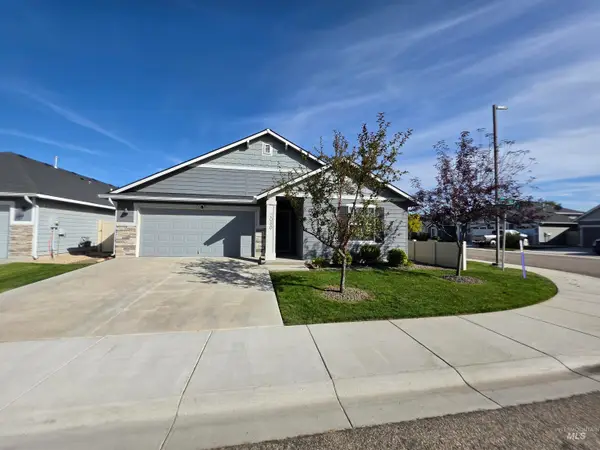 $419,900Active3 beds 2 baths1,415 sq. ft.
2080 N Swainson Ave, Meridian, ID 83646
MLS# 99002717Listed by: COLDWELL BANKER TOMLINSON - New
 $529,900Active3 beds 2 baths1,874 sq. ft.
3026 N Lochsa Ave, Meridian, ID 83646
MLS# 99002724Listed by: SILVERCREEK REALTY GROUP - New
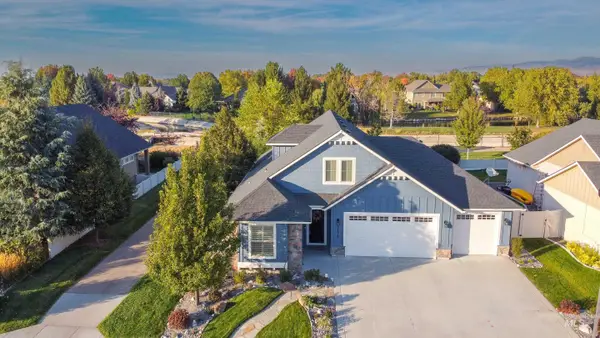 $668,000Active3 beds 3 baths2,293 sq. ft.
2174 E Deerhill Dr., Meridian, ID 83642
MLS# 99002727Listed by: RISE REALTY, LLC - New
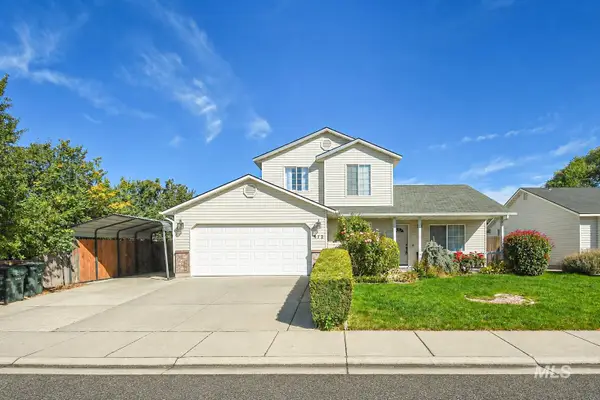 $549,900Active4 beds 3 baths1,568 sq. ft.
972 W Broadway Ave, Meridian, ID 83642
MLS# 99002656Listed by: AMHERST MADISON - New
 $899,000Active4 beds 3 baths2,643 sq. ft.
655 E Kingsford, Meridian, ID 83642
MLS# 99002668Listed by: 1ST PLACE REALTY, LLC


Protect your home and budget from life's surprises with an Assurant Home Warranty, backed by a partner that supports you through every step of homeownership. Explore Plans.
© 2023 - 2026 ERA Franchise Systems LLC. All rights reserved. ERA Franchise Systems LLC fully supports the principles of the Fair Housing Act and the Equal Opportunity Act. ERA, ERA Real Estate powered, and their respective logos are registered service marks of ERA Franchise Systems LLC. Each office is independently owned and operated.