
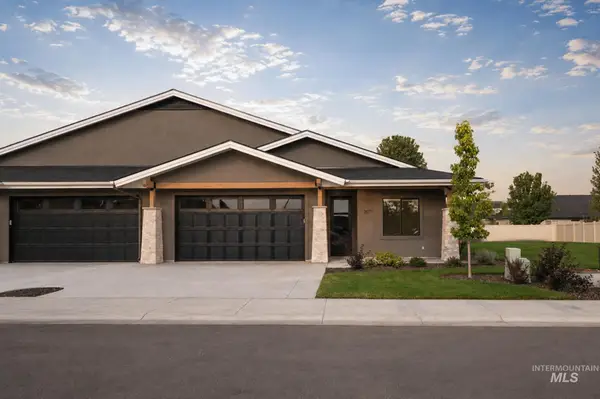
5005 S Bleachfield Ave, Meridian, ID 83642
Local realty services provided by:ERA West Wind Real Estate
Listed by: oliver scherillo, jody goedhartMain: 208-314-2943
Office: cbh sales & marketing inc
MLS#:98994564
Source:ID_IMLS
Price summary
- Price:$574,990
- Price per sq. ft.:$309.13
- Monthly HOA dues:$58.33
About this home
Unlock your "Summer of Yes" with 25k now through August 31st! Ask a Sales Specialist for details. This new home located in beautiful Meridian, Idaho has all the comforts you need & more! The Willow 1860 offers a beautifully designed single level layout with two bedrooms situated at the front of the home for a peaceful sense of separation. The vaulted great room and dining area create an airy, inviting space that opens to the back patio, perfect for both entertaining and quiet relaxation. Natural light pours through the windows, highlighting the height and openness of the vaulted ceiling. The kitchen boasts upgraded finishes, including stainless steel appliances, a gas range, and stylish solid surface countertops. The primary suite serves as a restful retreat with a roomy en suite bathroom, dual vanities, a stand-up shower, and a generous closet. With its open design, thoughtful storage, and elegant flow, the Willow 1860 brings comfort and functionality together in a truly elevated way. Photos are of the actual home!...
Contact an agent
Home facts
- Year built:2026
- Subdivision & Development:Centerville
- Listing ID #:98994564
- Added:36 day(s) ago
- Updated:August 26, 2026 at 02:24 PM
Rooms and interior
- Bedrooms:4
- Total bathrooms:2
- Full bathrooms:2
- Flooring:Carpet
- Bathrooms Description:Bath-Master
- Kitchen Description:Kitchen Island, Pantry
- Living area:1,860 sq. ft.
Heating and cooling
- Cooling:Central Air
- Heating:Forced Air, Natural Gas
- Central air:Yes
Structure and exterior
- Roof:Composition
- Year built:2026
- Building area:1,860 sq. ft.
- Lot area:0.17 Acres
- Lot Features:Irrigation Available, Sidewalks
- Construction Materials:Frame
Schools
- High school:Mountain View
- Middle school:Lake Hazel
- Elementary school:Hillsdale
Utilities
- Water:City Service
Finances and disclosures
- Price:$574,990
- Price per sq. ft.:$309.13
Features and amenities
- Amenities:Bath-Master, Breakfast Bar, Kitchen Island, Pantry, Walk-In Closet(s)
Parking
- Parking description:Attached
- Garage:Yes
- Garage spaces:3
New listings near 5005 S Bleachfield Ave
- New
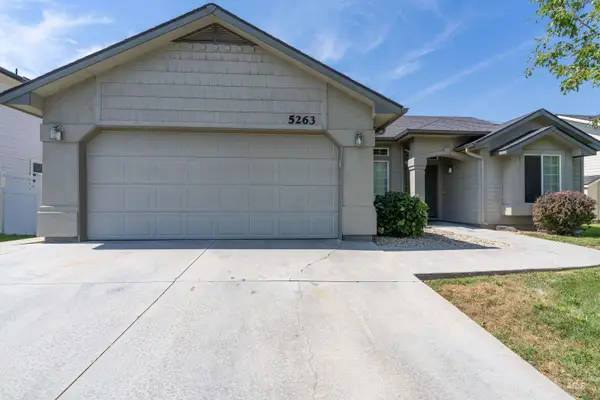 $425,000Active4 beds 2 baths1,415 sq. ft.
5263 N Arezzo Ave., Meridian, ID 83646
MLS# 98998626Listed by: HOME SEEKERS OF IDAHO - New
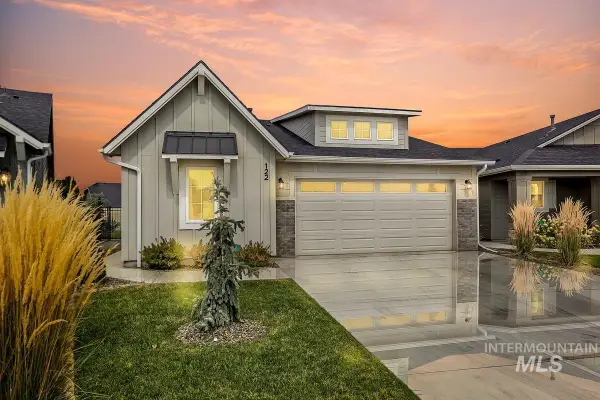 $459,000Active3 beds 2 baths1,448 sq. ft.
122 W Hyndman Drive, Meridian, ID 83642
MLS# 98998633Listed by: O2 REAL ESTATE GROUP - New
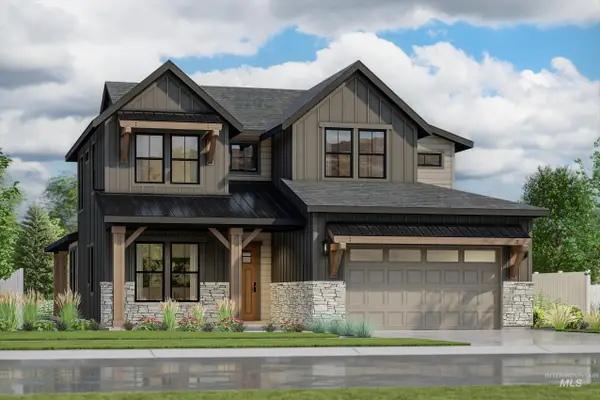 $941,147Active4 beds 4 baths3,479 sq. ft.
5826 S Zaivcla Ave, Meridian, ID 83642
MLS# 98998636Listed by: SILVERCREEK REALTY GROUP - New
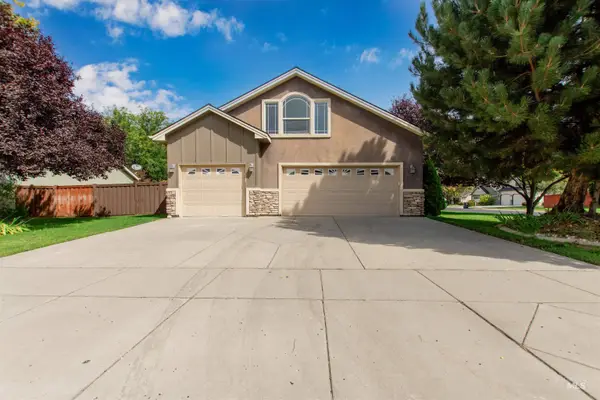 $675,000Active4 beds 3 baths2,486 sq. ft.
5949 N Moose Creek Way, Meridian, ID 83642
MLS# 98998608Listed by: LPT REALTY - New
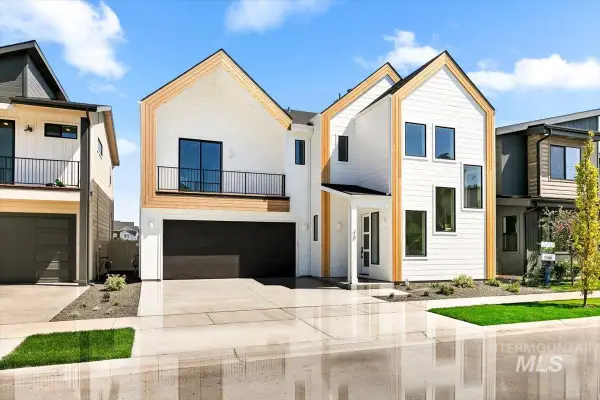 $589,900Active3 beds 3 baths1,874 sq. ft.
76 N Feather Reed Ave, Meridian, ID 83642
MLS# 98998611Listed by: RISE REALTY, LLC - New
 $3,300,000Active30.18 Acres
2780 S Black Cat Rd, Meridian, ID 83642
MLS# 98998580Listed by: TEAM REALTY - New
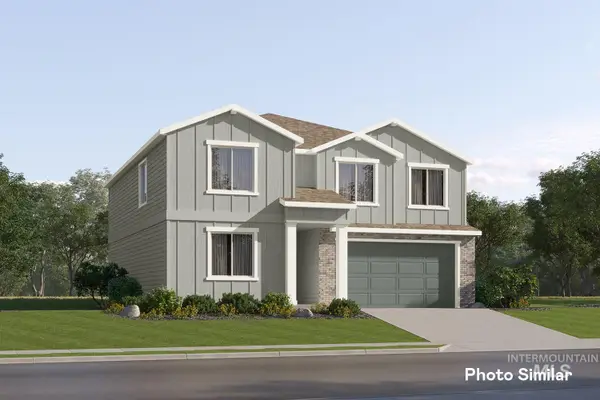 $547,900Active4 beds 3 baths2,810 sq. ft.
9003 W Happy Day Dr, Meridian, ID 83646
MLS# 98998561Listed by: LENNAR SALES CORP - New
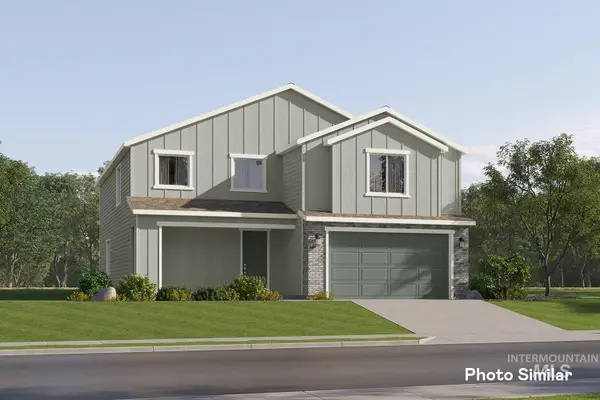 $592,000Active5 beds 4 baths3,300 sq. ft.
9019 W Ashton Taylor St, Meridian, ID 83646
MLS# 98998564Listed by: LENNAR SALES CORP - New
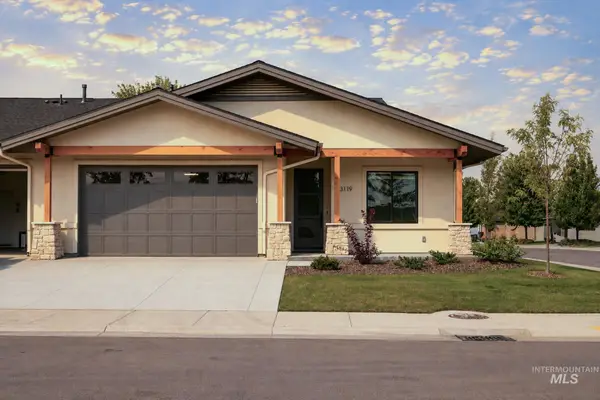 $539,900Active3 beds 2 baths1,571 sq. ft.
3119 N Lapis, Meridian, ID 83646
MLS# 98998552Listed by: SILVERCREEK REALTY GROUP - New
 $539,900Active3 beds 2 baths1,571 sq. ft.
3071 N Lapis, Meridian, ID 83646
MLS# 98998555Listed by: SILVERCREEK REALTY GROUP


Protect your home and budget from life's surprises with an Assurant Home Warranty, backed by a partner that supports you through every step of homeownership. Explore Plans.
© 2023 - 2026 ERA Franchise Systems LLC. All rights reserved. ERA Franchise Systems LLC fully supports the principles of the Fair Housing Act and the Equal Opportunity Act. ERA, ERA Real Estate powered, and their respective logos are registered service marks of ERA Franchise Systems LLC. Each office is independently owned and operated.