
5117 W Marysville St, Meridian, ID 83646
Local realty services provided by:ERA West Wind Real Estate
Listed by: georgie pitronMain: 208-287-5000
Office: group one sotheby's int'l realty
MLS#:98987832
Source:ID_IMLS
Price summary
- Price:$419,000
- Price per sq. ft.:$273.5
- Monthly HOA dues:$60.42
About this home
New Price + $3,000 Toward Buyer Closing Costs! Don't miss this opportunity to own an immaculate, one-owner home built in 2023. Whether you're buying your first home, looking for a lock-and-leave lifestyle, or expanding your investment portfolio, this home checks all the right boxes. Enjoy an efficient open floor plan, spacious upstairs bedrooms, a fenced yard, and a location just minutes from shopping, restaurants, and parks. With a price improvement and closing cost assistance, this is one of the best values in the area.
Contact an agent
Home facts
- Year built:2023
- Listing ID #:98987832
- Added:61 day(s) ago
- Updated:July 28, 2026 at 02:17 PM
Rooms and interior
- Bedrooms:3
- Total bathrooms:3
- Full bathrooms:3
- Kitchen Description:Kitchen Island, Pantry
- Living area:1,532 sq. ft.
Heating and cooling
- Cooling:Central Air
- Heating:Forced Air, Natural Gas
- Central air:Yes
Structure and exterior
- Roof:Composition
- Year built:2023
- Building area:1,532 sq. ft.
- Lot area:0.08 Acres
- Lot Features:Corner Lot, Irrigation Available
- Construction Materials:Frame
- Foundation Description:Crawl Space
Schools
- High school:Owyhee
- Middle school:Star
- Elementary school:Pleasant View
Utilities
- Water:City Service
Finances and disclosures
- Price:$419,000
- Price per sq. ft.:$273.5
- Tax amount:$1,142 (2025)
Features and amenities
- Amenities:Breakfast Bar, Kitchen Island, Pantry, Walk-In Closet(s)
Parking
- Parking description:Alley Access, Attached, Finished Driveway
- Garage:Yes
- Garage spaces:2
New listings near 5117 W Marysville St
 $406,990Active3 beds 2 baths1,265 sq. ft.
4496 W Quarterhorse Dr, Meridian, ID 83642
MLS# 98989516Listed by: HOMES OF IDAHO- New
 $564,900Active4 beds 3 baths2,371 sq. ft.
7026 N Brea Lynn Ave, Meridian, ID 83646
MLS# 98995419Listed by: LENNAR SALES CORP 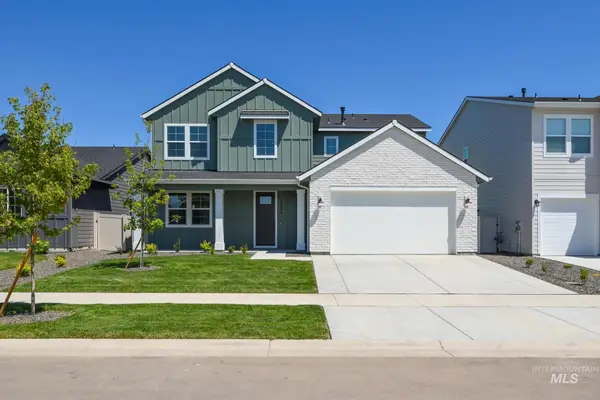 $624,000Pending4 beds 3 baths2,339 sq. ft.
6294 W Snow Currant St, Meridian, ID 83646
MLS# 98995426Listed by: TOLL BROTHERS REAL ESTATE, INC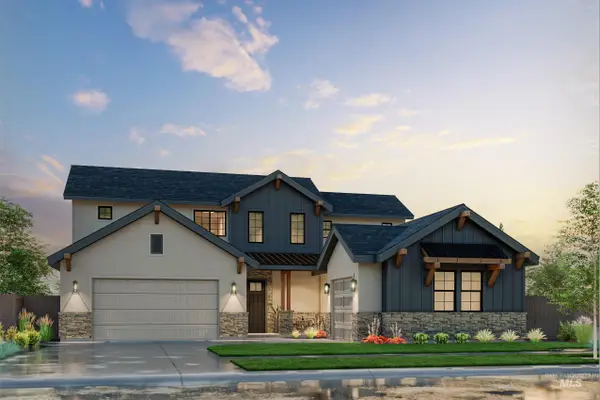 $1,037,695Pending4 beds 4 baths3,236 sq. ft.
2936 E Mardia St, Meridian, ID 83642
MLS# 98995412Listed by: SILVERCREEK REALTY GROUP- New
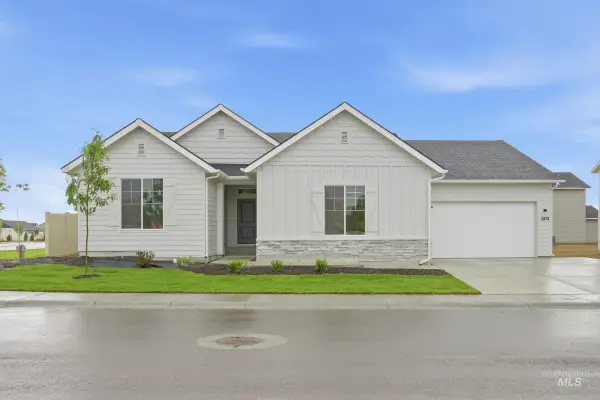 $699,990Active4 beds 3 baths2,626 sq. ft.
5076 S Bleachfield Ave, Meridian, ID 83642
MLS# 98995347Listed by: CBH SALES & MARKETING INC - New
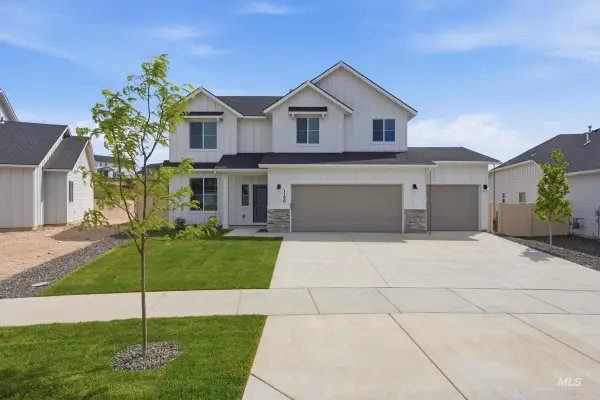 $664,990Active5 beds 3 baths2,317 sq. ft.
5077 S Bleachfield Ave, Meridian, ID 83642
MLS# 98995348Listed by: CBH SALES & MARKETING INC - New
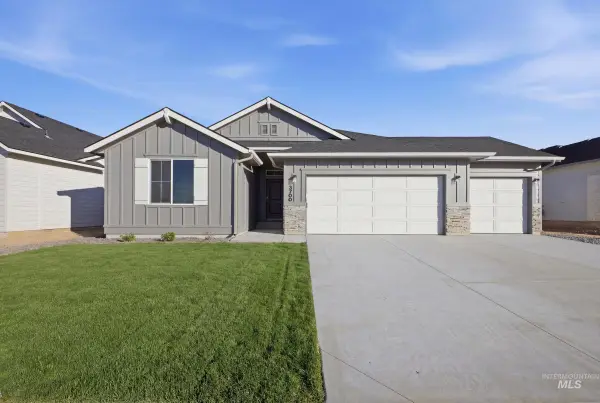 $589,990Active4 beds 2 baths2,025 sq. ft.
5107 S Bleachfield Ave, Meridian, ID 83642
MLS# 98995349Listed by: CBH SALES & MARKETING INC - New
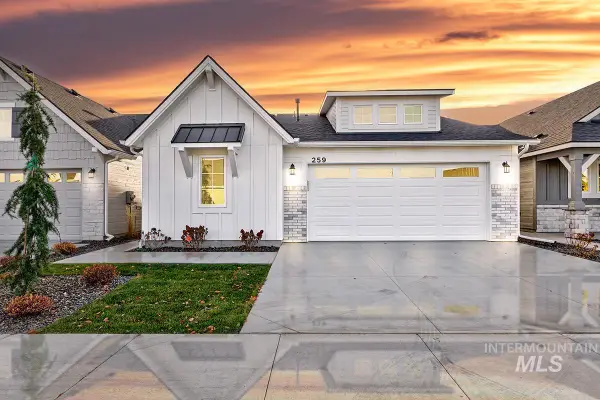 $454,800Active3 beds 2 baths1,466 sq. ft.
1652 E Hadler St., Meridian, ID 83642
MLS# 98995353Listed by: O2 REAL ESTATE GROUP - New
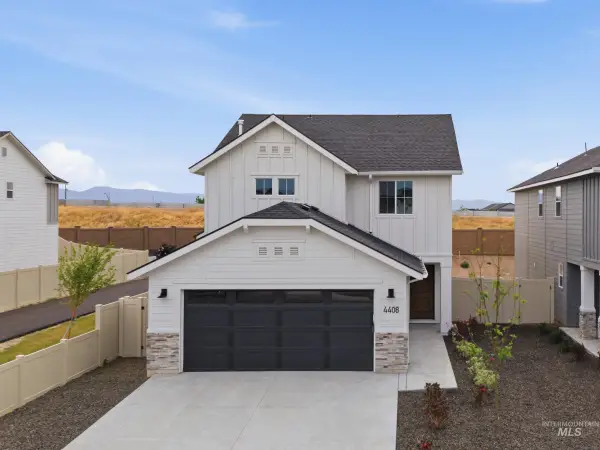 $464,990Active3 beds 3 baths1,650 sq. ft.
1449 W Braden Dr, Meridian, ID 83642
MLS# 98995354Listed by: CBH SALES & MARKETING INC - Open Sat, 1 to 4pmNew
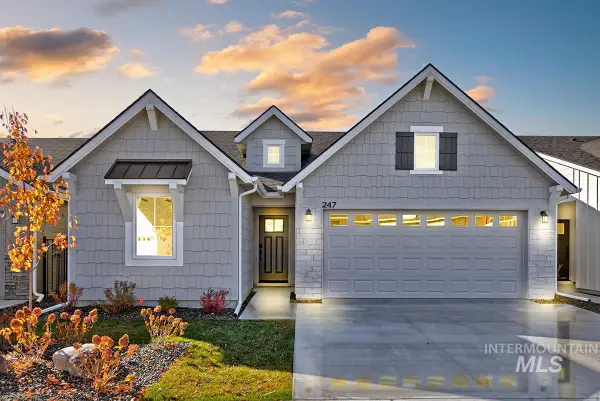 $483,800Active3 beds 2 baths1,532 sq. ft.
1695 E Hadler St., Meridian, ID 83642
MLS# 98995363Listed by: O2 REAL ESTATE GROUP


Protect your home and budget from life's surprises with an Assurant Home Warranty, backed by a partner that supports you through every step of homeownership. Explore Plans.
© 2023 - 2026 ERA Franchise Systems LLC. All rights reserved. ERA Franchise Systems LLC fully supports the principles of the Fair Housing Act and the Equal Opportunity Act. ERA, ERA Real Estate powered, and their respective logos are registered service marks of ERA Franchise Systems LLC. Each office is independently owned and operated.