
526 W Laughton Dr, Meridian, ID 83646
Local realty services provided by:Hunter Of Homes ERA Powered
526 W Laughton Dr,Meridian, ID 83646
$619,900Last list price
- 4 Beds
- 2 Baths
- - sq. ft.
- Single family
- Sold
Listed by: joseph cooperOff: 208-867-1227
Office: western land realty llc.
MLS#:98993978
Source:ID_IMLS
Sorry, we are unable to map this address
Price summary
- Price:$619,900
- Monthly HOA dues:$60
About this home
Welcome to this beautifully maintained single-level home in Meridian’s highly sought-after Paramount Subdivision. Thoughtfully updated and move-in ready, this 4-bedroom, 2-bath residence offers a split-bedroom design and a flexible fourth bedroom with double doors, ideal as a bedroom, den, or office. Inside, a bright open great room centers on a tile gas fireplace and flows into a gourmet kitchen featuring quartz countertops, custom cabinetry, a gas range, stainless steel appliances, a large island, and a walk-in pantry, perfect for everyday living and entertaining. Fresh interior paint, new designer carpet, and new cordless blinds give this home a crisp, finished feel. The primary suite is a private retreat with an en-suite bath and walk-in closet, while the additional bedrooms offer comfortable space for family or guests. Step outside to a low-maintenance yard with a covered patio and newly stained wood fence, ideal for relaxing or hosting. A 3-car garage adds room for vehicles, storage, or a workshop. Paramount offers resort-style amenities, including four community pools, a clubhouse with fitness center, parks, ponds, walking paths, and a calendar of neighborhood events, all minutes from The Village at Meridian, dining, shopping, top-rated schools, and major commuter routes. A lifestyle in one of the Treasure Valley’s premier neighborhoods. Schedule your showing today....
Contact an agent
Home facts
- Year built:2015
- Subdivision & Development:Paramount
- Listing ID #:98993978
- Added:52 day(s) ago
- Updated:September 06, 2026 at 06:14 AM
Rooms and interior
- Bedrooms:4
- Total bathrooms:2
- Full bathrooms:2
- Flooring:Carpet, Hardwood, Tile
- Bathrooms Description:Bath-Master
- Kitchen Description:Kitchen Island, Pantry
Heating and cooling
- Cooling:Central Air
- Heating:Forced Air, Natural Gas
- Central air:Yes
Structure and exterior
- Roof:Architectural Style
- Year built:2015
- Lot Features:Irrigation Available, Sidewalks
- Construction Materials:Frame, Stucco
- Foundation Description:Crawl Space
Schools
- High school:Rocky Mountain
- Middle school:Heritage Middle School
- Elementary school:Paramount
Utilities
- Water:City Service
Finances and disclosures
- Price:$619,900
- Tax amount:$2,051 (2025)
Features and amenities
- Amenities:Bath-Master, Breakfast Bar, Kitchen Island, Pantry, Split Bedroom, Walk-In Closet(s)
- Pool features:Community, In Ground, Pool
Parking
- Parking description:Attached, Finished Driveway
- Garage:Yes
- Garage spaces:3
New listings near 526 W Laughton Dr
- Open Sat, 12 to 4pm
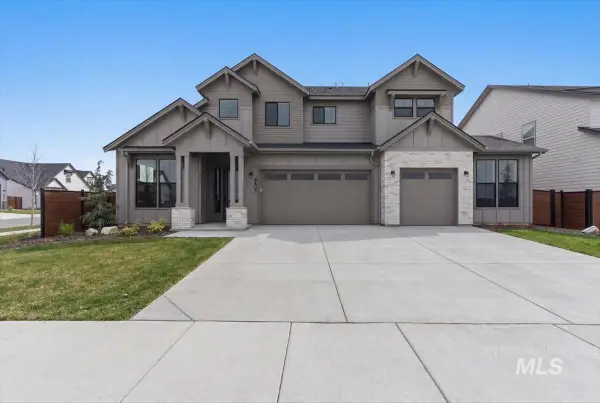 $899,900Active4 beds 4 baths3,213 sq. ft.
8603 W Happy Day Drive #Rainier 27b1, Meridian, ID 83646
MLS# 98984569Listed by: HOMES OF IDAHO - Open Sat, 12 to 4pm
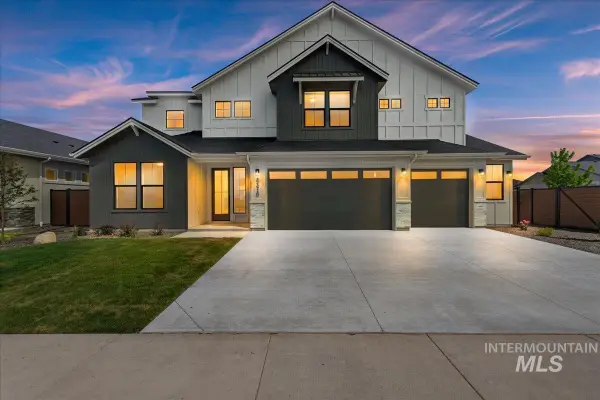 $974,900Active5 beds 4 baths3,650 sq. ft.
8410 W Graye Street #Alpine 17b2, Meridian, ID 83646
MLS# 98991818Listed by: HOMES OF IDAHO 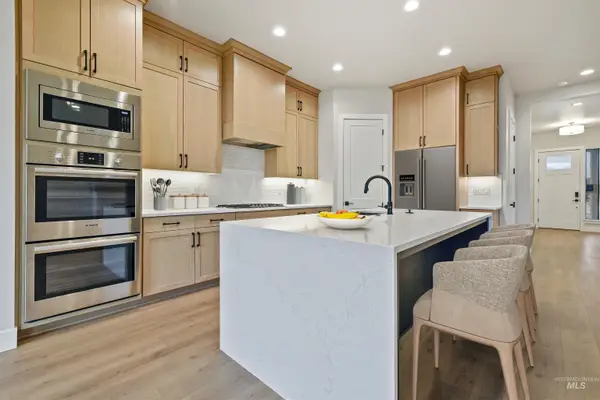 $876,800Active5 beds 4 baths3,054 sq. ft.
4087 S Ridge Edge Way #Rogue MG 7b1, Meridian, ID 83642
MLS# 98997834Listed by: HOMES OF IDAHO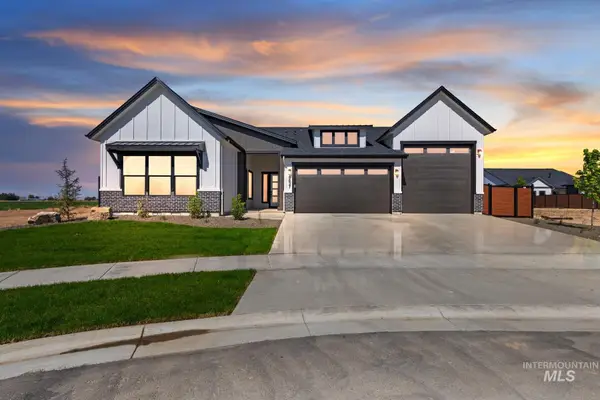 $950,000Active4 beds 3 baths2,500 sq. ft.
1452 W Briarcliff St #Jefferson RV-D 2b3, Meridian, ID 83642
MLS# 98997841Listed by: HOMES OF IDAHO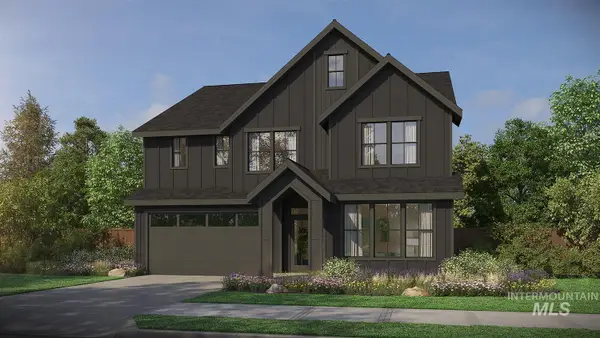 $934,800Active5 beds 4 baths2,844 sq. ft.
4167 S Ridge Edge Way #Jasper-D 11b1, Meridian, ID 83642
MLS# 98997850Listed by: HOMES OF IDAHO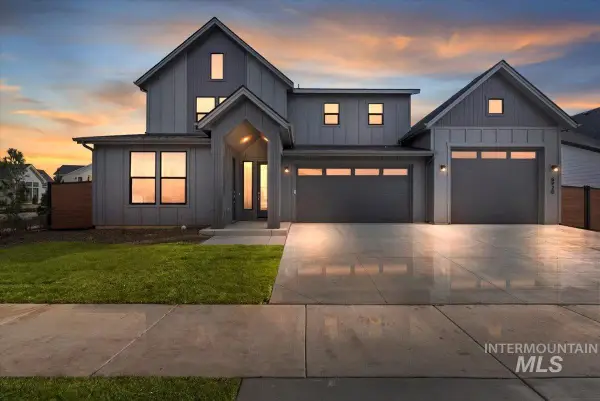 $974,800Active5 beds 5 baths3,238 sq. ft.
4209 S Ridge Edge Way #Bridger-Multi Gen 13b1, Meridian, ID 83642
MLS# 98997855Listed by: HOMES OF IDAHO- New
 $949,900Active4 beds 4 baths3,213 sq. ft.
8458 W Graye St #Rainier F 15b2, Meridian, ID 83646
MLS# 98999930Listed by: HOMES OF IDAHO - New
 $949,800Active5 beds 4 baths3,226 sq. ft.
4149 S Ridge Edge Way #Fremont-D 10b1, Meridian, ID 83642
MLS# 98999937Listed by: HOMES OF IDAHO - New
 $984,900Active5 beds 4 baths3,650 sq. ft.
8537 W Happy Day Dr. #Alpine 6b2, Meridian, ID 83646
MLS# 98999938Listed by: HOMES OF IDAHO 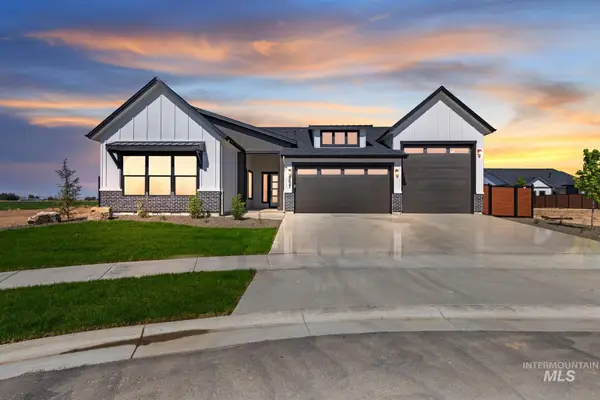 $964,800Active4 beds 3 baths2,500 sq. ft.
8131 W Inspirado Drive #Jefferson RV 3B6, Meridian, ID 83646
MLS# 98990244Listed by: HOMES OF IDAHO


Protect your home and budget from life's surprises with an Assurant Home Warranty, backed by a partner that supports you through every step of homeownership. Explore Plans.
© 2023 - 2026 ERA Franchise Systems LLC. All rights reserved. ERA Franchise Systems LLC fully supports the principles of the Fair Housing Act and the Equal Opportunity Act. ERA, ERA Real Estate powered, and their respective logos are registered service marks of ERA Franchise Systems LLC. Each office is independently owned and operated.