
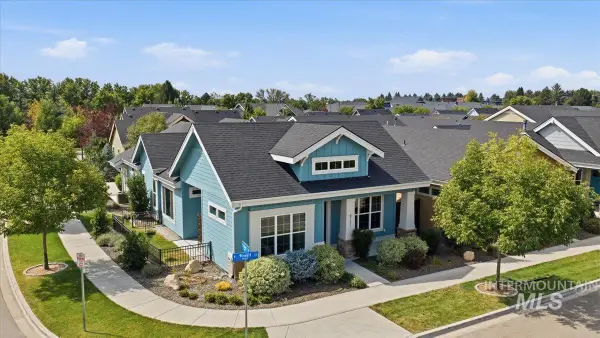
5345 S Mesa Trail Way, Meridian, ID 83642
Local realty services provided by:Hunter Of Homes ERA Powered
Listed by: jennifer walkerCell: 208-559-5595
Office: silvercreek realty group
MLS#:98998240
Source:ID_IMLS
Price summary
- Price:$839,900
- Price per sq. ft.:$273.4
- Monthly HOA dues:$83.33
About this home
Welcome to luxury living in Sky Mesa! This spacious single-level home offers over 3,000 sq ft with a wide, welcoming entry, open-concept design and desirable split bedroom floor plan—ideal for multi-generational living. The chef’s kitchen features quartz counters and custom cabinetry, opening beautifully to the great room with custom built-ins and space for your built-in beverage refrigerator. A versatile 4th bedroom or office/den provides additional space to fit your lifestyle. Thoughtful upgrades include over $12K in blinds and drapes, Water Softner & Air purifier system, plus a 4-ft extension to the Primary Suite and Kitchen/Great Room, creating even more open living space. Individual energy-efficient A/C units in the Primary Suite and living room provide added comfort while helping save on energy costs. Step outside to a gardener’s dream with built-in garden beds, peach, apple and 2 pear trees, plus a retractable awning for shaded outdoor living. Enjoy Sky Mesa’s resort-style amenities including an infinity-edge pool, 2.5-acre fully landscaped park, clubhouse and 4.75 miles of walking paths. Beautifully designed for space, comfort and efficiency!...
Contact an agent
Home facts
- Year built:2019
- Subdivision & Development:Sky Mesa
- Listing ID #:98998240
- Added:1 day(s) ago
- Updated:August 21, 2026 at 11:46 PM
Rooms and interior
- Bedrooms:3
- Total bathrooms:3
- Full bathrooms:3
- Flooring:Carpet, Tile
- Bathrooms Description:Bath-Master
- Living area:3,072 sq. ft.
Heating and cooling
- Cooling:Central Air, Ductless/Mini Split
- Heating:Forced Air, Natural Gas
- Central air:Yes
Structure and exterior
- Roof:Composition
- Year built:2019
- Building area:3,072 sq. ft.
- Lot area:0.23 Acres
- Lot Features:Corner Lot, Sidewalks
- Construction Materials:Frame, Stone
Schools
- High school:Mountain View
- Middle school:Victory
- Elementary school:Hillsdale
Utilities
- Water:City Service
Finances and disclosures
- Price:$839,900
- Price per sq. ft.:$273.4
- Tax amount:$2,702 (2025)
Features and amenities
- Amenities:Bath-Master, Breakfast Bar, Central Vacuum Plumbed, Split Bedroom, Walk-In Closet(s)
Parking
- Parking description:Attached
- Garage:Yes
- Garage spaces:2
New listings near 5345 S Mesa Trail Way
- New
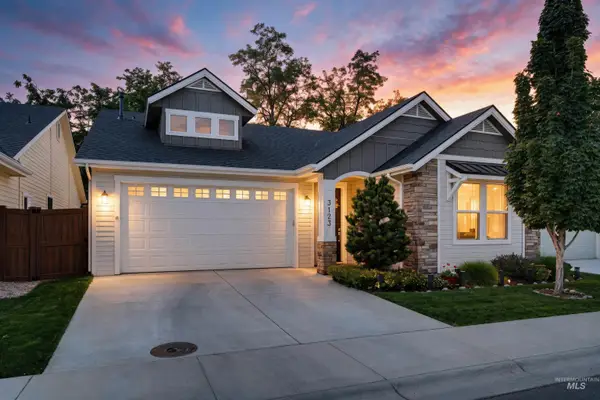 $550,000Active3 beds 2 baths1,867 sq. ft.
3123 N Pankratz Ave., Meridian, ID 83646
MLS# 98998295Listed by: SILVERCREEK REALTY GROUP - Open Sat, 1 to 3pmNew
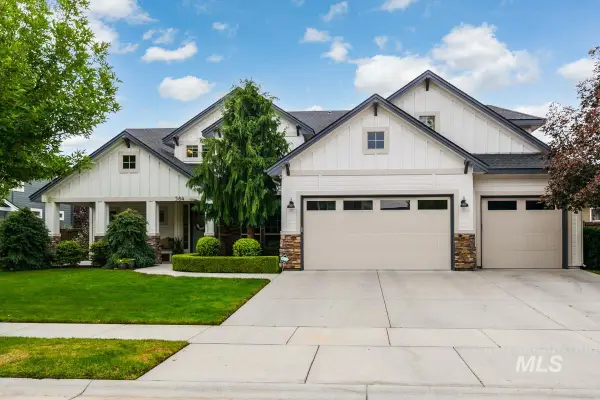 $825,000Active4 beds 4 baths2,998 sq. ft.
584 W Dreyfuss St, Meridian, ID 83646
MLS# 98998231Listed by: SILVERCREEK REALTY GROUP - Open Sun, 11am to 2pmNew
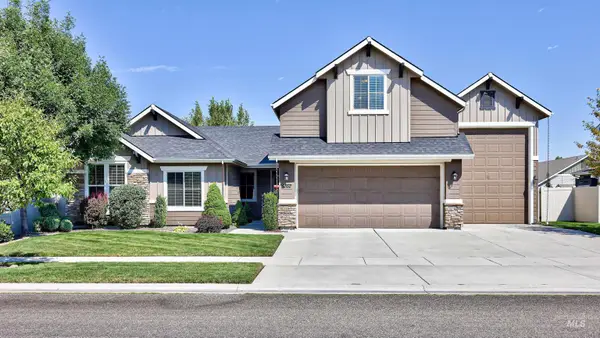 $649,900Active3 beds 2 baths2,418 sq. ft.
5352 W W Torana Dr, Meridian, ID 83646
MLS# 98998234Listed by: FINDING 43 REAL ESTATE - Open Sat, 1 to 4pmNew
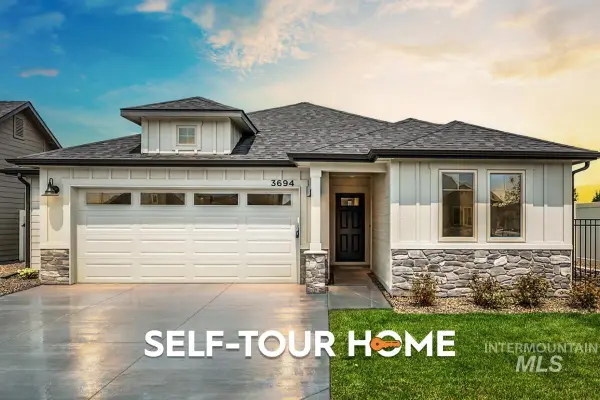 $529,800Active3 beds 2 baths1,589 sq. ft.
3694 E Cedarhurst Lane, Meridian, ID 83642
MLS# 98998251Listed by: O2 REAL ESTATE GROUP - Open Sat, 1 to 4pmNew
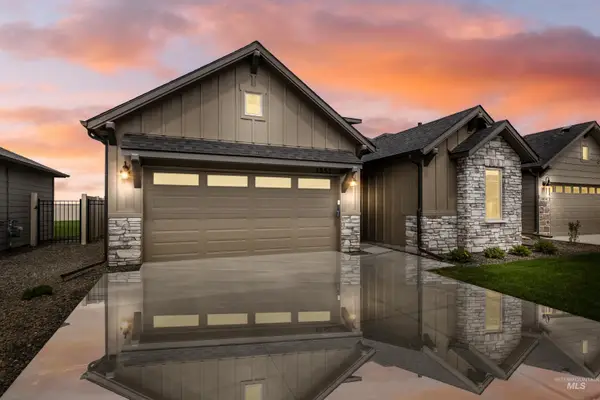 $511,800Active3 beds 2 baths1,546 sq. ft.
3552 S Cedarhurst Lane, Meridian, ID 83642
MLS# 98998254Listed by: O2 REAL ESTATE GROUP - New
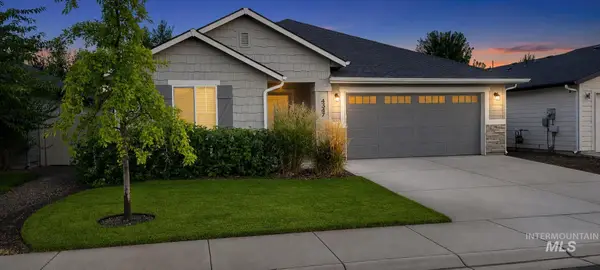 $489,999Active3 beds 2 baths1,522 sq. ft.
4347 W Sunny Cove St, Meridian, ID 83646
MLS# 98998264Listed by: REDEFINED REAL ESTATE, LLC 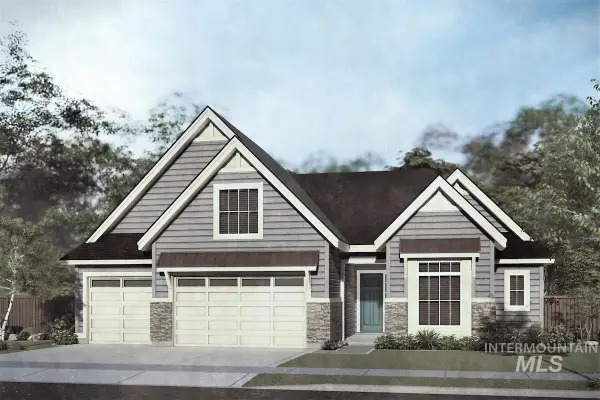 $858,100Pending3 beds 3 baths2,800 sq. ft.
7028 S Cadence Ave, Meridian, ID 83642
MLS# 98998214Listed by: EQUITY NORTHWEST REAL ESTATE- New
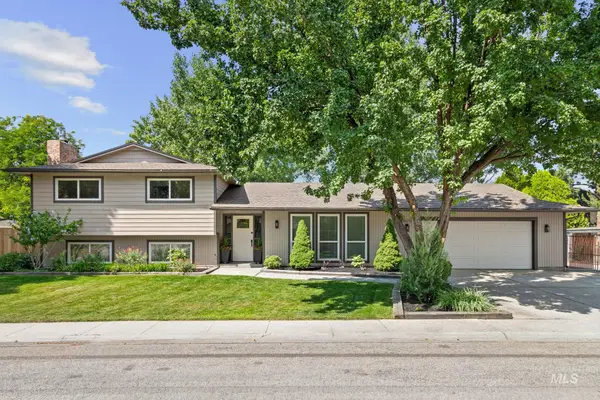 $599,900Active4 beds 3 baths2,100 sq. ft.
1675 S Country Terrace Way, Meridian, ID 83642
MLS# 98998220Listed by: IDAHO PREMIER PROPERTIES - Open Sat, 1 to 3pmNew
 $570,000Active3 beds 2 baths1,546 sq. ft.
6151 N Winward Lane, Meridian, ID 83646
MLS# 98998189Listed by: SILVERCREEK REALTY GROUP


Protect your home and budget from life's surprises with an Assurant Home Warranty, backed by a partner that supports you through every step of homeownership. Explore Plans.
© 2023 - 2026 ERA Franchise Systems LLC. All rights reserved. ERA Franchise Systems LLC fully supports the principles of the Fair Housing Act and the Equal Opportunity Act. ERA, ERA Real Estate powered, and their respective logos are registered service marks of ERA Franchise Systems LLC. Each office is independently owned and operated.