
5440 N Landon Creek Pl, Meridian, ID 83646
Local realty services provided by:Hunter Of Homes ERA Powered
5440 N Landon Creek Pl,Meridian, ID 83646
$550,000
- 3 Beds
- 2 Baths
- 1,579 sq. ft.
- Single family
- Active
Listed by: teresa kraipowichCell: 208-861-1116
Office: aspire realty group
MLS#:98993922
Source:ID_IMLS
Price summary
- Price:$550,000
- Price per sq. ft.:$348.32
- Monthly HOA dues:$37.5
About this home
An unbeatable location awaits you with this lovely move in ready home in Lochsa Falls in the heart of Meridian with restaurants, shopping, city parks, schools and more just moments away. The split bedroom plan offers great privacy for the primary suite. A generously sized kitchen gives way to the great room where you can entertain or enjoy a meal with loved ones inside or out. Take full advantage of the east facing backyard with a patio and full yard fencing. This home has been completely renovated, new interior paint, exterior paint, Pergo floors, sun tunnels in main hallway, new fireplace stone, water heater, and new air conditioning unit. Unbelievably well maintained! Open kitchen w/granite counters, full tile backsplash, stainless-steel appliances including gas range, high cabinet count, pantry, deep stainless-steel sink, breakfast bar, drop pendant lighting & open to spacious dining area. Security screen doors at front entry and garage side door.
Contact an agent
Home facts
- Year built:2014
- Subdivision & Development:The Villas at Lochsa Falls
- Listing ID #:98993922
- Added:54 day(s) ago
- Updated:September 07, 2026 at 02:43 PM
Rooms and interior
- Bedrooms:3
- Total bathrooms:2
- Full bathrooms:2
- Kitchen Description:Pantry
- Living area:1,579 sq. ft.
Heating and cooling
- Cooling:Central Air
- Heating:Forced Air
- Central air:Yes
Structure and exterior
- Roof:Composition
- Year built:2014
- Building area:1,579 sq. ft.
- Lot area:0.12 Acres
- Lot Features:Corner Lot, Cul-De-Sac, Irrigation Available, Sidewalks
- Construction Materials:Frame
- Foundation Description:Crawl Space
Schools
- High school:Rocky Mountain
- Middle school:Sawtooth Middle
- Elementary school:Willow Creek
Utilities
- Water:City Service
Finances and disclosures
- Price:$550,000
- Price per sq. ft.:$348.32
- Tax amount:$1,282 (2025)
Features and amenities
- Amenities:Breakfast Bar, Pantry, Walk-In Closet(s)
Parking
- Parking description:Attached, Finished Driveway
- Garage:Yes
- Garage spaces:2
New listings near 5440 N Landon Creek Pl
- New
 $479,800Active3 beds 2 baths1,541 sq. ft.
348 W Radiant Ridge, Meridian, ID 83642
MLS# 98999953Listed by: O2 REAL ESTATE GROUP - New
 $504,800Active3 beds 2 baths1,589 sq. ft.
7136 S Gamely Ave., Meridian, ID 83642
MLS# 98999957Listed by: O2 REAL ESTATE GROUP - New
 $487,800Active3 beds 2 baths1,537 sq. ft.
7110 S Gamely Ave, Meridian, ID 83642
MLS# 98999959Listed by: O2 REAL ESTATE GROUP - New
 $529,900Active3 beds 3 baths1,967 sq. ft.
1969 E Presidential Drive, Meridian, ID 83642
MLS# 98999948Listed by: SILVERCREEK REALTY GROUP - Open Sat, 12 to 4pm
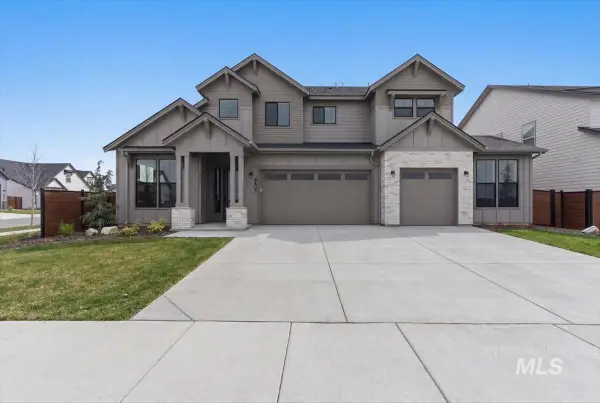 $899,900Active4 beds 4 baths3,213 sq. ft.
8603 W Happy Day Drive #Rainier 27b1, Meridian, ID 83646
MLS# 98984569Listed by: HOMES OF IDAHO - Open Sat, 12 to 4pm
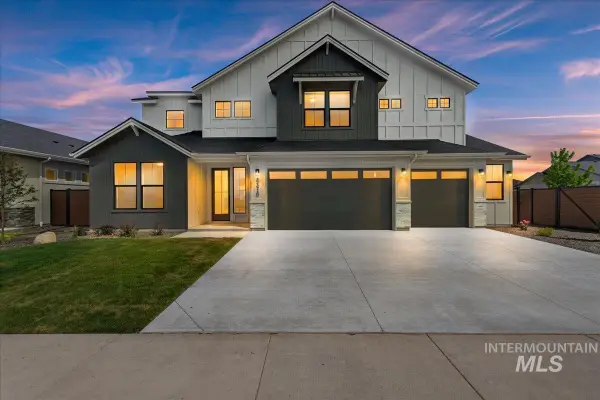 $974,900Active5 beds 4 baths3,650 sq. ft.
8410 W Graye Street #Alpine 17b2, Meridian, ID 83646
MLS# 98991818Listed by: HOMES OF IDAHO 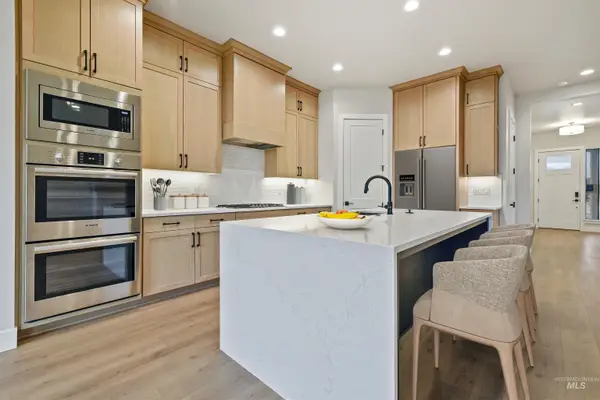 $876,800Active5 beds 4 baths3,054 sq. ft.
4087 S Ridge Edge Way #Rogue MG 7b1, Meridian, ID 83642
MLS# 98997834Listed by: HOMES OF IDAHO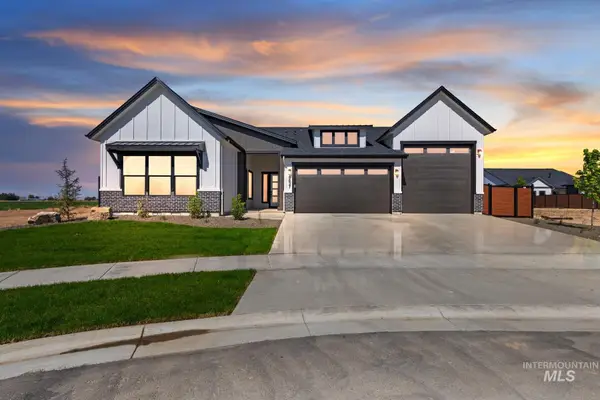 $950,000Active4 beds 3 baths2,500 sq. ft.
1452 W Briarcliff St #Jefferson RV-D 2b3, Meridian, ID 83642
MLS# 98997841Listed by: HOMES OF IDAHO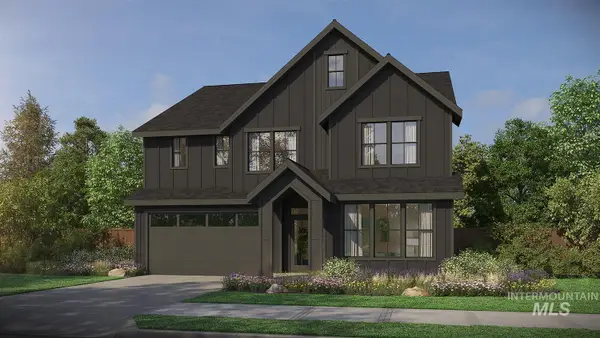 $934,800Active5 beds 4 baths2,844 sq. ft.
4167 S Ridge Edge Way #Jasper-D 11b1, Meridian, ID 83642
MLS# 98997850Listed by: HOMES OF IDAHO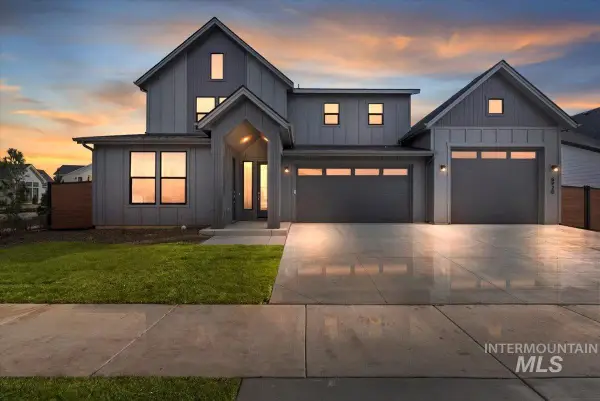 $974,800Active5 beds 5 baths3,238 sq. ft.
4209 S Ridge Edge Way #Bridger-Multi Gen 13b1, Meridian, ID 83642
MLS# 98997855Listed by: HOMES OF IDAHO


Protect your home and budget from life's surprises with an Assurant Home Warranty, backed by a partner that supports you through every step of homeownership. Explore Plans.
© 2023 - 2026 ERA Franchise Systems LLC. All rights reserved. ERA Franchise Systems LLC fully supports the principles of the Fair Housing Act and the Equal Opportunity Act. ERA, ERA Real Estate powered, and their respective logos are registered service marks of ERA Franchise Systems LLC. Each office is independently owned and operated.