
5459 W Philomena Dr., Meridian, ID 83646
Local realty services provided by:Hunter Of Homes ERA Powered
Listed by: gregory earlMain: 208-718-0008
Office: fervent real estate
MLS#:98999707
Source:ID_IMLS
Price summary
- Price:$900,000
- Price per sq. ft.:$249.93
- Monthly HOA dues:$64.58
About this home
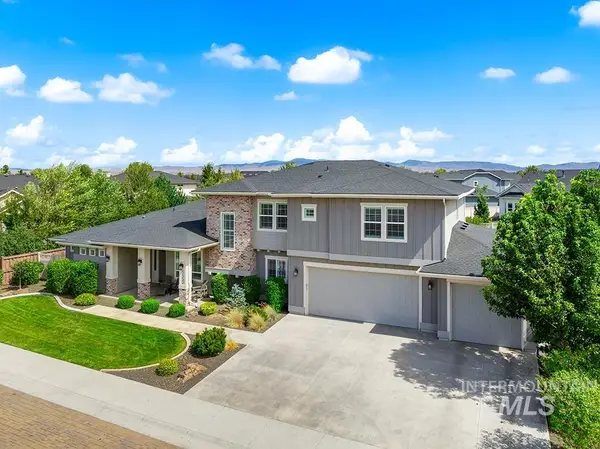
Welcome to exceptional living in desirable Oaks North, where thoughtful design, generous spaces, and an enviable setting come together in this stunning Meridian residence. Offering 5 bedrooms, a dedicated office, a bonus room, and 4 full bathrooms - this home delivers the space and flexibility today’s luxury buyer demands. The open concept floor plan with over 3600 sf features soaring ceilings, engineered hardwood floors, and effortless flow between living, dining, and kitchen spaces—perfect for both everyday living and entertaining. The spacious primary suite is a private retreat, complete with a massive balcony and beautiful views. Optimal 4 bedrooms, bonus room, & 3 baths upstairs with office and 5th bedroom on main level. Step outside to an expansive backyard with a covered patio, privacy, dedicated garden space, and storage shed—an ideal setting for relaxing, or entertaining. Open space directly across the street and to the rear creates an exceptional sense of privacy and breathing room. The oversized 4-car garage offers abundant room for vehicles, recreational toys, hobbies, and storage. Additional features include a water softener, reverse osmosis system, garage heaters, window coverings and back up generator hookup. Enjoy neighborhood amenities like pools, pond, pickleball, walking paths and more. Close to Meridian’s shopping, dining, schools, and everyday conveniences....
Contact an agent
Home facts
- Year built:2021
- Subdivision & Development:The Oaks North
- Listing ID #:98999707
- Added:1 day(s) ago
- Updated:September 04, 2026 at 02:37 PM
Rooms and interior
- Bedrooms:5
- Total bathrooms:4
- Full bathrooms:4
- Flooring:Carpet, Tile
- Bathrooms Description:Bath-Master
- Kitchen Description:Kitchen Island, Pantry
- Living area:3,601 sq. ft.
Heating and cooling
- Cooling:Central Air
- Heating:Forced Air, Natural Gas
- Central air:Yes
Structure and exterior
- Roof:Composition
- Year built:2021
- Building area:3,601 sq. ft.
- Lot area:0.26 Acres
- Lot Features:Irrigation Available, Sidewalks
- Construction Materials:Stone
- Foundation Description:Crawl Space
Schools
- High school:Owyhee
- Middle school:Star
- Elementary school:Pleasant View
Utilities
- Water:City Service
Finances and disclosures
- Price:$900,000
- Price per sq. ft.:$249.93
- Tax amount:$3,246 (2025)
Features and amenities
- Amenities:Bath-Master, Kitchen Island, Pantry, Walk-In Closet(s)
- Pool features:Community
Parking
- Parking description:Attached, Finished Driveway
- Garage:Yes
- Garage spaces:4
New listings near 5459 W Philomena Dr.
- Open Sat, 12 to 3pmNew
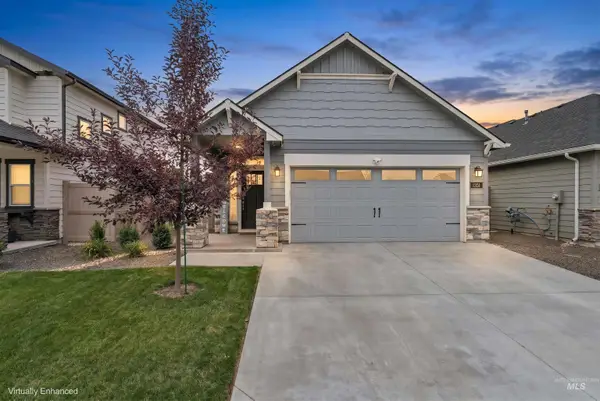 $415,000Active3 beds 2 baths1,201 sq. ft.
1351 W Santiago St. #Lot 19 Block 3, Meridian, ID 83646
MLS# 98999724Listed by: FINDING 43 REAL ESTATE - New
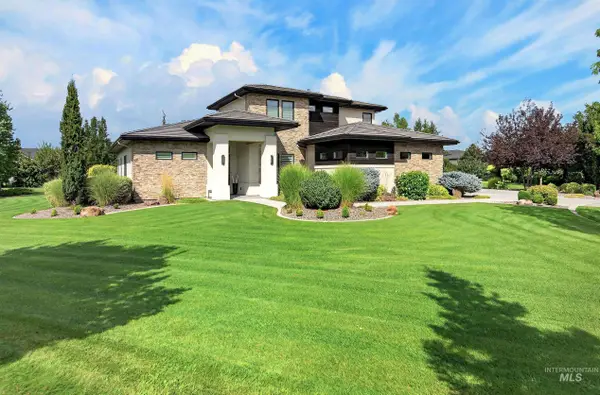 $1,799,999Active4 beds 5 baths3,629 sq. ft.
7095 N Tree Haven Pl, Meridian, ID 83646
MLS# 98999723Listed by: SILVERCREEK REALTY GROUP - Open Sun, 1 to 3pmNew
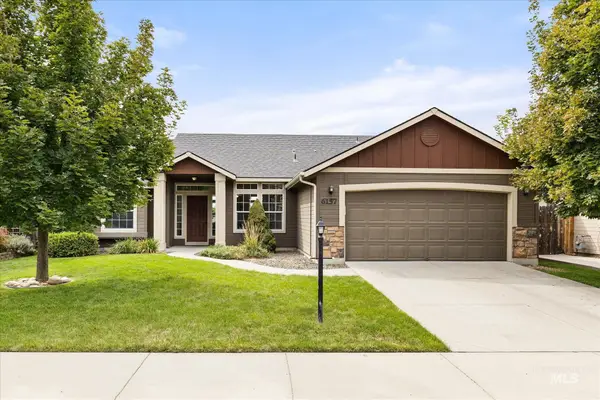 $450,000Active3 beds 2 baths1,610 sq. ft.
6157 N Silver Elm Way, Meridian, ID 83646
MLS# 98999690Listed by: RE/MAX CAPITAL CITY - Open Sat, 11am to 2pmNew
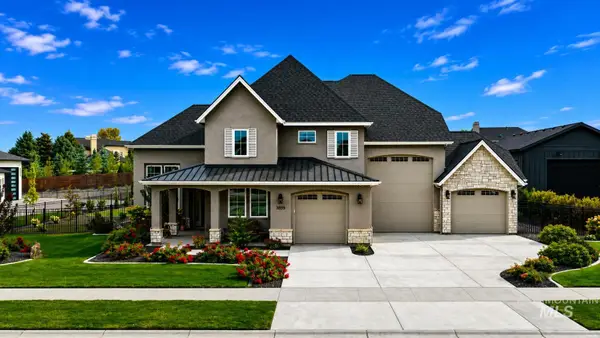 $1,200,000Active4 beds 3 baths2,807 sq. ft.
3859 E Vadonia Ln, Meridian, ID 83642
MLS# 98999694Listed by: FIRST TEAM REAL ESTATE - New
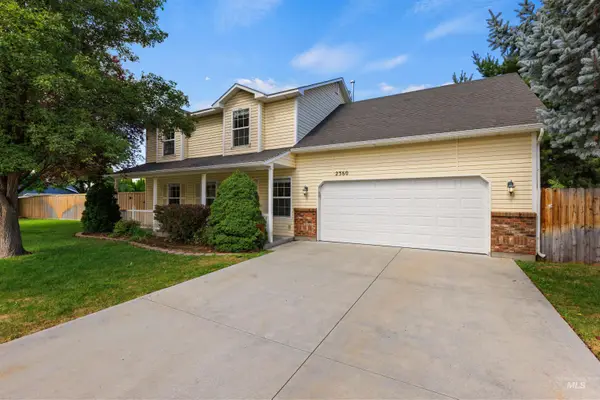 $449,900Active3 beds 3 baths1,799 sq. ft.
2380 W Baystone Dr, Meridian, ID 83646
MLS# 98999671Listed by: SILVERCREEK REALTY GROUP - Open Sat, 11am to 1pmNew
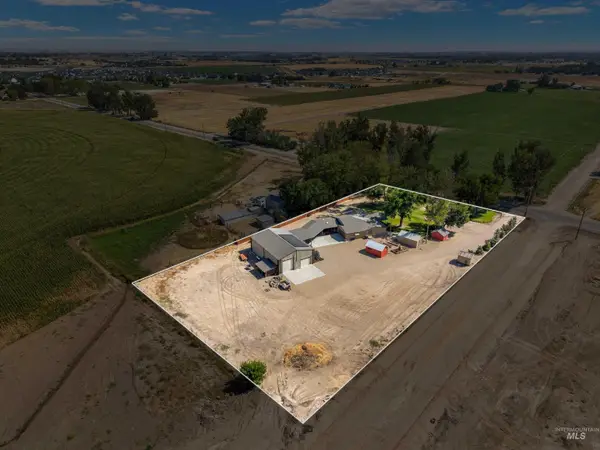 $869,900Active3 beds 2 baths2,025 sq. ft.
2370 W Lake Hazel Rd, Meridian, ID 83642
MLS# 98999676Listed by: KELLER WILLIAMS REALTY BOISE - New
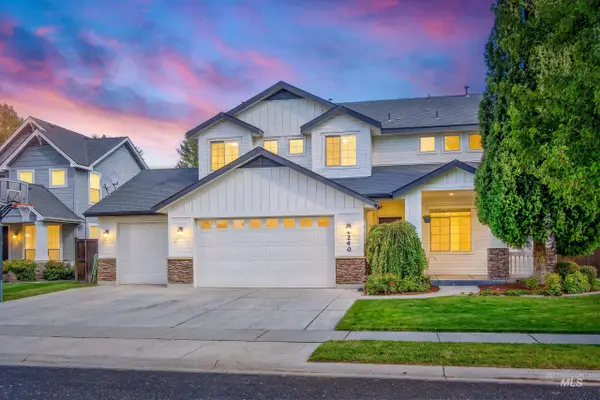 $715,000Active5 beds 4 baths2,977 sq. ft.
1240 W Barrymore, Meridian, ID 83646
MLS# 98999650Listed by: SKYLINE REALTY - New
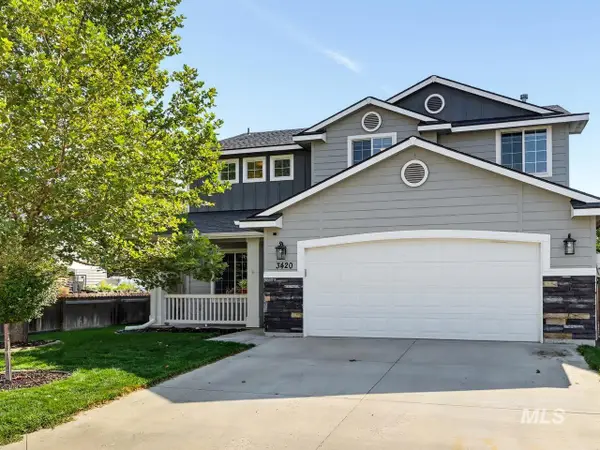 $513,000Active4 beds 3 baths2,127 sq. ft.
3420 N Cooper Ave, Meridian, ID 83646
MLS# 98999659Listed by: SILVERCREEK REALTY GROUP - Open Sat, 12:30 to 2pmNew
 $999,990Active5 beds 4 baths3,337 sq. ft.
5552 N Asissi Ave, Meridian, ID 83646
MLS# 98999662Listed by: AMHERST MADISON


Protect your home and budget from life's surprises with an Assurant Home Warranty, backed by a partner that supports you through every step of homeownership. Explore Plans.
© 2023 - 2026 ERA Franchise Systems LLC. All rights reserved. ERA Franchise Systems LLC fully supports the principles of the Fair Housing Act and the Equal Opportunity Act. ERA, ERA Real Estate powered, and their respective logos are registered service marks of ERA Franchise Systems LLC. Each office is independently owned and operated.