
5739 N Calcutta Ave., Meridian, ID 83646
Local realty services provided by:Hunter Of Homes ERA Powered
Listed by: rob sowerCell: 208-761-5100
Office: keller williams realty boise
MLS#:98999978
Source:ID_IMLS
Price summary
- Price:$699,000
- Price per sq. ft.:$263.77
- Monthly HOA dues:$62
About this home
Step into the perfect blend of function, quality, location, and design in this gorgeous Craftsman-inspired 2,650 s.f. 4 bed/2.5 bath home in the desirable Bainbridge Subdivision! And if you’re lookling for pride of ownership, this home will be at the top of the list! There’s a little something for everyone here – fantastic entertaining space, NEW carpet throughout!, 3 car tandem garage with dedicated office space, generous back yard with extended patio, large bedrooms and a bonus room upstairs! Excellent flexibility is provided with the open kitchen and living space on the main floor while also featuring an office/bedroom/kids play room off the front entry. The gourmet kitchen is highlighted by quartz countertops, large island with undermount sink, as well as ample storage and pantry space. For added entertaining area, the rear yard patio has extensive concrete area as well as full landscaping and privacy fencing. Upstairs provides an incredible, large Master Suite with dual vanities, soaker tub, and walk in closet. The upstairs bonus/media room is an absolute “favorite feature” for those looking for a little extra space for movies, crafts, family game nights – or whatever else comes to mind! Oh, and don’t forget, it’s close to Costco and a variety of other shopping options as well as the community pool and park spaces . . . without being too close!...
Contact an agent
Home facts
- Year built:2020
- Subdivision & Development:Bainbridge
- Listing ID #:98999978
- Added:18 day(s) ago
- Updated:September 26, 2026 at 02:22 PM
Rooms and interior
- Bedrooms:4
- Total bathrooms:3
- Full bathrooms:3
- Flooring:Carpet, Hardwood, Tile
- Bathrooms Description:Bath-Master
- Kitchen Description:Kitchen Island, Pantry
- Living area:2,650 sq. ft.
Heating and cooling
- Cooling:Central Air
- Heating:Forced Air, Natural Gas
- Central air:Yes
Structure and exterior
- Roof:Architectural Style, Metal
- Year built:2020
- Building area:2,650 sq. ft.
- Lot area:0.15 Acres
- Lot Features:Irrigation Available, Sidewalks
- Construction Materials:Brick, Frame
- Foundation Description:Crawl Space
Schools
- High school:Owyhee
- Middle school:Star
- Elementary school:Pleasant View
Utilities
- Water:City Service
Finances and disclosures
- Price:$699,000
- Price per sq. ft.:$263.77
- Tax amount:$2,239 (2025)
Features and amenities
- Amenities:Bath-Master, Central Vacuum Plumbed, Kitchen Island, Pantry, Walk-In Closet(s)
- Pool features:Community
Parking
- Parking description:Attached, Finished Driveway
- Garage:Yes
- Garage spaces:3
New listings near 5739 N Calcutta Ave.
- New
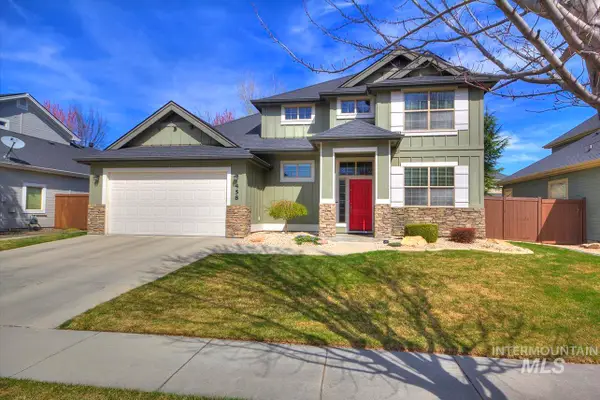 Listed by ERA$630,900Active3 beds 3 baths2,019 sq. ft.
458 W Valentino St, Meridian, ID 83646
MLS# 99002030Listed by: HUNTER OF HOMES, LLC - New
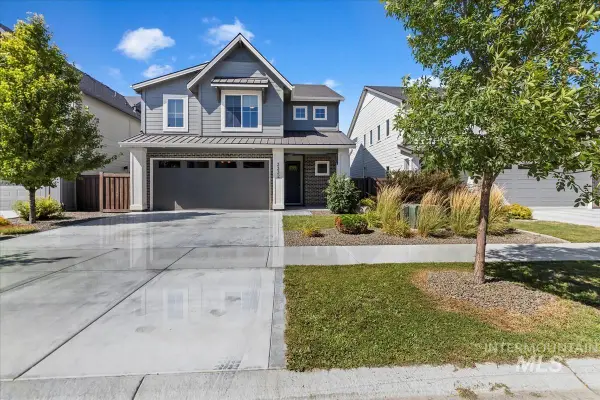 $579,900Active4 beds 3 baths2,404 sq. ft.
3332 W Ladle Rapids Ct., Meridian, ID 83646
MLS# 99001996Listed by: SILVERCREEK REALTY GROUP - New
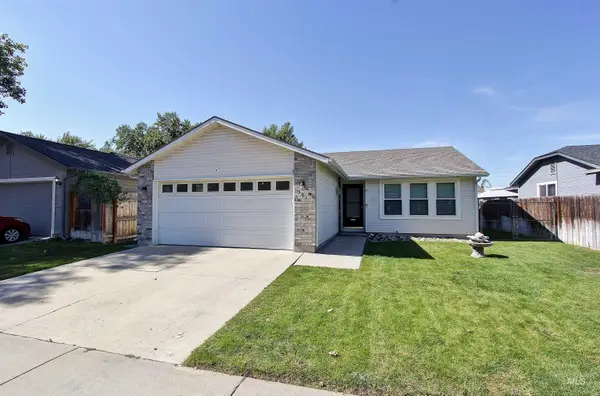 $370,000Active3 beds 2 baths1,242 sq. ft.
591 NW 15th St, Meridian, ID 83642
MLS# 99001981Listed by: JOHN L SCOTT BOISE - New
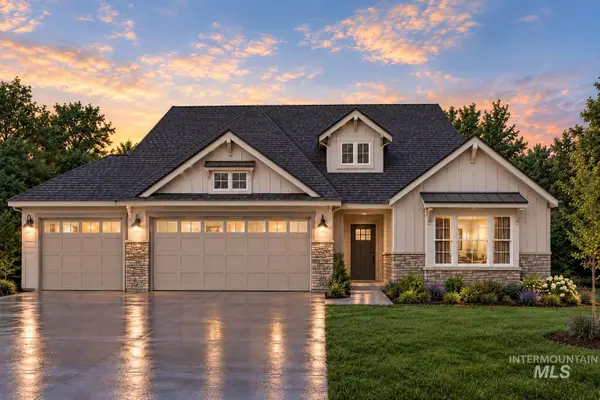 $759,900Active4 beds 3 baths2,355 sq. ft.
4728 S Selawick Way, Meridian, ID 83642
MLS# 99001982Listed by: AMHERST MADISON - New
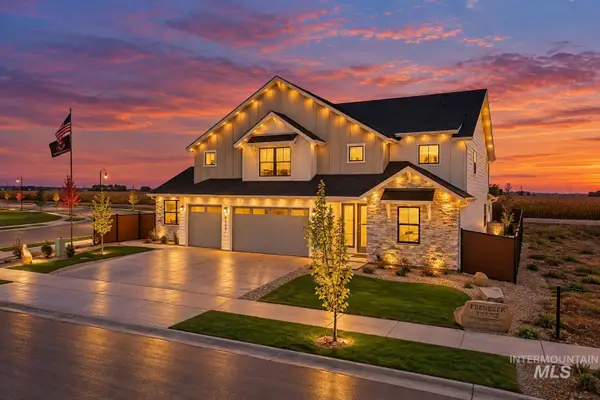 $1,050,000Active4 beds 4 baths3,650 sq. ft.
8625 W Inspirado St, Meridian, ID 83646
MLS# 99001968Listed by: KELLER WILLIAMS REALTY BOISE - New
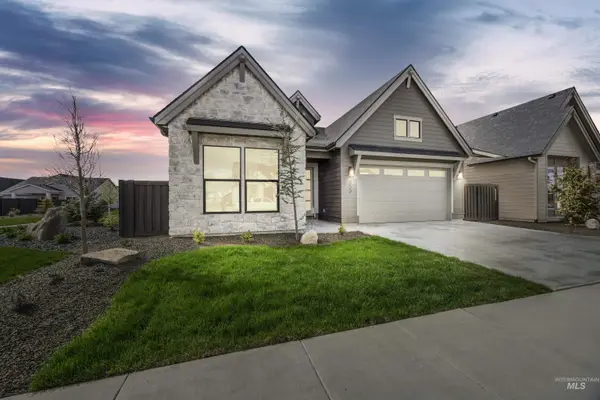 $714,777Active3 beds 3 baths2,114 sq. ft.
6997 S Capstone Ave, Meridian, ID 83642
MLS# 99001960Listed by: HOMES OF IDAHO - Open Sat, 11am to 2pmNew
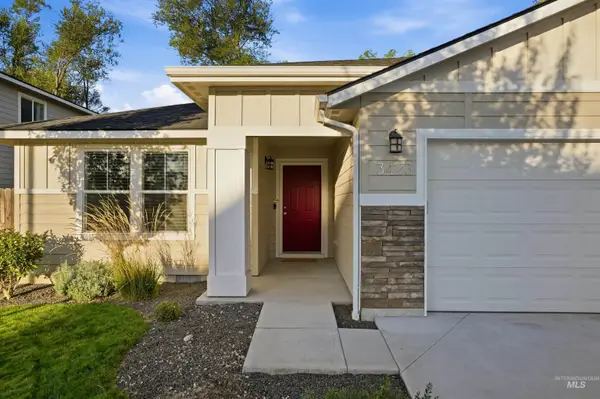 $439,500Active3 beds 2 baths1,694 sq. ft.
3423 NW 12th Ave, Meridian, ID 83646
MLS# 99001894Listed by: POINT REALTY LLC - New
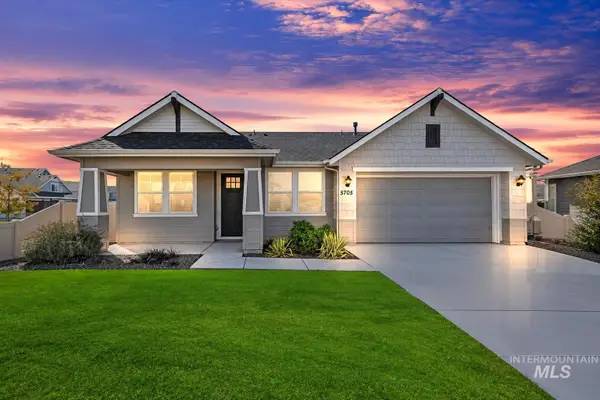 $514,900Active3 beds 2 baths1,840 sq. ft.
5705 W Daphne Dr, Meridian, ID 83646
MLS# 99001898Listed by: SWEET GROUP REALTY - Open Sat, 1 to 3pmNew
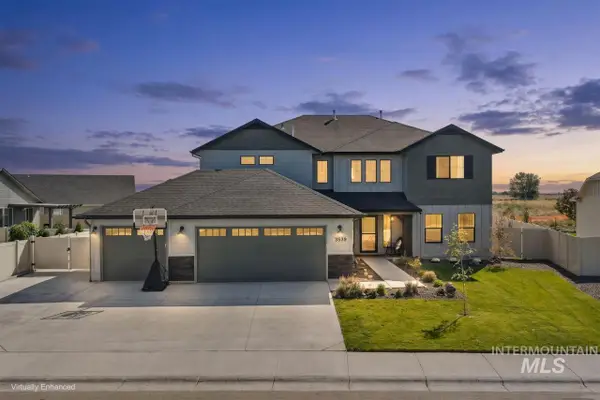 $719,000Active4 beds 3 baths3,250 sq. ft.
3539 W Zarea Dr, Meridian, ID 83642
MLS# 99001899Listed by: SILVERCREEK REALTY GROUP - New
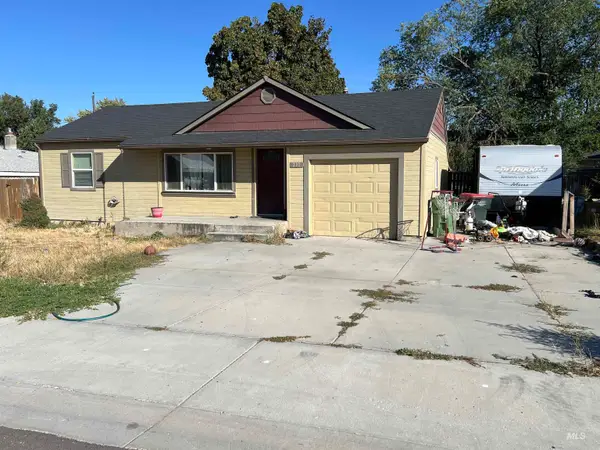 $279,900Active2 beds 1 baths769 sq. ft.
210 W Washington, Meridian, ID 83642
MLS# 99001908Listed by: TEAM REALTY


Protect your home and budget from life's surprises with an Assurant Home Warranty, backed by a partner that supports you through every step of homeownership. Explore Plans.
© 2023 - 2026 ERA Franchise Systems LLC. All rights reserved. ERA Franchise Systems LLC fully supports the principles of the Fair Housing Act and the Equal Opportunity Act. ERA, ERA Real Estate powered, and their respective logos are registered service marks of ERA Franchise Systems LLC. Each office is independently owned and operated.