
5745 S Stockport Ave, Meridian, ID 83642
Local realty services provided by:Hunter Of Homes ERA Powered
Listed by: daniel lukehartCell: 208-866-5460
Office: silvercreek realty group
MLS#:98996542
Source:ID_IMLS
Price summary
- Price:$685,000
- Price per sq. ft.:$314.65
- Monthly HOA dues:$50
About this home
Clean and ready for move in! Available for immediate occupancy. Pristine condition, buyer and seller inspections completed, see docs tab all photos. This is a pristine Brighton single level, Energy Star home, located in the desirable Century Farm Subdivision with immaculate grounds & mature landscape. Easy access to community pools, visible pride of ownership throughout the homes in Century Farm sub. For those considering right sizing into a single level home- This is the home! Home boasts an open split-bedroom floorplan with bonus room (or office/den). Gorgeous hardwood floors coffered ceilings & light infused rooms including full door & window trim with upgraded cabinets & built-ins. Gourmet kitchen with sleek quartz counters, subway tiled backsplash, gas cooktop & stainless appliances. Private master suite with patio access, soapstone tiled walk-in shower, separate tub & large walk-in closet. Phenomenal covered patio. This premier lot offers a backyard shaded by a canopy of mature trees for quiet and relaxing family time. Dream garage, expanded, oversized. Deep enough to fit your full-sized pickup and SUV. Driveway parking offers room for 4 cars. Pre-inspected for Buyer convenience, report in docs tab....
Contact an agent
Home facts
- Year built:2019
- Subdivision & Development:Century Farm
- Listing ID #:98996542
- Added:50 day(s) ago
- Updated:September 26, 2026 at 02:22 PM
Rooms and interior
- Bedrooms:3
- Total bathrooms:2
- Full bathrooms:2
- Flooring:Carpet, Hardwood, Tile
- Bathrooms Description:Bath-Master
- Kitchen Description:Kitchen Island, Pantry
- Living area:2,177 sq. ft.
Heating and cooling
- Cooling:Central Air
- Heating:Forced Air, Natural Gas
- Central air:Yes
Structure and exterior
- Roof:Architectural Style, Composition
- Year built:2019
- Building area:2,177 sq. ft.
- Lot area:0.2 Acres
- Lot Features:Irrigation Available, Sidewalks
- Construction Materials:Stone
- Foundation Description:Crawl Space
Schools
- High school:Mountain View
- Middle school:Lake Hazel
- Elementary school:Hillsdale
Utilities
- Water:City Service
Finances and disclosures
- Price:$685,000
- Price per sq. ft.:$314.65
- Tax amount:$2,253 (2025)
Features and amenities
- Amenities:Bath-Master, Breakfast Bar, Central Vacuum Plumbed, Kitchen Island, Pantry, Split Bedroom, Walk-In Closet(s)
- Pool features:Above Ground, Community, In Ground
Parking
- Parking description:Attached, Finished Driveway
- Garage:Yes
- Garage spaces:3
New listings near 5745 S Stockport Ave
- New
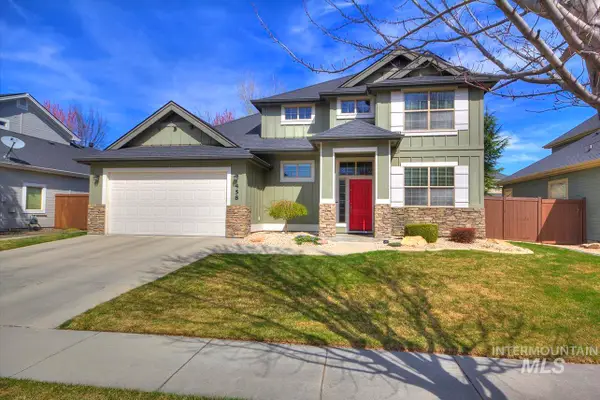 Listed by ERA$630,900Active3 beds 3 baths2,019 sq. ft.
458 W Valentino St, Meridian, ID 83646
MLS# 99002030Listed by: HUNTER OF HOMES, LLC - New
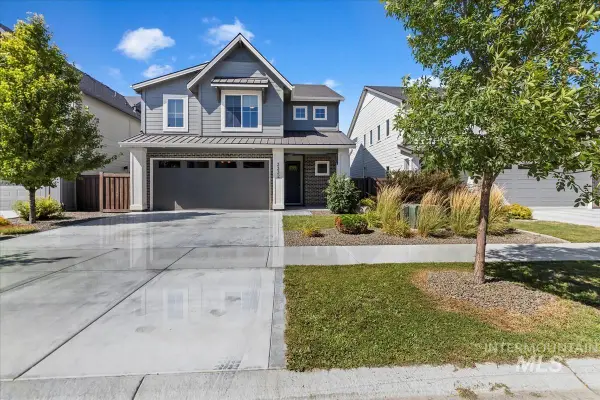 $579,900Active4 beds 3 baths2,404 sq. ft.
3332 W Ladle Rapids Ct., Meridian, ID 83646
MLS# 99001996Listed by: SILVERCREEK REALTY GROUP - New
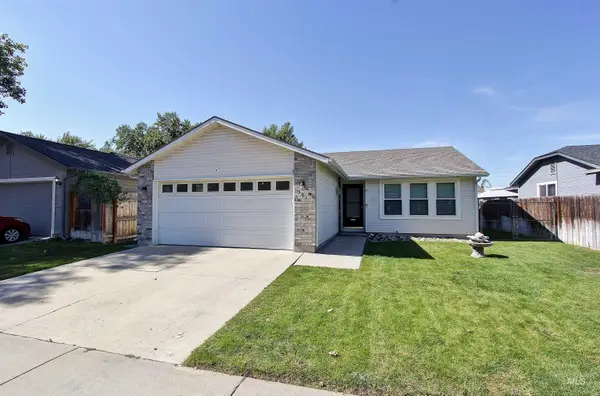 $370,000Active3 beds 2 baths1,242 sq. ft.
591 NW 15th St, Meridian, ID 83642
MLS# 99001981Listed by: JOHN L SCOTT BOISE - New
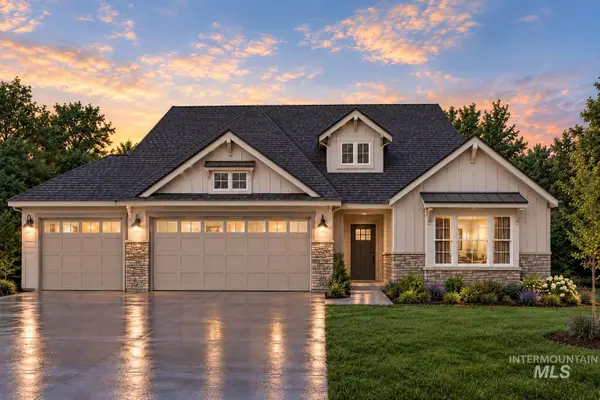 $759,900Active4 beds 3 baths2,355 sq. ft.
4728 S Selawick Way, Meridian, ID 83642
MLS# 99001982Listed by: AMHERST MADISON - New
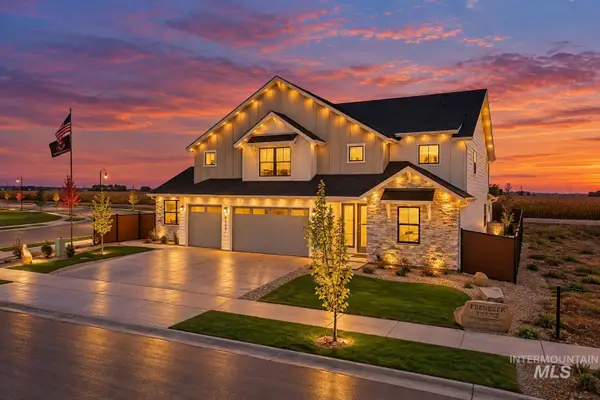 $1,050,000Active4 beds 4 baths3,650 sq. ft.
8625 W Inspirado St, Meridian, ID 83646
MLS# 99001968Listed by: KELLER WILLIAMS REALTY BOISE - New
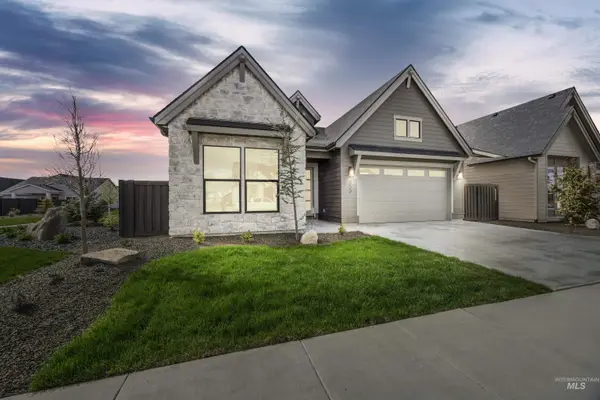 $714,777Active3 beds 3 baths2,114 sq. ft.
6997 S Capstone Ave, Meridian, ID 83642
MLS# 99001960Listed by: HOMES OF IDAHO - Open Sat, 11am to 2pmNew
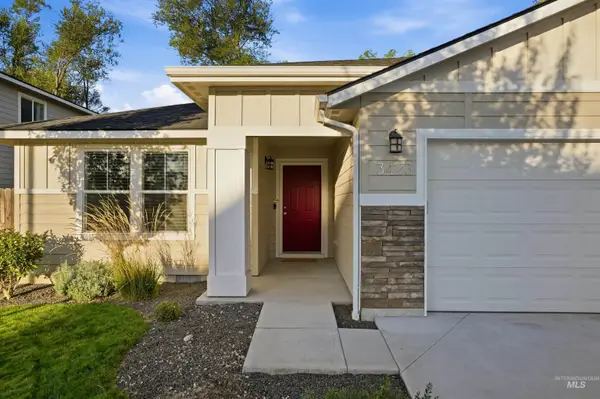 $439,500Active3 beds 2 baths1,694 sq. ft.
3423 NW 12th Ave, Meridian, ID 83646
MLS# 99001894Listed by: POINT REALTY LLC - New
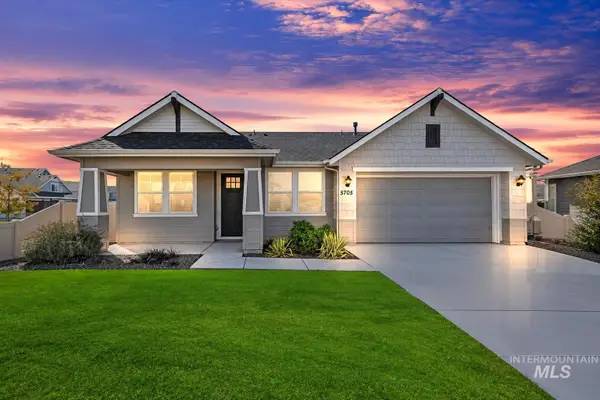 $514,900Active3 beds 2 baths1,840 sq. ft.
5705 W Daphne Dr, Meridian, ID 83646
MLS# 99001898Listed by: SWEET GROUP REALTY - Open Sat, 1 to 3pmNew
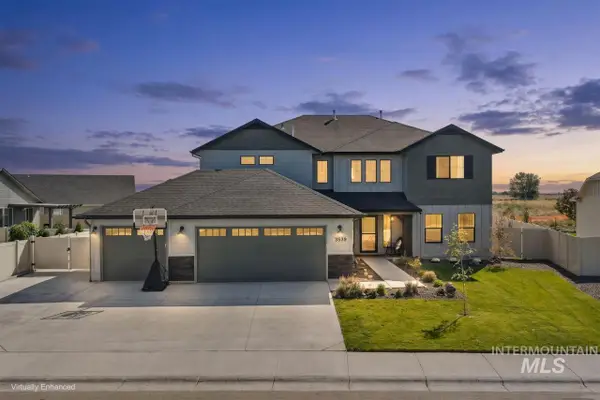 $719,000Active4 beds 3 baths3,250 sq. ft.
3539 W Zarea Dr, Meridian, ID 83642
MLS# 99001899Listed by: SILVERCREEK REALTY GROUP - New
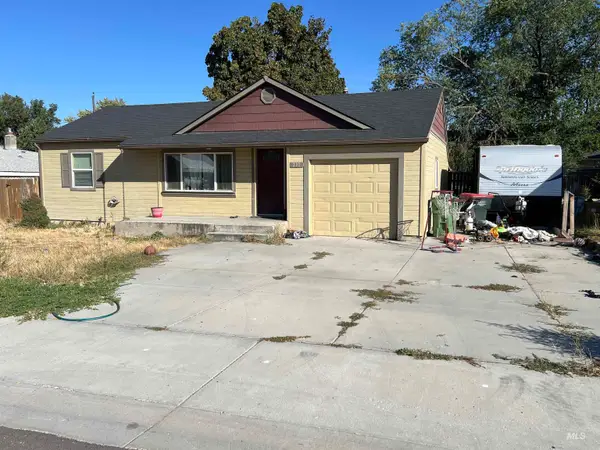 $279,900Active2 beds 1 baths769 sq. ft.
210 W Washington, Meridian, ID 83642
MLS# 99001908Listed by: TEAM REALTY


Protect your home and budget from life's surprises with an Assurant Home Warranty, backed by a partner that supports you through every step of homeownership. Explore Plans.
© 2023 - 2026 ERA Franchise Systems LLC. All rights reserved. ERA Franchise Systems LLC fully supports the principles of the Fair Housing Act and the Equal Opportunity Act. ERA, ERA Real Estate powered, and their respective logos are registered service marks of ERA Franchise Systems LLC. Each office is independently owned and operated.